$1,600,000
Sold · December 22, 2025
10831 SW 51st Court
Explore the area: Davie homes for sale · Broward County real estate
Sale Summary
What this home sold for
- Sold price
- $1,600,000
- Vs. list price
- At list
- Days on market
- 199
- Price per sq ft
- $388
This 5-bedroom single-family home in Fla Fruit Lands Co Sub No sold for $1,600,000 on December 22, 2025. That was exactly its final list price of $1,600,000. It spent 199 days on the market. At $388 per square foot, it closed 4.2% below the $405 median of the 6 other single-family home sales in the recent closings shown below.
Listing Snapshot
- Sold Price
- $1,600,000
- Sold On
- December 22, 2025
- Days on Site
- 199 Days
- Bedrooms
- 5
- Total Baths
- 3
- Full Baths
- 3
- Partial Baths
- 0
- Living Area
- 4,128 sqft
- Total Sq Ft
- 4,128 sqft
- Lot Size
- 1.09 Acres
- Year Built
- 1970
- Property Type
- Single Family
- MLS #
- A11800484
- Property Tax
- $10,196 (2024)
- Subdivision
- FLA FRUIT LANDS CO SUB NO
- County
- Broward
- Status
- Sold
- Special Conditions
- Listed As Is
About This Property
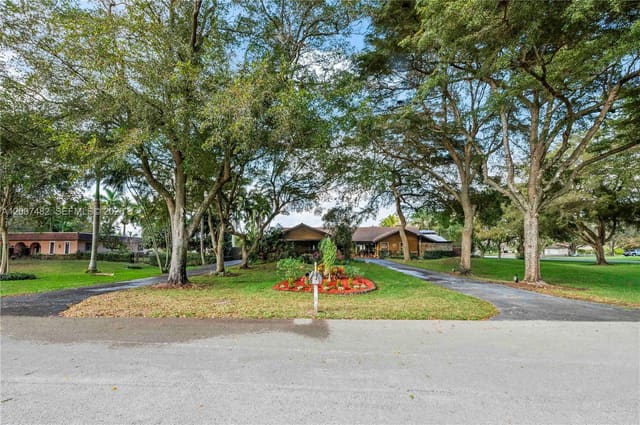
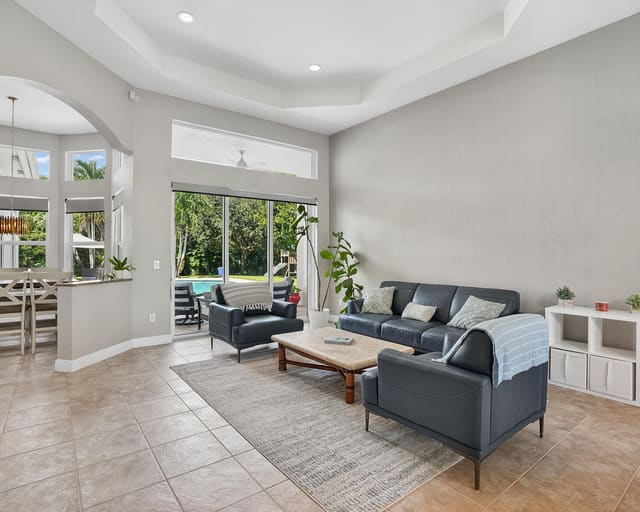
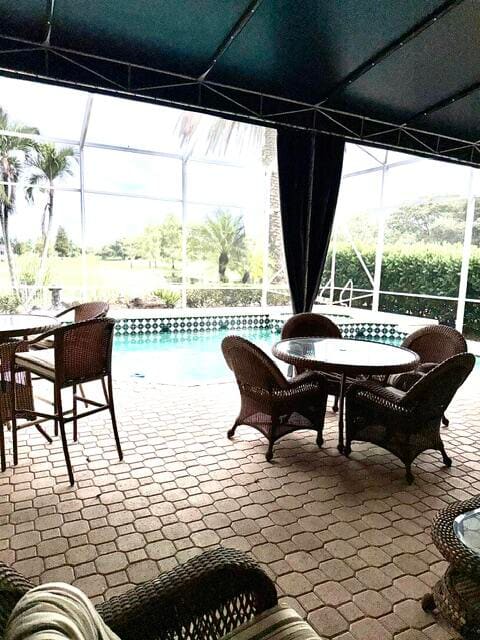
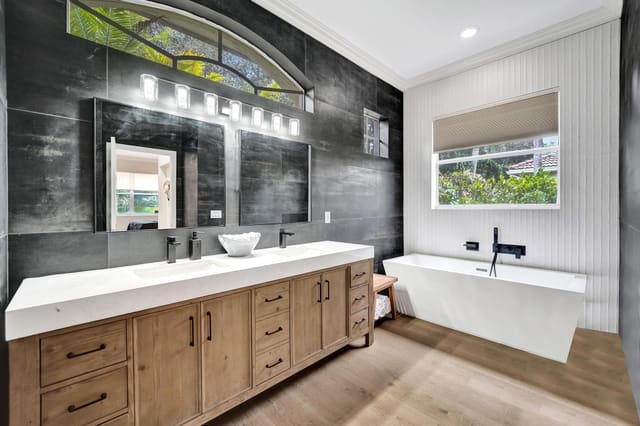
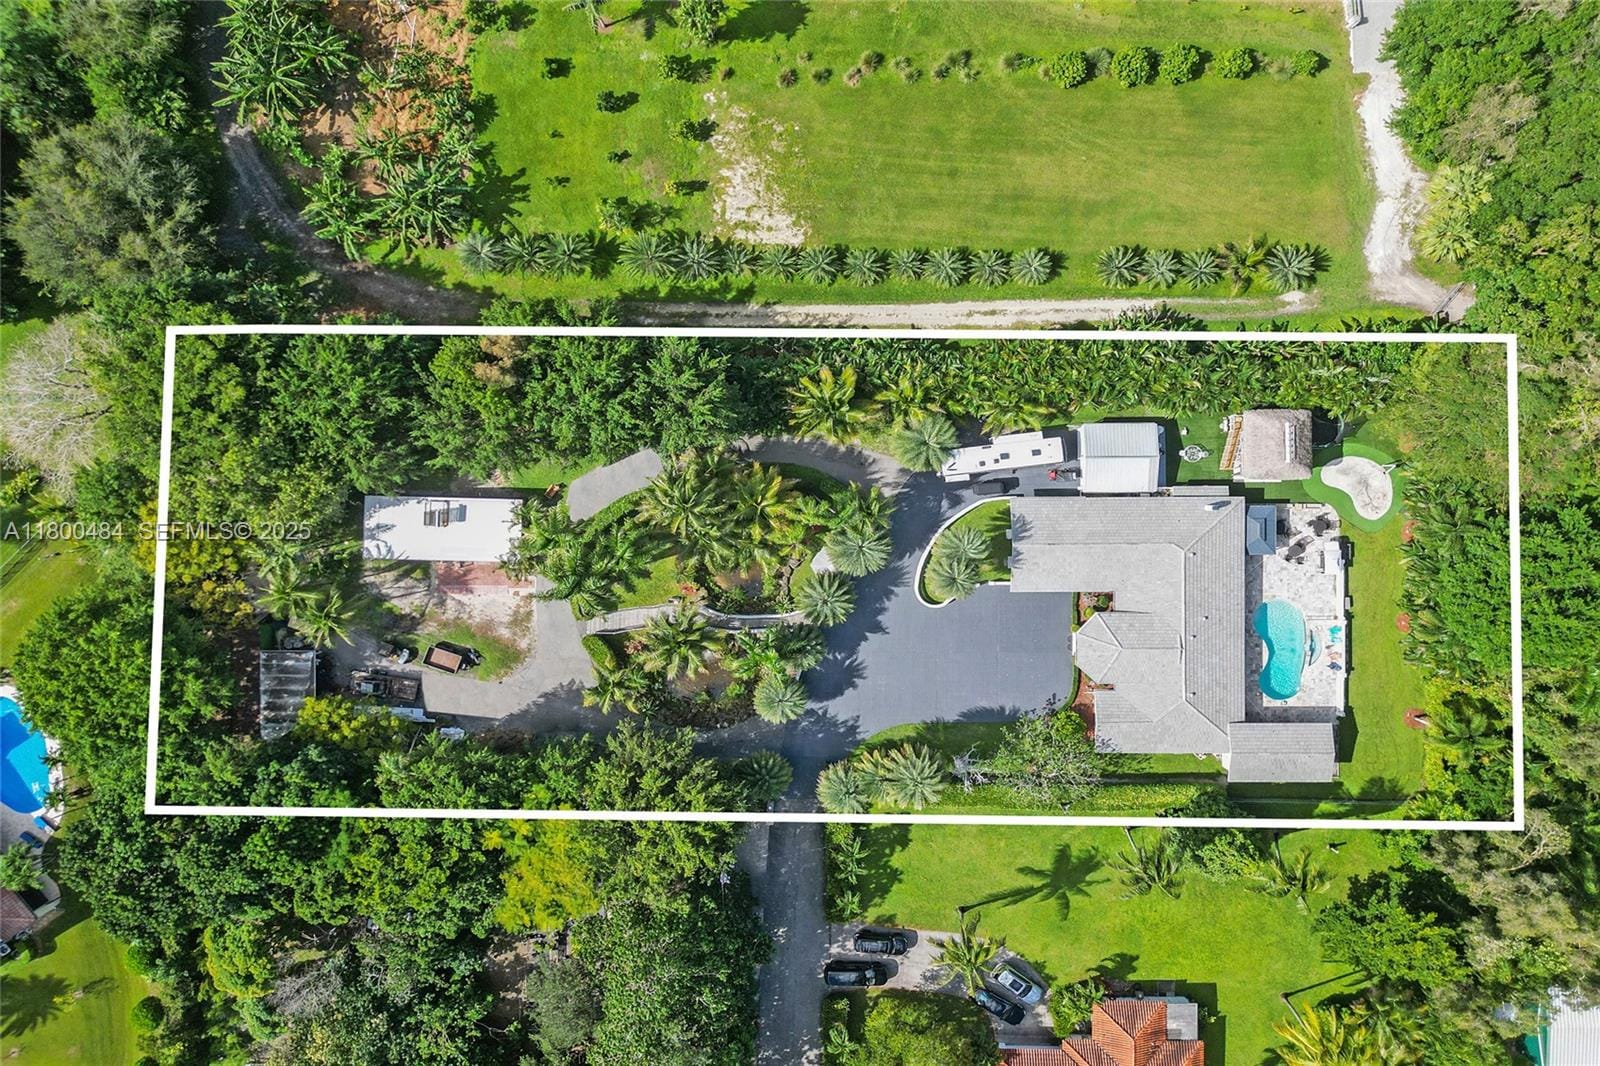
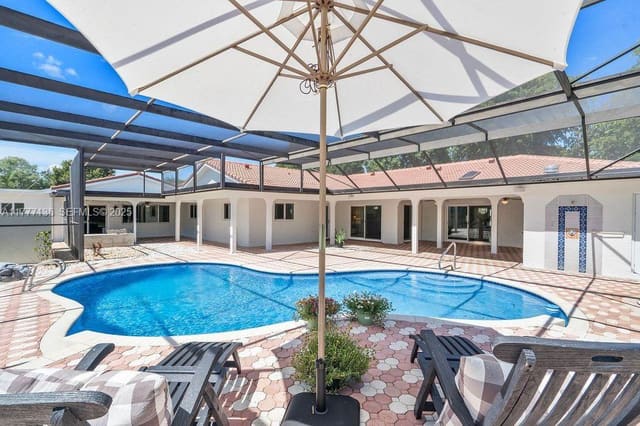
Welcome to your own secluded oasis tucked behind an electric gate on a beautifully landscaped 1.9-acre estate. A charming covered porch with elegant concrete balusters and plenty of seating sets the tone for this one-of-a-kind property.Enter through hurricane-rated double glass doors into a spacious foyer that opens into a large formal dining room and an expansive family room featuring a built-in 75-inch TV and stunning views of the pool area. The layout flows into a remodeled California-style gourmet kitchen that connects seamlessly to the bright and airy living room, highlighted by a gorgeous stone wood-burning fireplace and hurricane-impact windows that flood the space with natural light. This home features a split-bedroom floor plan with four bedrooms and three bathrooms. Flooring includes elegant tile throughout the main living areas and luxury vinyl in the bedrooms. The large dining room is ideal for entertaining and offers scenic views of two peaceful ponds.The recently remodeled kitchen is a chef’s dream, offering granite countertops with barstool seating, abundant cabinetry, stainless steel appliances including dual side-by-side under-counter ovens, and views of the pool and putting green. The living room and kitchen create the perfect open-concept space for gatherings.Two generously sized bedrooms, including one approximately 16 by 20 feet, are located on one side of the home, along with a beautifully designed Art Deco-style bathroom. A spacious laundry room features extensive cabinetry, an additional refrigerator, a commercial-grade ice maker with reverse osmosis system, and ample pantry space.On the opposite side of the home, the private master suite provides a tranquil retreat with abundant closet space and a luxurious en-suite cabana bathroom complete with a soaking tub, walk-around shower, large vanity, and generous storage. Adjacent to the master is a bonus room that can easily be used as an office, den, media room, or fourth bedroom, and includes a built-in Murphy bed.Step outside into your private resort-style paradise. Enjoy a sparkling pool with a diamond-brite finish completed approximately seven years ago, a stunning two-story tiki hut with a full bar and fiber optic lighting, and a two-hole putting green. The front exterior outdoor area is completed by a beautifully designed fountain area, and a serene, double koi pond fully stocked with approximately 30 koi fish, complete with tranquil waterfalls and a picturesque gazebo.Additional highlights include an insulated 1.5-car garage with air conditioning and a brand-new roof, two 40-foot storage containers with covered parking ideal for RVs, boats, or equipment, and an oversized driveway that can easily accommodate four motorhomes and over 20 vehicles, with a paved turnaround for added convenience.A separate three-bedroom, one-bathroom guest house provides outstanding flexibility. It features a kitchen, bathroom, living area and solar energy. It’s the perfect space for guests, extended family, or rental income.Located just 0.9 miles from the Chabad and close to most places of worship, this property also offers quick access to I-75, the Turnpike, top-rated public and private schools, and major shopping and dining destinations.Don’t miss this rare opportunity to own a private retreat that combines luxurious indoor living with stunning outdoor amenities—all just minutes from everything.*New Roof*New Hurricane impact windows and doors*Rental income*20+ car/RV parking *Koi pond*Gourmet Kitchen
MLS media linkGeneral Features
- Property Type
- Single Family
- Status
- Sold
- Year Built
- 1970
- Property Condition
- Resale
- Levels
- One
- Garage Spaces
- 2
- Parking
- Boat / Covered / Detached / Garage / Garage Door Opener / Rv Access Parking
- Direction Faces
- South
- Lot Size (Acres)
- 1.09
- Living Sq Ft
- 4,128
- Total Sq Ft
- 4,128
- Sewer
- Septic Tank
- Water Source
- Well
- Zoning
- A-1 (Cou
Interior Features
- Appliances
- Dryer / Dishwasher / Electric Range / Electric Water Heater / Ice Maker / Microwave / Refrigerator / Water Softener / Washer
- Cooling
- Central Air / Ceiling Fans / Electric
- Heating
- Central / Electric
- Flooring
- Ceramic Tile / Vinyl
- Spa
- Yes
- Spa Features
- In Ground
- Interior Features
- Breakfast Bar / Bathtub / Dining Area / Separate Formal Dining Room / Dual Sinks / Eat In Kitchen / Main Level Primary / Storage / Soaking Tub / Separate Shower
- Windows
- Blinds
- Total Rooms
- 3
Exterior Features
- Construction
- Block
- Roof
- Flat / Tile
- Exterior Features
- Lighting / Other
- Architectural Style
- Ranch
- Private Pool
- Yes
- Pool Features
- In Ground / Pool Sweep
- Patio & Porch
- Patio
- Lot Features
- One To Two Acres / Fruit Trees / Sprinklers Automatic / Sprinkler System
- Waterfront
- Yes
- Waterfront Features
- Pond
- View
- Lagoon / Pool
Community & HOA
- Association Amenities
- None
- Security
- Smoke Detectors
- Utilities
- Cable Available
- Pets Allowed
- No Pet Restrictions / Yes
- Financing Terms
- Cash / Conventional
- Restrictions
- No Restrictions
- MLS Area
- 3200
Schools
- Elementary School
- Griffin
- Middle School
- Pioneer
- High School
- Cooper City
About the Community
Fla Fruit Lands Co Sub No is a large-lot community in Plantation, Broward County, Florida. Parcels and homes are priced from $899,000 to $1,600,000. Properties feature oversized lots with room for pools and outbuildings. Our agents specialize in acreage transactions throughout Broward County.
- Homes for Sale
- 1
- Median List Price
- $899,000
- Median $/Sq Ft
- $379
- Avg Days on Market
- 209
Frequently Asked Questions
- How do I schedule a tour of 10831 SW 51st Court, Davie, FL 33328?
- Use the Tour button on this listing to request a showing of 10831 SW 51st Court, Davie, FL 33328. Pick a day and time and choose an in-person or video-chat tour, and a Pure Equity agent will confirm your visit, often the same day.
- Is 10831 SW 51st Court, Davie, FL 33328 still available?
- 10831 SW 51st Court, Davie, FL 33328 is currently listed as Sold, and has been on the market 199 days. Status updates directly from the MLS as homes go under contract, so ask us to confirm availability before you plan a visit.
- How much is the monthly payment for 10831 SW 51st Court, Davie, FL 33328?
- With 20% down ($320,000) on the $1,600,000 list price and a 30-year fixed loan at an illustrative 6.875% rate, the estimated principal & interest for 10831 SW 51st Court, Davie, FL 33328 is about $8,409/mo, before property taxes, insurance. Use the payment estimate on this page to adjust the down payment and rate.
- How do I get pre-approved to buy 10831 SW 51st Court, Davie, FL 33328?
- Getting pre-approved shows sellers you're a serious buyer and clarifies your true budget before you offer on 10831 SW 51st Court, Davie, FL 33328. Contact Pure Equity and we'll connect you with a trusted local lender to review your financing options, no obligation.
- What schools serve 10831 SW 51st Court, Davie, FL 33328?
- 10831 SW 51st Court, Davie, FL 33328 is zoned for Griffin (elementary), Pioneer (middle), Cooper City (high). School assignments and boundaries can change year to year, so confirm current zoning with the local school district before you buy.
- Can I negotiate the price of 10831 SW 51st Court, Davie, FL 33328?
- Often, yes. The right offer on 10831 SW 51st Court, Davie, FL 33328 depends on how it's priced against comparable single family sales in Davie, how long it's been listed, and how motivated the seller is. Pure Equity will run the comps and help you craft a competitive, well-supported offer.
Listing courtesy of Reaction Realty Group, Inc.
Listing information is provided by BeachesMLS, Inc.and is deemed reliable but not guaranteed accurate by the MLS or Pure Equity. Information is for consumers’ personal, non-commercial use and may not be used for any purpose other than to identify prospective properties. © 2026 BeachesMLS, Inc. Last updated July 1, 2026.
$1,600,000
Own a home nearby?
This sale is now a comparable for every home around it. Get a free estimate of what yours would sell for today.
Listed by Erin M Marvasti, Reaction Realty Group, Inc.
Map & Location
Featured Communities
Cities in Broward County
Zip Codes in Broward County
Property Types
Recent Sales
Recently sold homes in Fla Fruit Lands Co Sub No
These are the last 6 recorded closings in Fla Fruit Lands Co Sub No, with the price each home actually sold for rather than what it was listed at. They closed at a median of $414 per square foot. The most recent closed on June 5, 2026. Closed sales are what an appraiser and a buyer's agent will look at, so they are the starting point for pricing a home here.
 Sold
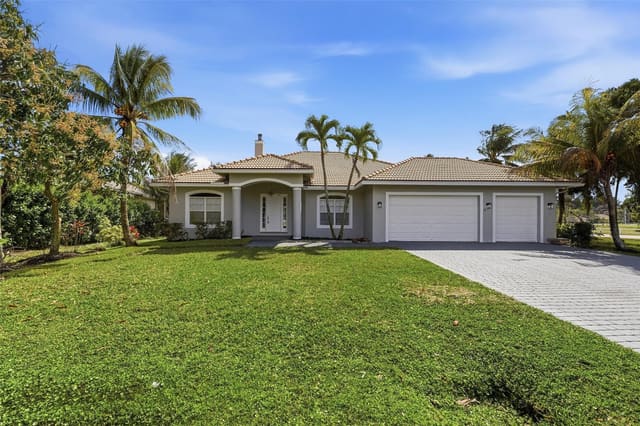
$1,050,000
Sold · June 5, 2026
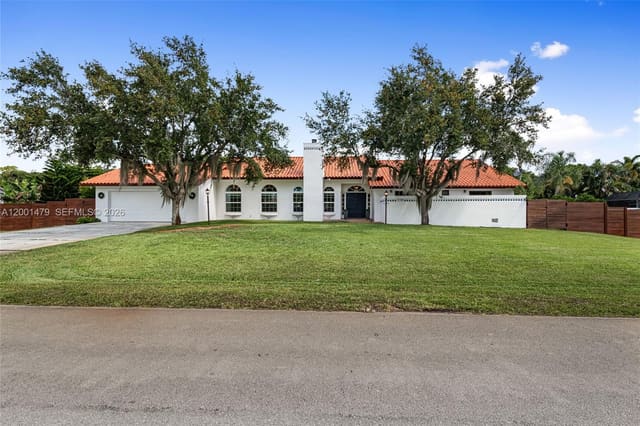
11431 NW 27th Street
4 bed · 3.5 bath · 2,538 sqft · $414/sqft
 Sold
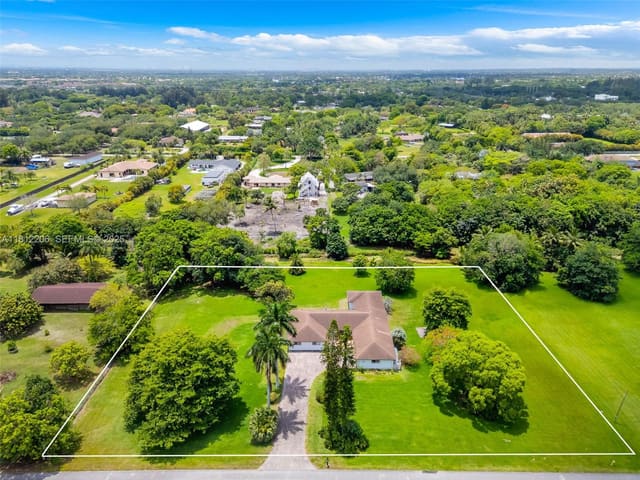
$980,000
Sold · April 9, 2026
11760 NW 23rd Street
4 bed · 3 bath · 2,482 sqft · $395/sqft
$120,000 under the asking price
 Sold
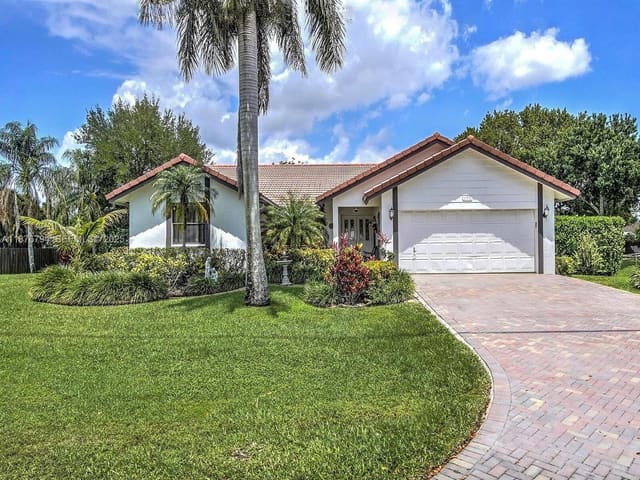
$1,625,000
Sold · January 2, 2026
17550 SW 59th Court
7 bed · 4 bath · 3,762 sqft · $432/sqft
$74,000 under the asking price
 Sold
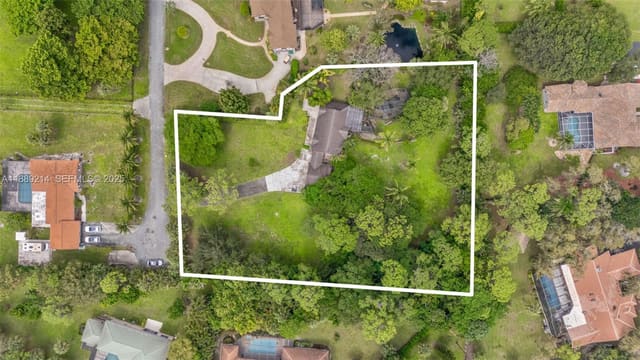
$765,000
Sold · December 19, 2025
11701 NW 27th Street
4 bed · 2 bath · 2,112 sqft · $362/sqft
$10,000 under the asking price
 Sold
$800,000
Sold · November 13, 2025
5310 NW 79th Way
3 bed · 2 bath · 1,531 sqft · $523/sqft
$49,999 under the asking price
 Sold
$1,650,000
Sold · October 14, 2025
5141 SW 109th Avenue
6 bed · 4 bath · 6,785 sqft · $243/sqft
$549,995 under the asking price
See every recorded sale in Fla Fruit Lands Co Sub No or find out what your Fla Fruit Lands Co Sub No home is worth.