$580,000
Sold · November 12, 2025
11590 SW 9th Court
Pembroke Pines, FL 33025
Eagle Creek
Explore the area: Pembroke Pines homes for sale · Broward County real estate
Sale Summary
What this home sold for
- Sold price
- $580,000
- Vs. list price
- 3.3% under
- Days on market
- 37
- Price per sq ft
- $295
This 3-bedroom single-family home in ZIP 33025 sold for $580,000 on November 12, 2025. That was 3.3% below its final list price of $599,900. It spent 37 days on the market. At $295 per square foot, it closed 7.8% below the $320 median of the 4 other single-family home sales in the recent closings shown below.
Listing Snapshot
- Sold Price
- $580,000
- Sold On
- November 12, 2025
- Days on Site
- 37 Days
- Bedrooms
- 3
- Total Baths
- 2
- Full Baths
- 2
- Partial Baths
- 0
- Living Area
- 1,963 sqft
- Total Sq Ft
- 2,633 sqft
- Lot Size
- 0.14 Acres
- Year Built
- 1989
- Property Type
- Single Family
- MLS #
- A11870905
- Property Tax
- $3,353 (2024)
- HOA Fees
- $50 / Monthly
- Subdivision
- Eagle Creek
- Development
- Eagle Creek
- County
- Broward
- Status
- Sold
- Special Conditions
- Listed As Is
About This Property
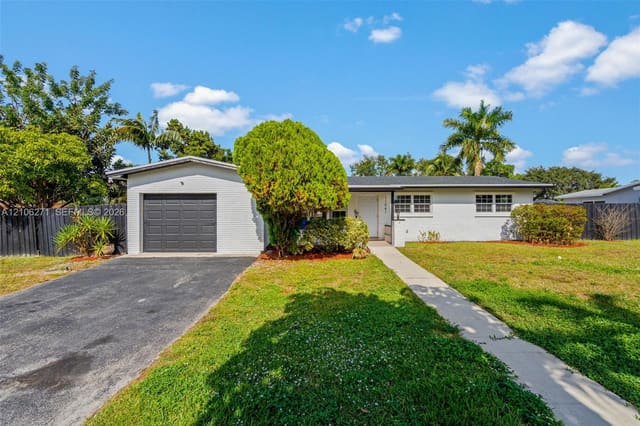
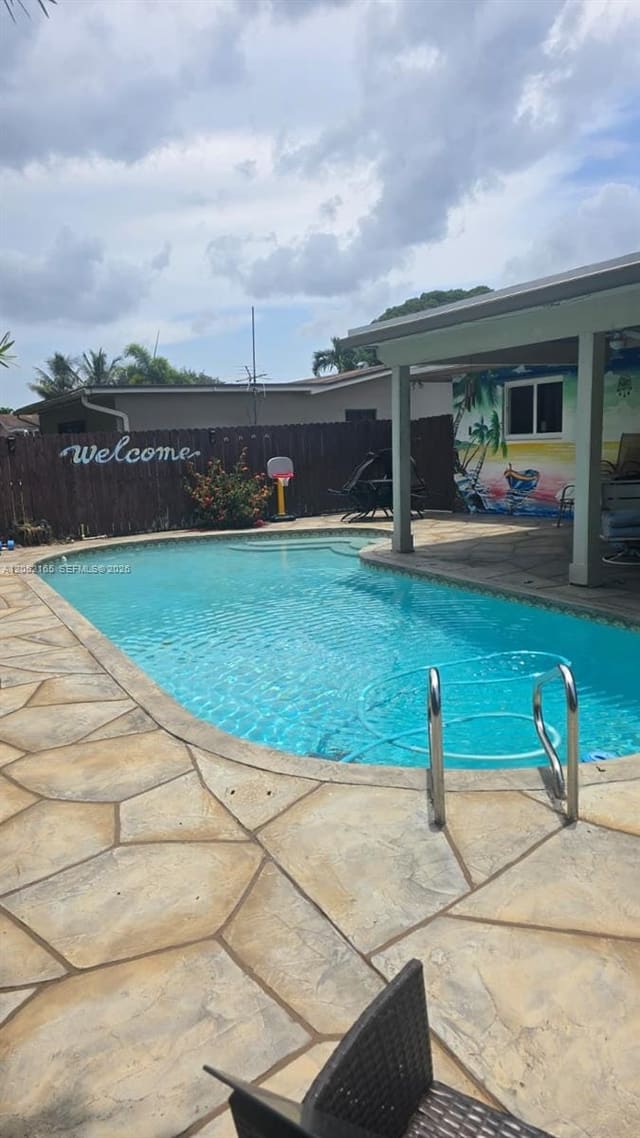
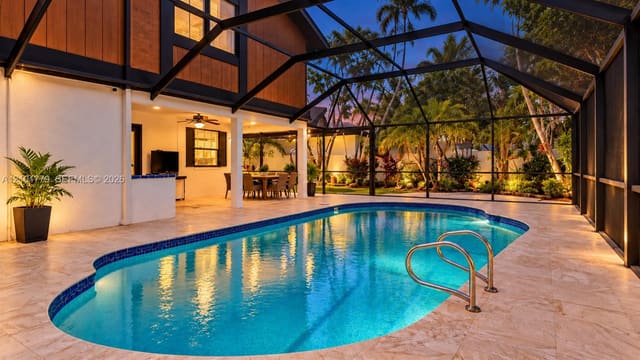
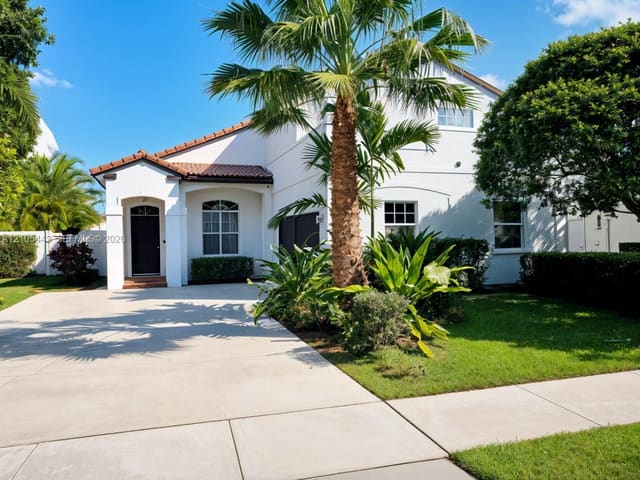
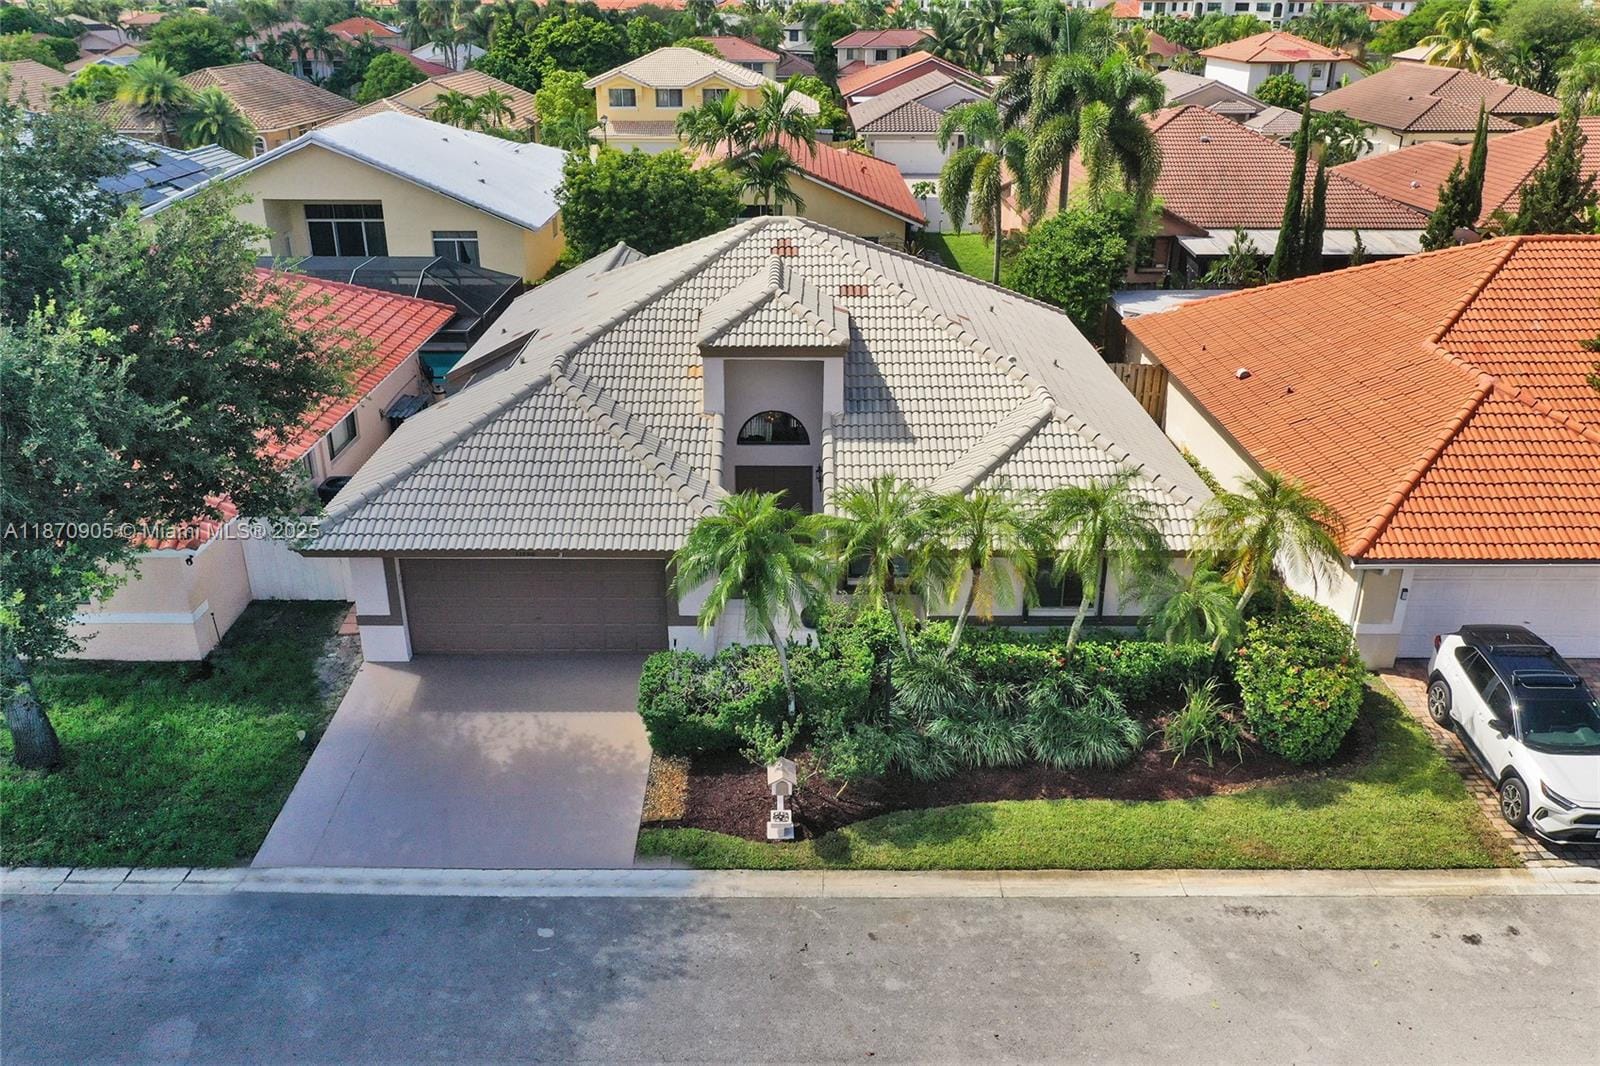
Welcome to this hidden gem neighborhood with only 171 homes....Eagle Creek! This most popular Ambassador model is a one story home that consist of 3 bedrooms, 2 bathrooms, 2 car garage, a screened patio overlooking a professionally lushly landscaped property and an atrium! Interior features: double door entry into a wide foyer, cathedral ceilings in the main living area plus the master suite. Plenty of storage space and you will be pleasantly surprised with the oversized master closet. The master bath has dual sinks, roman tub with a separate shower. Enjoy the split bedroom plan, interior washer/dryer closet, plantation shutters in the eat in kitchen, tile in the main living area with carpet in the bedrooms. Exterior is completely hurricane protected, completely fenced in yard. Well-maintained spacious single-family home, 3 bedroom/2 bath, nearly 2,000 square feet under air and 2,400+ square feet under roof, in the peaceful Eagle Creek neighborhood in Pembroke Pines. Walk across the street to Palm Cove Elementary School. Also zoned for Pines Collegiate Academy 6-12 and “A” rated Flanagan High School. Central location with fast access to I-75 and the Florida Turnpike.Only $50 per month HOA fee!Double-entry doors. Foyer. Chandelier conveys. Open concept living/dining/kitchen area with high vaulted ceilings.Hurricane protection. Easy to close, in just minutes, accordion shutters on all windows, with hurricane-proof window to light living areas.A large eat-in tiled kitchen for 6-8 is across from the family room, with a counter for additional stool seating. There are lots and lots of cabinets, all stainless steel appliances, and a pantry. A modern lighting fixture conveys.Two tiled living areas. The living room lighting fixture/fan conveys, and the family room modern fixture lighting conveys; both areas open onto the patio.Large tiled dining room for 10-12 or more. Modern lighting fixture conveys. Large sliding glass door opens onto screened and decked atrium.Large carpeted primary bedroom with double entry doors, tray ceiling, and sliding glass doors that open onto patio. En suite large bathroom. Large walk-in professionally designed & installed closet.Large primary bathroom with walk-in shower, bathtub, double vanities, and closet. Plus remote-controlled window treatment that opens onto atrium.Enjoy serene views of a professionally designed & landscaped backyard through the three sets of sliding glass doors from the bright and airy living room, family room, and kitchen, as well as the large primary suite.2nd bedroom carpeted with professionally designed & installed walk-in closet. Day bed with trundle conveys.3rd bedroom carpeted with professionally designed & installed closet. Queen sleeper sofa conveys.2nd bath with shower/tub, plus hall linen closet.Partially roofed & screened patio, screened & decked atrium, and a lot of closet space throughout with wood closet doors.Laundry area with side by side-by-side washer and dryer, plus extra shelving.Extra hallway storage closet.Professionally installed window treatment throughout.2 car garage, 20’ x 19’, with utility sink and lots of shelving.All window treatments, ceiling lighting, and fan fixtures convey.Professionally designed and landscaped front and back yards.Extras:Pull down ladder for attic access for storageWhole home surge protectionRing doorbell and backyard camera with lights & sirenGarage: wireless control via car or app, exterior keypad, and wireless camera with microphone & speakerHard-wired alarm system with motion detectors, camera, etc.Wireless remote control sprinkler systemMotion-sensitive lights in front and back
MLS media linkGeneral Features
- Property Type
- Single Family
- Status
- Sold
- Year Built
- 1989
- Property Condition
- Resale
- Number of Stories
- 1
- Levels
- One
- Garage Spaces
- 2
- Attached Garage
- Yes
- Parking
- Attached / Driveway / Garage / Garage Door Opener
- Direction Faces
- North
- Lot Size (Acres)
- 0.14
- Living Sq Ft
- 1,963
- Total Sq Ft
- 2,633
- Sewer
- Public Sewer
- Water Source
- Public
- Zoning
- (R-MF)
Interior Features
- Appliances
- Dryer / Dishwasher / Electric Range / Electric Water Heater / Disposal / Ice Maker / Oven / Refrigerator / Washer
- Cooling
- Central Air / Ceiling Fans
- Heating
- Central
- Flooring
- Ceramic Tile
- Interior Features
- Bedroom On Main Level / Breakfast Area / Bathtub / Closet Cabinetry / Dining Area / Separate Formal Dining Room / Dual Sinks / Entrance Foyer / Eat In Kitchen / Garden Tub Roman Tub / Split Bedrooms / Soaking Tub / Separate Shower / Vaulted Ceilings / Walk In Closets
- Windows
- Blinds / Plantation Shutters / Sliding
- Furnished
- Partially
Exterior Features
- Construction
- Block
- Roof
- Spanish Tile
- Exterior Features
- Lighting / Outdoor Living Area / Porch
- Architectural Style
- Ranch
- Patio & Porch
- Porch / Screened
- Lot Features
- Interior Lot / Sprinklers Automatic
- View
- Garden
Community & HOA
- HOA Fee
- $50 / Monthly
- HOA Includes
- Common Areas
- Association Amenities
- Maintenance
- Community Features
- Home Owners Association / Street Lights
- Security
- Security System / Smoke Detectors
- Utilities
- Cable Available / Underground Utilities
- Pets Allowed
- Pet Restrictions / Yes
- Financing Terms
- Cash / FHA / Va Loan
- Restrictions
- No Truck / No Trailer Parking / Ok To Lease
- MLS Area
- 3180
Schools
- Elementary School
- Palm Cove
- Middle School
- Pines
- High School
- Charles W. Flanagan
About the Area
Browse Pembroke Pines homes for sale across every neighborhood and price point in Broward. Available homes span single-family, townhome, and condo segments throughout the city. Pembroke Pines includes gated golf communities, 55+ active adult neighborhoods, waterfront estates, and newer master-planned subdivisions. HOA fees vary by community type, from modest maintenance fees in non-gated subdivisions to higher dues in full-amenity country clubs. The city sits within Broward, offering access to South Florida beaches, major employment centers, and healthcare hubs. For current Broward market data, see Florida Realtors' monthly statistics. Browse the latest Pembroke Pines listings below. Then connect with a Pure Equity agent to schedule a private showing.
- Homes for Sale
- 853
- Under Contract
- 249
- Median List Price
- $275,000
- Median Sale Price (September)
- $470,000
- Median $/Sq Ft
- $250
- Avg Days on Market
- 124
Frequently Asked Questions
- How do I schedule a tour of 11590 SW 9th Court, Pembroke Pines, FL 33025?
- Use the Tour button on this listing to request a showing of 11590 SW 9th Court, Pembroke Pines, FL 33025. Pick a day and time and choose an in-person or video-chat tour, and a Pure Equity agent will confirm your visit, often the same day.
- Is 11590 SW 9th Court, Pembroke Pines, FL 33025 still available?
- 11590 SW 9th Court, Pembroke Pines, FL 33025 is currently listed as Sold, and has been on the market 37 days. Status updates directly from the MLS as homes go under contract, so ask us to confirm availability before you plan a visit.
- How much is the monthly payment for 11590 SW 9th Court, Pembroke Pines, FL 33025?
- With 20% down ($119,980) on the $599,900 list price and a 30-year fixed loan at an illustrative 6.875% rate, the estimated principal & interest for 11590 SW 9th Court, Pembroke Pines, FL 33025 is about $3,153/mo, before property taxes, insurance, and HOA dues. Use the payment estimate on this page to adjust the down payment and rate.
- How do I get pre-approved to buy 11590 SW 9th Court, Pembroke Pines, FL 33025?
- Getting pre-approved shows sellers you're a serious buyer and clarifies your true budget before you offer on 11590 SW 9th Court, Pembroke Pines, FL 33025. Contact Pure Equity and we'll connect you with a trusted local lender to review your financing options, no obligation.
- Does 11590 SW 9th Court, Pembroke Pines, FL 33025 have an HOA fee?
- Yes: 11590 SW 9th Court, Pembroke Pines, FL 33025 carries an HOA fee of about $50 monthly. HOA dues usually cover community amenities and shared maintenance; ask us for the current budget, rules, and exactly what's included.
- What schools serve 11590 SW 9th Court, Pembroke Pines, FL 33025?
- 11590 SW 9th Court, Pembroke Pines, FL 33025 is zoned for Palm Cove (elementary), Pines (middle), Charles W. Flanagan (high). School assignments and boundaries can change year to year, so confirm current zoning with the local school district before you buy.
- Can I negotiate the price of 11590 SW 9th Court, Pembroke Pines, FL 33025?
- Often, yes. The right offer on 11590 SW 9th Court, Pembroke Pines, FL 33025 depends on how it's priced against comparable single family sales in Pembroke Pines, how long it's been listed, and how motivated the seller is. Pure Equity will run the comps and help you craft a competitive, well-supported offer.
Listing courtesy of Keller Williams Realty SW
Listing information is provided by BeachesMLS, Inc.and is deemed reliable but not guaranteed accurate by the MLS or Pure Equity. Information is for consumers’ personal, non-commercial use and may not be used for any purpose other than to identify prospective properties. © 2026 BeachesMLS, Inc. Last updated July 1, 2026.
$580,000
Own a home nearby?
This sale is now a comparable for every home around it. Get a free estimate of what yours would sell for today.
Listed by Barbara J Parlavecchio, Keller Williams Realty SW
Map & Location
Featured Communities
Cities in Broward County
Zip Codes in Broward County
Property Types
Recent Sales
Recently sold homes in ZIP 33025
These are the last 6 recorded closings in ZIP 33025, with the price each home actually sold for rather than what it was listed at. They closed at a median of $305 per square foot. The most recent closed on October 15, 2026. Closed sales are what an appraiser and a buyer's agent will look at, so they are the starting point for pricing a home here.
 Sold
Sold$259,000
Sold · October 15, 2026
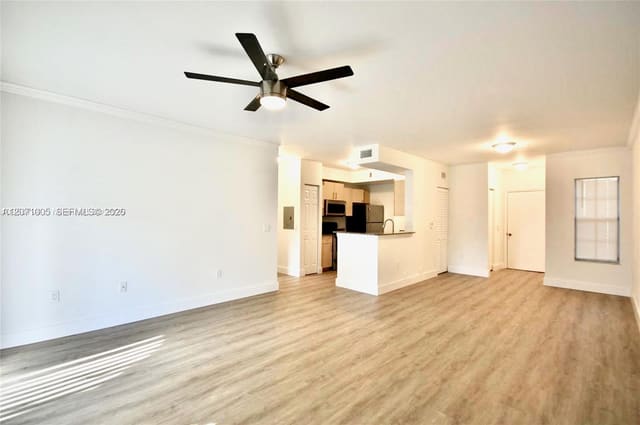
2474 Centergate Drive 103
1 bed · 1 bath · 850 sqft · $305/sqft
$1,000 under the asking price
 Sold
Sold$240,000
Sold · October 14, 2026
2482 Centergate Drive 104
1 bed · 1 bath · 850 sqft · $282/sqft
$29,000 under the asking price
 Sold
Sold$995,000
Sold · October 14, 2026
11326 SW 12th Street
4 bed · 3.5 bath · 2,822 sqft · $353/sqft
$105,000 under the asking price
 Sold
Sold$600,000
Sold · October 13, 2026
9218 SW 39TH Street
3 bed · 2.5 bath · 1,752 sqft · $342/sqft
 Sold
Sold$550,000
Sold · October 9, 2026
9470 Atlantic Street
4 bed · 2.5 bath · 1,852 sqft · $297/sqft
$18,080 under the asking price
 Sold
Sold$517,500
Sold · October 9, 2026
1495 SW 105th Avenue
3 bed · 2 bath · 1,961 sqft · $264/sqft
$2,600 over the asking price
See every recorded sale in ZIP 33025 or find out what your ZIP 33025 home is worth.