$1,230,000
Sold · June 1, 2026
12474 NW 50th Place
Coral Springs, FL 33076
Explore the area: Coral Springs homes for sale · Broward County real estate
Sale Summary
What this home sold for
- Sold price
- $1,230,000
- Vs. list price
- 5.3% under
- Days on market
- 52
- Price per sq ft
- $311
This 5-bedroom single-family home in Wyndham Lakes West sold for $1,230,000 on June 1, 2026. That was 5.3% below its final list price of $1,299,000. It spent 52 days on the market. At $311 per square foot, it closed in line with the $312 median of the 6 other single-family home sales in the recent closings shown below.
Listing Snapshot
- Sold Price
- $1,230,000
- Sold On
- June 1, 2026
- Days on Site
- 52 Days
- Bedrooms
- 5
- Total Baths
- 4
- Full Baths
- 4
- Partial Baths
- 0
- Living Area
- 3,958 sqft
- Total Sq Ft
- 5,044 sqft
- Lot Size
- 0.28 Acres
- Year Built
- 2000
- Property Type
- Single Family
- MLS #
- R11156155
- Property Tax
- $10,451 (2025)
- HOA Fees
- $165 / Monthly
- Subdivision
- WYNDHAM LAKES WEST
- Development
- Pelican Isle
- County
- Broward
- Status
- Sold
- Special Conditions
- Listed As Is
About This Property
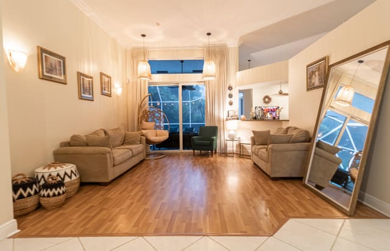
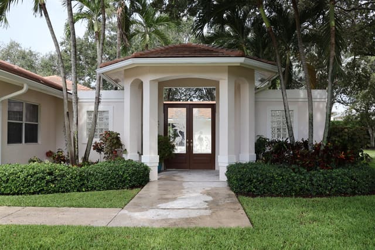
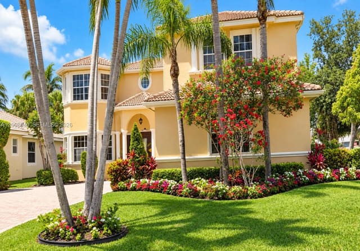
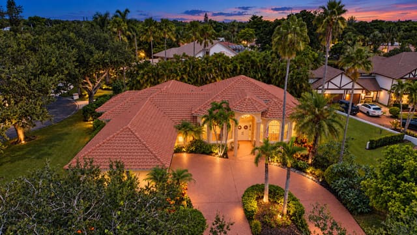
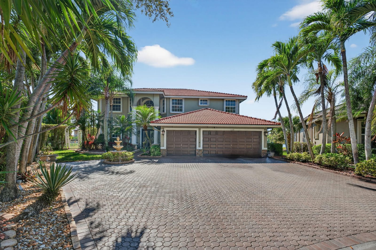
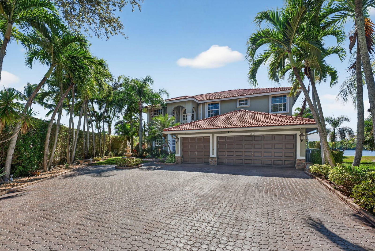
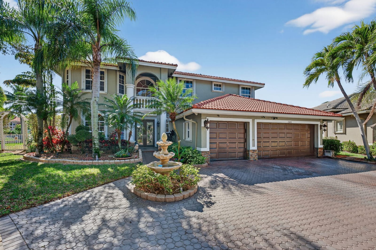
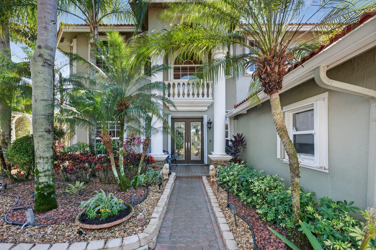
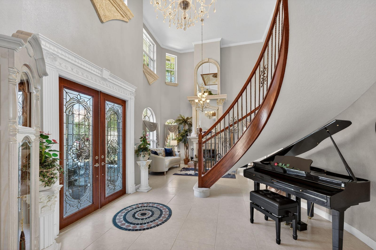
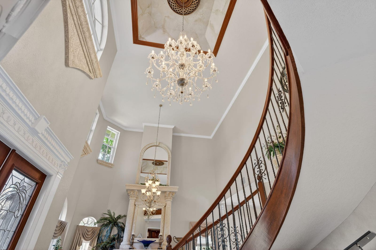
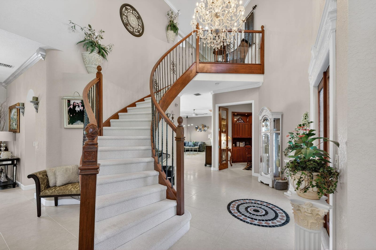
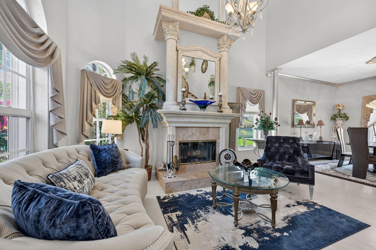
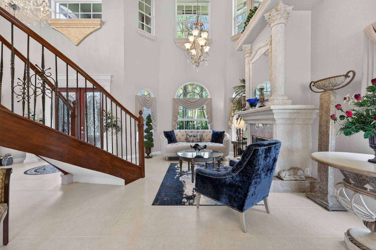
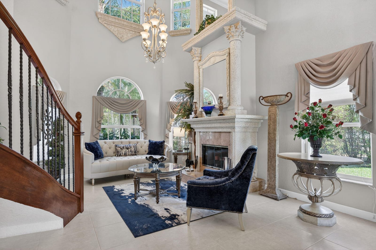
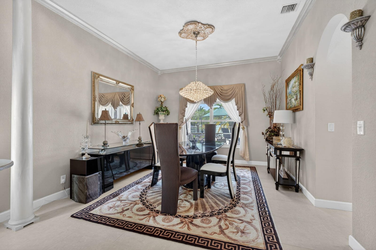
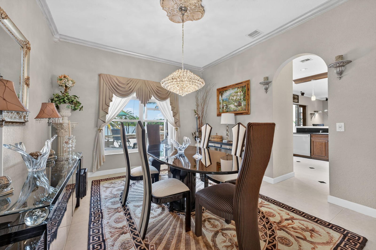
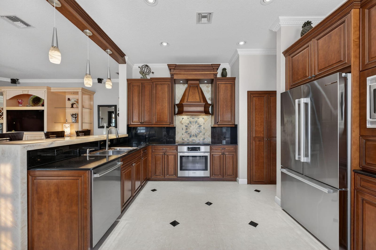
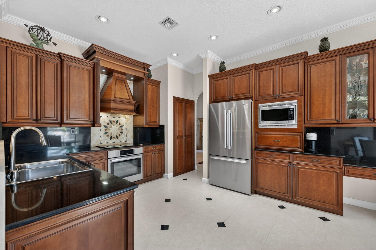
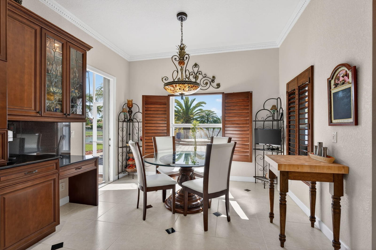
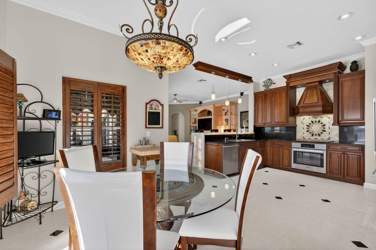
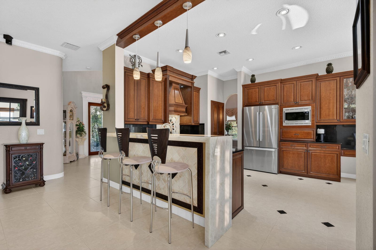
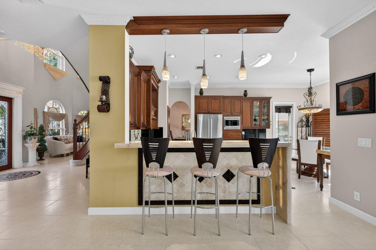
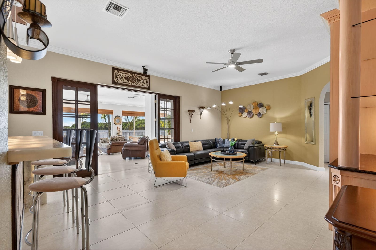
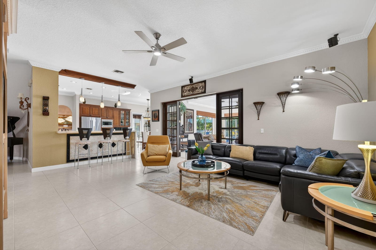
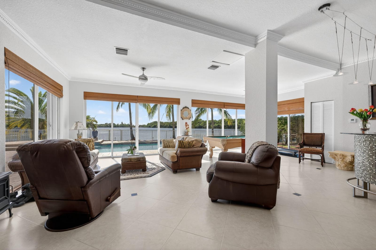
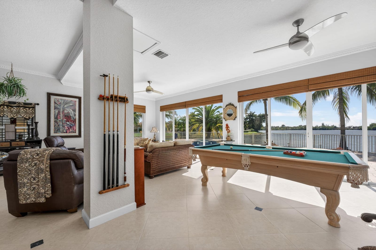
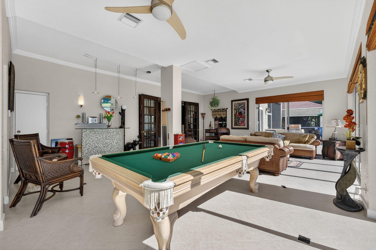
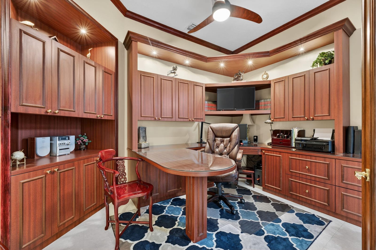
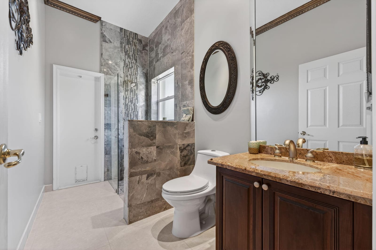
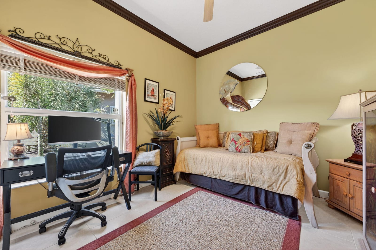
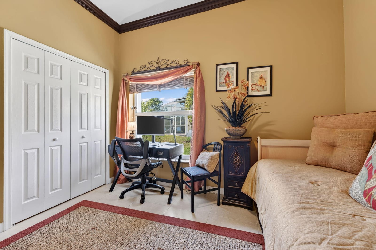
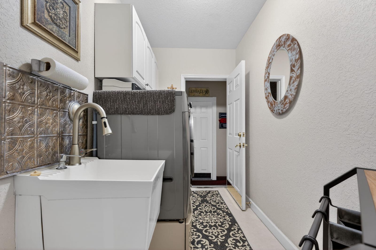
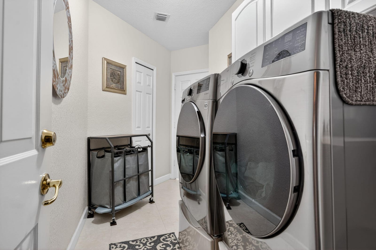
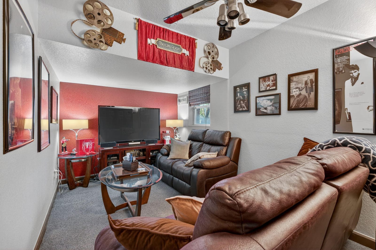
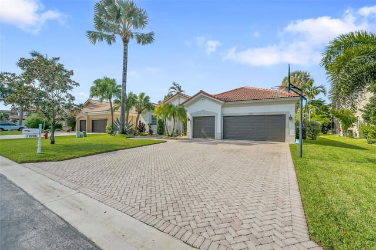
Discover unmatched privacy in the gated sanctuary of Pelican Isle. Situated on a premier pie-shaped lot overlooking a 22-acre lake, this 3,993 sq ft estate blends grandeur with family functionality. A dramatic foyer with crystal chandeliers and Italian porcelain floors leads to a soaring two-story living room with a marble fireplace. The chef's kitchen dazzles with waterfall crystal counters and Bosch appliances, flowing into a sprawling Florida room and dedicated home theater. Outdoors, the lifestyle is unrivaled: southern lake views frame a newly resurfaced heated pool, spa, and screened pavilion. With 5 bedrooms, a home office, and a 3-car garage, this one owner residence is meticulously maintained and move-in ready. Experience the best of Coral Springs luxury. Exquisite Lakefront Estate in the Gated Sanctuary of Pelican Isle. Introduction to Grandeur, a masterpiece of design and durability located within the exclusive gated community of Wyndham Lakes / Pelican Isle. Situated on an oversized, pie-shaped lot, this estate commands breathtaking panoramic views of a 22-acre lake. The arrival experience is undeniably majestic, featuring a wide driveway with a fountain leading to a covered entry porch graced by double designer doors. Step inside the grand entrance foyer to be greeted by Italian porcelain floors, a tray ceiling with a crystal chandelier, and a spectacular wrought-iron spiral staircase that sets a tone of opulent sophistication. Architectural Elegance & Entertaining Spaces designed for the elite entertainer, the home features soaring 10-foot ceilings on both levels and a dramatic two-story living room anchored by a real fireplace with a marble mantle and expansive windows that flood the space with natural light. The formal dining room offers serene lake views, while the family room is equipped with built-ins and surround sound speakers for casual relaxation. At the heart of the home lies a custom-expanded chef's kitchen, showcasing wood cabinetry with crown molding, glass inserts, and a decorative wood hood. Culinary enthusiasts will appreciate the Bosch stainless steel appliances and the show-stopping waterfall crystal countertop that lights up for dramatic effect. The kitchen flows seamlessly into a large dining area adorned with wood plantation shutters and opens via French doors to the covered patio. Unrivaled Leisure & Lifestyle this residence offers amenities rarely found in private homes. A massive 20'x30' Florida/Game Room addition features full glass sliders with panoramic lake views, providing ample space for a pool table, bar, and sitting area. For movie nights, enjoy the dedicated theater room, complete with a closet and window (versatile space that can convert back to a 3rd garage bay if desired). Private quarters & accommodations spanning 3,993 square feet, the floor plan includes 5 bedrooms plus a home office. The downstairs features a convenient guest bedroom and a full bathroom with a marble shower that serves as a cabana bath. Ascend to the second floora hallmark of superior construction with concrete floors and CBS walls. The upstairs loft offers a sitting area overlooking the foyer and living room. The oversized Master Suite is a true retreat, featuring a tray ceiling, a large walk-in closet, and a private covered balcony with screens and shades for enjoying sunset views. The renovated Master Bath indulges with new tile, a separate tub and shower, marble countertops, and a private water closet. Three additional upstairs bedrooms provide comfort and privacy; one features an en-suite bath, while the others share a double-sink Jack and Jill bathroom. Outdoor Paradise - the backyard is a private resort. Relax in the 15'x30' heated pool and spa, newly resurfaced with diamond-brite and tile. Entertain on the expansive 1,000 sq ft paver patio or under the 10x20 screened pavilion. The grounds are illuminated by professional landscaping and outdoor security lights, ensuring beauty and safety day or night. Convenience is key with an outdoor hot and cold-water shower. Climate & Comfort: 10 tons of A/C, pool heater, and custom crown moldings throughout. 3-car garage capacity with an oversized wide driveway. Laundry room with front-loading LG washer/dryer, laundry tub, and storage. Low quarterly fee ($494) includes landscaping, fertilization, and sprinkler maintenance. This is more than a home; it is a lifestyle of security, luxury, and leisure.
MLS media linkGeneral Features
- Property Type
- Single Family
- Status
- Sold
- Year Built
- 2000
- Property Condition
- Resale
- Number of Stories
- 2
- Levels
- Multi Split / Two
- Garage Spaces
- 3
- Attached Garage
- Yes
- Parking
- Attached / Garage / Garage Door Opener
- Direction Faces
- Northeast
- Lot Size (Acres)
- 0.28
- Living Sq Ft
- 3,958
- Total Sq Ft
- 5,044
- Sewer
- Public Sewer
- Water Source
- Public
- Zoning
- RS-3,4
Interior Features
- Appliances
- Dryer / Dishwasher / Electric Range / Electric Water Heater / Disposal / Microwave / Refrigerator / Water Heater / Washer
- Cooling
- Central Air / Electric
- Heating
- Central / Electric
- Flooring
- Carpet / Ceramic Tile / Marble
- Fireplace
- Yes
- Interior Features
- Breakfast Bar / Built In Features / Breakfast Area / Entrance Foyer / High Ceilings / Living Dining Room / Pantry / Upper Level Primary / Walk In Closets
- Laundry
- Inside / Laundry Closet
- Main Level Bedrooms
- 1
- Main Level Baths
- 1
- Furnished
- Unfurnished
Exterior Features
- Construction
- Block / Concrete
- Roof
- Spanish Tile
- Exterior Features
- Built In Barbecue / Balcony / Barbecue / Lighting / Outdoor Living Area / Outdoor Shower
- Architectural Style
- Mediterranean
- Private Pool
- Yes
- Pool Features
- In Ground
- Patio & Porch
- Covered / Patio / Screened / Balcony
- Lot Features
- Quarter To Half Acre Lot / Sprinklers Automatic / Sprinkler System
- Waterfront
- Yes
- Waterfront Features
- Lake Front
- View
- Lake
Community & HOA
- HOA Fee
- $165 / Monthly
- HOA Includes
- Maintenance Grounds
- Association Amenities
- Sidewalks
- Community Features
- Home Owners Association / Gated / Street Lights
- Security
- Gated Community
- Utilities
- Cable Available / Sewer Available / Water Available
- Pets Allowed
- Breed Restrictions / Yes
- Financing Terms
- Cash / Conventional
- Restrictions
- No Commercial Vehicles / No Rv
- MLS Area
- 3624
Schools
- Elementary School
- Eagle Ridge
- Middle School
- Coral Springs
- High School
- Marjory Stoneman Douglas
About the Community
Wyndham Lakes West is a gated, waterfront community in Coral Springs, Broward County, Florida. Active listings are priced from $875,000 to $949,900. Homes were built starting 2000. Pure Equity lists homes in Wyndham Lakes West and represents buyers. Commission is negotiable, and what we are paid is agreed with you in writing before you commit to anything.
- Homes for Sale
- 0
Frequently Asked Questions
- How do I schedule a tour of 12474 NW 50th Place, Coral Springs, FL 33076?
- Use the Tour button on this listing to request a showing of 12474 NW 50th Place, Coral Springs, FL 33076. Pick a day and time and choose an in-person or video-chat tour, and a Pure Equity agent will confirm your visit, often the same day.
- Is 12474 NW 50th Place, Coral Springs, FL 33076 still available?
- 12474 NW 50th Place, Coral Springs, FL 33076 is currently listed as Sold, and has been on the market 52 days. Status updates directly from the MLS as homes go under contract, so ask us to confirm availability before you plan a visit.
- How much is the monthly payment for 12474 NW 50th Place, Coral Springs, FL 33076?
- With 20% down ($259,800) on the $1,299,000 list price and a 30-year fixed loan at an illustrative 6.875% rate, the estimated principal & interest for 12474 NW 50th Place, Coral Springs, FL 33076 is about $6,827/mo, before property taxes, insurance, and HOA dues. Use the payment estimate on this page to adjust the down payment and rate.
- How do I get pre-approved to buy 12474 NW 50th Place, Coral Springs, FL 33076?
- Getting pre-approved shows sellers you're a serious buyer and clarifies your true budget before you offer on 12474 NW 50th Place, Coral Springs, FL 33076. Contact Pure Equity and we'll connect you with a trusted local lender to review your financing options, no obligation.
- Does 12474 NW 50th Place, Coral Springs, FL 33076 have an HOA fee?
- Yes: 12474 NW 50th Place, Coral Springs, FL 33076 carries an HOA fee of about $165 monthly. HOA dues usually cover community amenities and shared maintenance; ask us for the current budget, rules, and exactly what's included.
- What schools serve 12474 NW 50th Place, Coral Springs, FL 33076?
- 12474 NW 50th Place, Coral Springs, FL 33076 is zoned for Eagle Ridge (elementary), Coral Springs (middle), Marjory Stoneman Douglas (high). School assignments and boundaries can change year to year, so confirm current zoning with the local school district before you buy.
- Can I negotiate the price of 12474 NW 50th Place, Coral Springs, FL 33076?
- Often, yes. The right offer on 12474 NW 50th Place, Coral Springs, FL 33076 depends on how it's priced against comparable single family sales in Coral Springs, how long it's been listed, and how motivated the seller is. Pure Equity will run the comps and help you craft a competitive, well-supported offer.
Listing courtesy of Keller Williams Realty Services
Listing information is provided by BeachesMLS, Inc.and is deemed reliable but not guaranteed accurate by the MLS or Pure Equity. Information is for consumers’ personal, non-commercial use and may not be used for any purpose other than to identify prospective properties. © 2026 BeachesMLS, Inc. Last updated July 1, 2026.
$1,230,000
Own a home nearby?
This sale is now a comparable for every home around it. Get a free estimate of what yours would sell for today.
Listed by Mark Coward PA, Keller Williams Realty Services
Map & Location
Featured Communities
Cities in Broward County
Zip Codes in Broward County
Property Types
Recent Sales
Recently sold homes in Wyndham Lakes West
These are the last 6 recorded closings in Wyndham Lakes West, with the price each home actually sold for rather than what it was listed at. They closed at a median of $320 per square foot. The most recent closed on September 16, 2026. Closed sales are what an appraiser and a buyer's agent will look at, so they are the starting point for pricing a home here.
 Sold
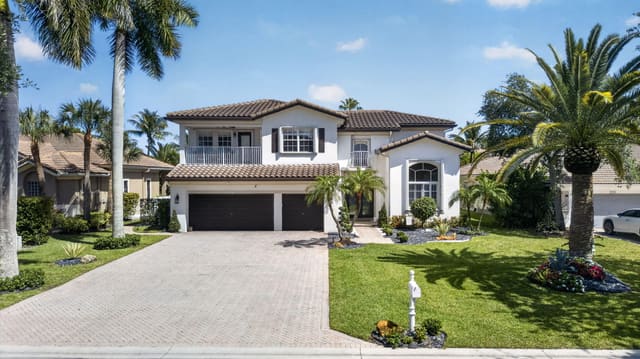
Sold$905,000
Sold · September 16, 2026
12307 NW 49th Street
5 bed · 3 bath · 2,982 sqft · $303/sqft
$44,900 under the asking price
 Sold
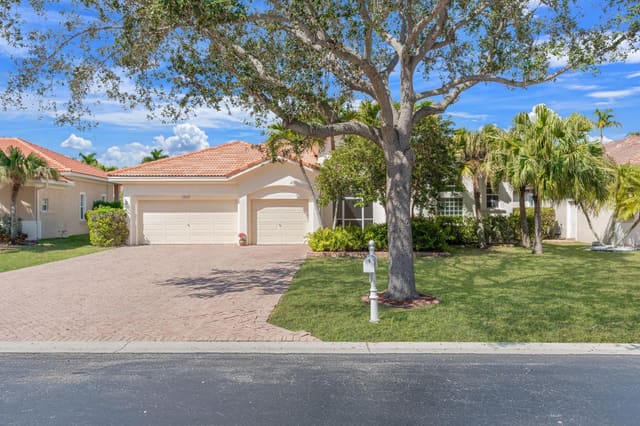
Sold$1,225,000
Sold · June 16, 2026
12262 NW 49th Drive
6 bed · 3.5 bath · 3,832 sqft · $320/sqft
$26,000 over the asking price
 Sold
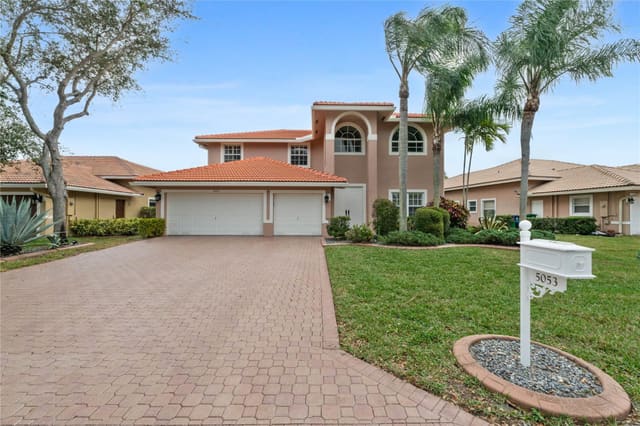
Sold$820,000
Sold · April 7, 2026
12239 NW 49th Drive
5 bed · 3 bath · 2,938 sqft · $279/sqft
$8,800 under the asking price
 Sold
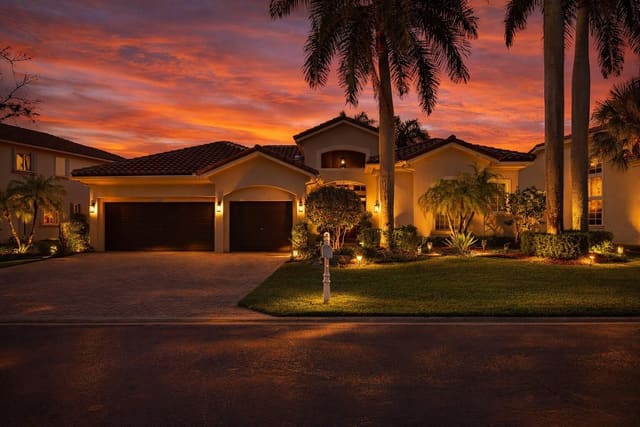
Sold$925,000
Sold · March 23, 2026
5053 NW 125th Avenue
4 bed · 3.5 bath · 3,698 sqft · $250/sqft
 Sold
Sold$970,000
Sold · March 19, 2026
12345 NW 48th Drive
5 bed · 3 bath · 2,938 sqft · $330/sqft
$29,999 under the asking price
 Sold
Sold$920,000
Sold · December 31, 2025
12235 NW 49th Street
4 bed · 2 bath · 2,303 sqft · $399/sqft
$14,999 under the asking price
See every recorded sale in Wyndham Lakes West or find out what your Wyndham Lakes West home is worth.