$1,775,000
Sold · August 4, 2026
1720 NE 17th Avenue
Fort Lauderdale, FL 33305
Explore the area: Fort Lauderdale homes for sale · Broward County real estate
Sale Summary
What this home sold for
- Sold price
- $1,775,000
- Vs. list price
- 11% under
- Days on market
- 24
- Price per sq ft
- $746
This 3-bedroom single-family home in Progresso sold for $1,775,000 on August 4, 2026. That was 11% below its final list price of $1,995,000. It first came on the market at $2,250,000, so the price was adjusted before it sold. It spent 24 days on the market. At $746 per square foot, it closed 83.3% above the $407 median of the 4 other single-family home sales in the recent closings shown below.
Listing Snapshot
- Sold Price
- $1,775,000
- Sold On
- August 4, 2026
- Days on Site
- 24 Days
- Bedrooms
- 3
- Total Baths
- 3
- Full Baths
- 3
- Partial Baths
- 0
- Living Area
- 2,380 sqft
- Total Sq Ft
- 2,380 sqft
- Lot Size
- 0.2 Acres
- Year Built
- 1951
- Property Type
- Single Family
- MLS #
- B26040627
- Property Tax
- $12,621 (2025)
- Subdivision
- PROGRESSO
- County
- Broward
- Status
- Sold
- Special Conditions
- Standard
About This Property
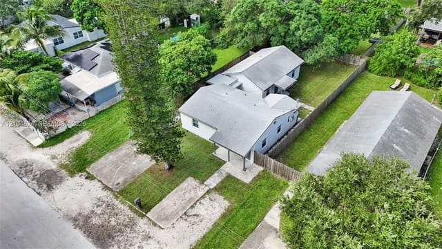
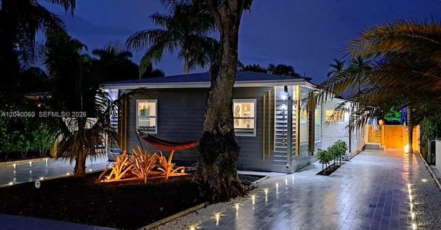
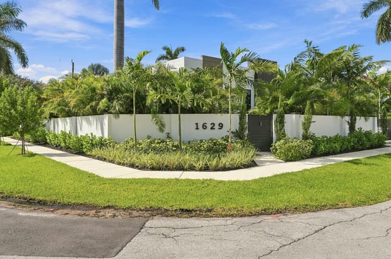
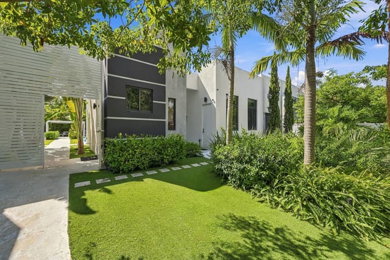
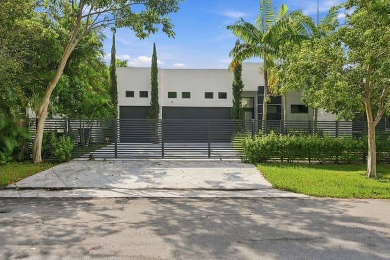
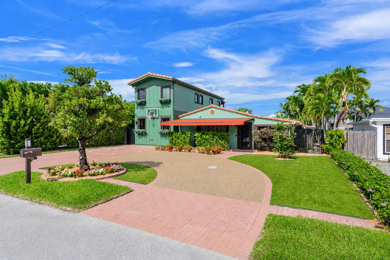
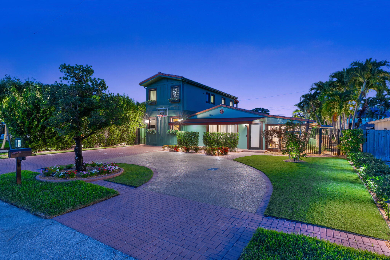
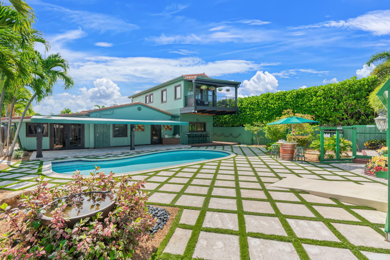
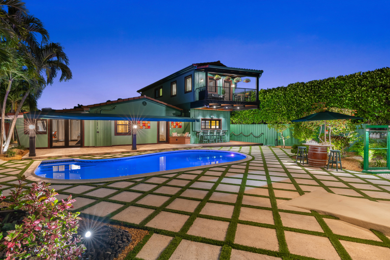
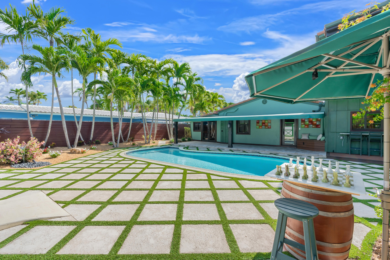
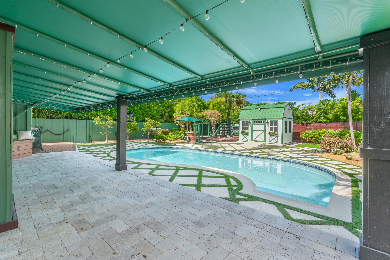
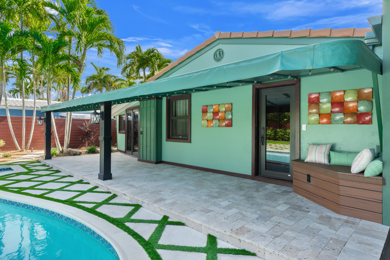
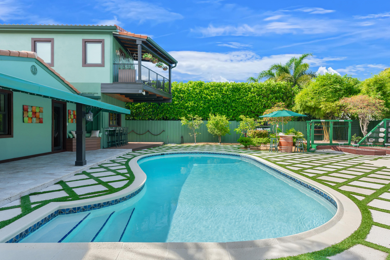
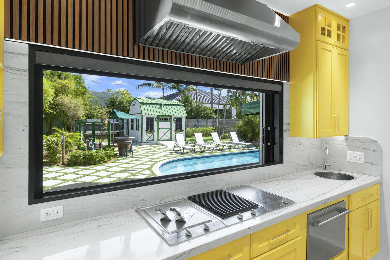
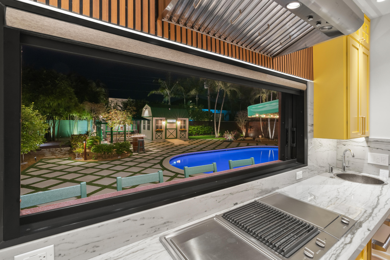
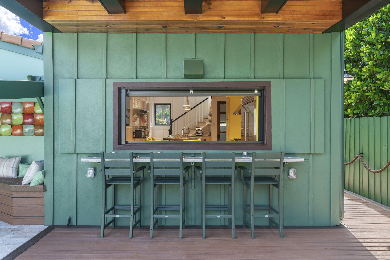
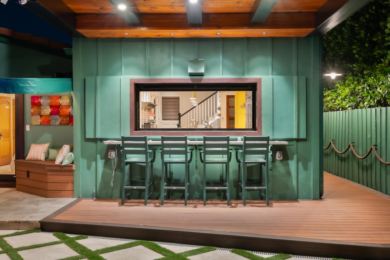
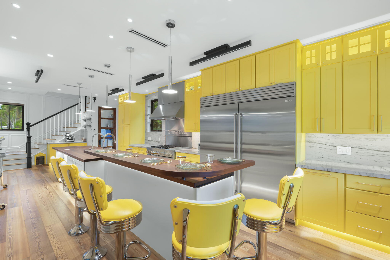
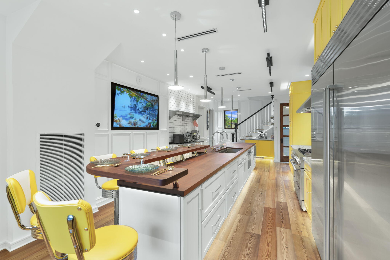
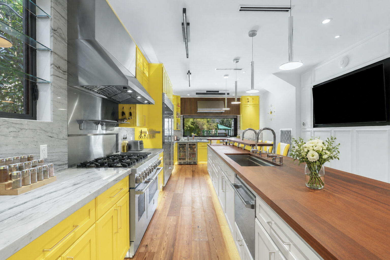
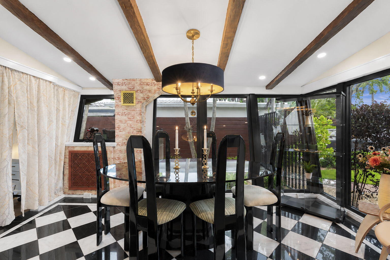
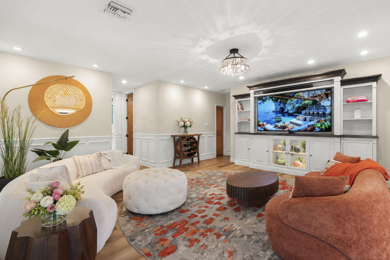
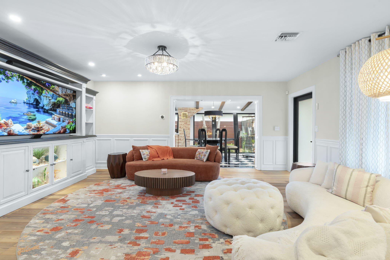
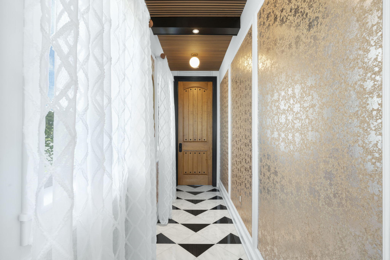

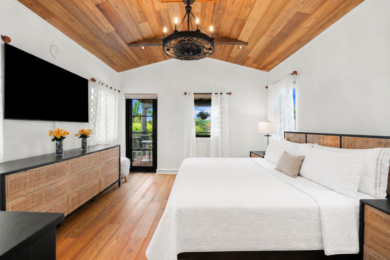
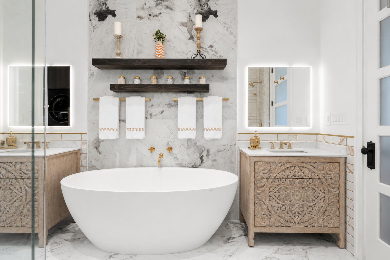
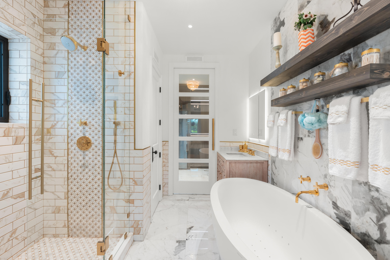
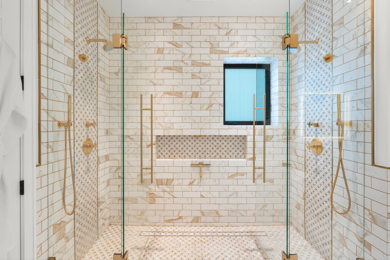
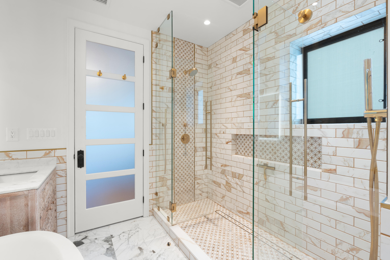
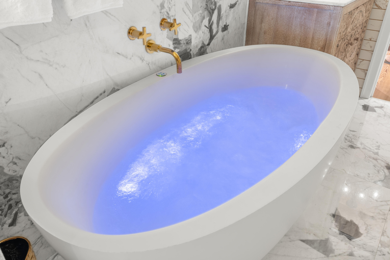
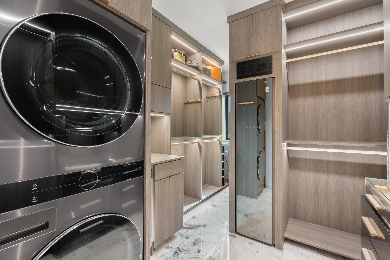
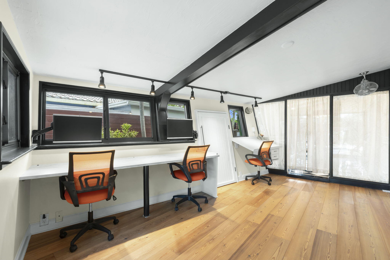
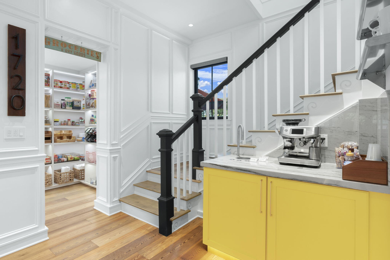
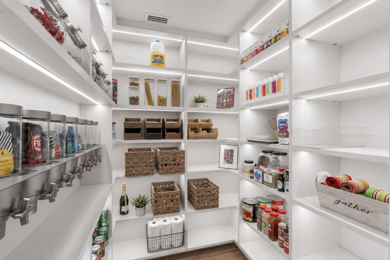
A private resort in the heart of Poinsettia Heights, offered fully furnished with professionally curated furnishings throughout. Equal parts luxury retreat and entertainer's dream, this extraordinary residence features a brand-new chef's kitchen, brand-new second-floor primary suite, heated pool with custom water features, golf chipping and putting green, shaded yoga garden, private mini farmette, curated landscape lighting, and an indoor summer kitchen with pass-through bar to the pool. Designed for those who appreciate exceptional living, effortless entertaining, and uncompromising attention to detail, this extraordinary residence seamlessly blends luxury, comfort, and functionality in a truly turnkey offering. At the center of the experience, the indoor summer kitchen is fully equipped with premium appliances including a Miele charcoal grill, Miele teppanyaki, and Miele deep fryer, along with beverage and wine refrigeration, a Fisher & Paykel drawer dishwasher, and a pass-through serving window to the poolside bar—creating a seamless flow for cooking, serving, and entertaining without interruption. The main chef's kitchen features a JennAir 6-burner gas range with double ovens and griddle, 6-foot Sub-Zero refrigerator and freezer columns, slide-drawer undercounter microwave, double-faucet 48-inch sink, custom pantry with automatic lighting and food dispensers, a signature automatic fruit juice fountain, and sparkling water dispenser. Interior finishes include true hardwood floors throughout, high-end wall treatments and custom wainscoting, custom interior doors, designer lighting, power window treatments, and a Lutron lighting control system offering multiple custom lighting scenes throughout the home and grounds. A whole-house CAT5 network with hardwired internet connections, WiFi hubs throughout for seamless coverage, and a fully networked home office ensure every aspect of work, entertainment, and daily life operates effortlessly. The second-floor primary suite is a true private retreat, featuring a private balcony, spa-inspired bath with a 72-inch two-person champagne bubbler tub, dual walk-in shower, designer plumbing fixtures, dual vanities, custom walk-in closet with automatic lighting, built-in coffee station, undercounter refrigerator, microwave, personal dry-cleaning unit, and full-size gas washer and dryer. Additional property enhancements include a custom pet apartment, triple-filtered whole-house water filtration system, tankless gas water heater, and extensive updates throughout the property, with major systems already addressed and nothing left to do but move in and enjoy. Outdoor amenities include a heated pool with custom water features, power retractable awning, golf chipping and putting green, shaded yoga garden, private mini farmette, mature citrus trees including orange, grapefruit, and lemon, brand-new landscaping, custom irrigation system, designer landscape lighting, a seedling station with micro-irrigated garden planters, storage building with loft, and multiple outdoor living spaces designed to transition effortlessly from a peaceful private retreat to an exceptional entertaining environment. Designed for those who appreciate exceptional living, effortless entertaining, and uncompromising attention to detail, this one-of-a-kind residence must be experienced in person to be fully appreciated.
MLS media linkGeneral Features
- Property Type
- Single Family
- Status
- Sold
- Year Built
- 1951
- Property Condition
- Resale / Updated Remodeled
- Number of Stories
- 2
- Levels
- Two
- Parking
- Circular Driveway / Driveway / Paver Block
- Direction Faces
- West
- Lot Size (Acres)
- 0.2
- Living Sq Ft
- 2,380
- Total Sq Ft
- 2,380
- Structure Type
- House
- Sewer
- Public Sewer
- Water Source
- Public
- Zoning
- RS-8
Interior Features
- Appliances
- Dryer / Dishwasher / Energy Star Qualified Dishwasher / Energy Star Qualified Dryer / Energy Star Qualified Freezer / Energy Star Qualified Refrigerator / Energy Star Qualified Washer / Disposal / Gas Range / Gas Water Heater / Microwave / Range / Refrigerator / Tankless Water Heater / Water Heater / Wine Refrigerator / Washer
- Cooling
- Central Air
- Heating
- Central
- Flooring
- Ceramic Tile / Marble / Tile / Wood
- Interior Features
- Breakfast Bar / Bathtub / Dining Area / Separate Formal Dining Room / Dual Sinks / Eat In Kitchen / High Ceilings / Kitchen Island / Pantry / Storage / Soaking Tub / Separate Shower / Upper Level Primary / Vaulted Ceilings / Bar / Walk In Closets
- Laundry
- Gas Dryer Hookup / Inside
- Windows
- Casement Windows / Sliding / Storm Windows
- Main Level Bedrooms
- 2
- Main Level Baths
- 2
- Total Rooms
- 3
- Furnished
- Furnished
Exterior Features
- Construction
- Attic Crawl Hatchways Insulated / Batts Insulation / Blown In Insulation / Block / Concrete / Stucco
- Roof
- Spanish Tile / Tile
- Exterior Features
- Awnings / Balcony / Garden / Lighting / Outdoor Kitchen / Outdoor Living Area / Storage
- Private Pool
- Yes
- Pool Features
- Concrete / Fenced / Free Form / Heated / In Ground / Other / Pool Equipment / Private
- Patio & Porch
- Covered / Patio / Porch / Balcony
- Lot Features
- Fruit Trees / Landscaped / Sprinkler System / Less Than Quarter Acre
Community & HOA
- Security
- Smoke Detectors
- Utilities
- Cable Available / Electricity Connected / Propane / Sewer Connected
- Pets Allowed
- No Pet Restrictions / Yes
- Financing Terms
- Cash / Conventional
- Restrictions
- No Restrictions
- MLS Area
- 3380
Schools
- Elementary School
- Bennett
- Middle School
- Sunrise
- High School
- Fort Lauderdale
About the Community
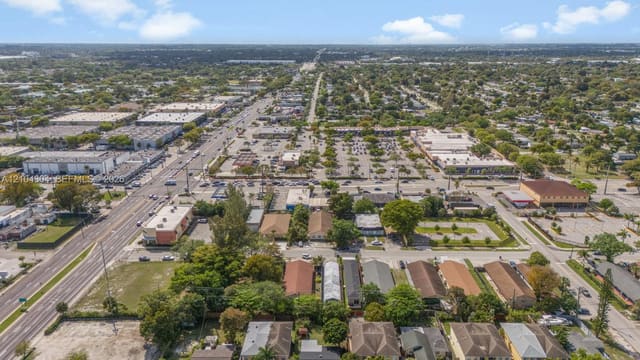
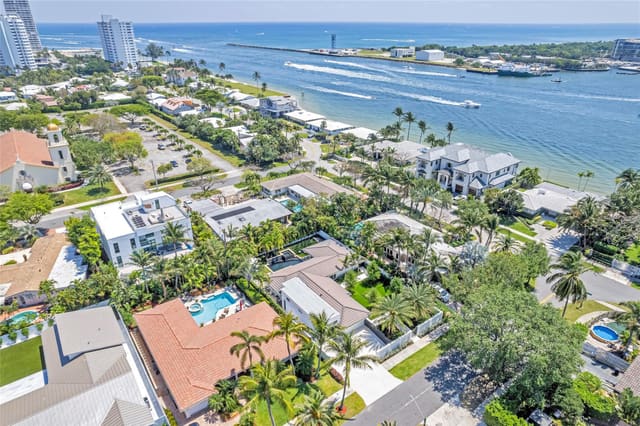
Progresso is a community in Fort Lauderdale, Broward County, Florida. Active listings are priced from $244,900 to $2,900,000. Homes were built between 1931 and 2027. Pure Equity lists homes in Progresso and represents buyers. Commission is negotiable, and what we are paid is agreed with you in writing before you commit to anything.
- Homes for Sale
- 128
- Under Contract
- 19
- Median List Price
- $792,450
- Median Sale Price (September)
- $640,000
- Median $/Sq Ft
- $468
- Avg Days on Market
- 101
Frequently Asked Questions
- How do I schedule a tour of 1720 NE 17th Avenue, Fort Lauderdale, FL 33305?
- Use the Tour button on this listing to request a showing of 1720 NE 17th Avenue, Fort Lauderdale, FL 33305. Pick a day and time and choose an in-person or video-chat tour, and a Pure Equity agent will confirm your visit, often the same day.
- Is 1720 NE 17th Avenue, Fort Lauderdale, FL 33305 still available?
- 1720 NE 17th Avenue, Fort Lauderdale, FL 33305 is currently listed as Sold, and has been on the market 24 days. Status updates directly from the MLS as homes go under contract, so ask us to confirm availability before you plan a visit.
- How much is the monthly payment for 1720 NE 17th Avenue, Fort Lauderdale, FL 33305?
- With 20% down ($399,000) on the $1,995,000 list price and a 30-year fixed loan at an illustrative 6.875% rate, the estimated principal & interest for 1720 NE 17th Avenue, Fort Lauderdale, FL 33305 is about $10,485/mo, before property taxes, insurance. Use the payment estimate on this page to adjust the down payment and rate.
- How do I get pre-approved to buy 1720 NE 17th Avenue, Fort Lauderdale, FL 33305?
- Getting pre-approved shows sellers you're a serious buyer and clarifies your true budget before you offer on 1720 NE 17th Avenue, Fort Lauderdale, FL 33305. Contact Pure Equity and we'll connect you with a trusted local lender to review your financing options, no obligation.
- What schools serve 1720 NE 17th Avenue, Fort Lauderdale, FL 33305?
- 1720 NE 17th Avenue, Fort Lauderdale, FL 33305 is zoned for Bennett (elementary), Sunrise (middle), Fort Lauderdale (high). School assignments and boundaries can change year to year, so confirm current zoning with the local school district before you buy.
- Can I negotiate the price of 1720 NE 17th Avenue, Fort Lauderdale, FL 33305?
- Often, yes. The right offer on 1720 NE 17th Avenue, Fort Lauderdale, FL 33305 depends on how it's priced against comparable single family sales in Fort Lauderdale, how long it's been listed, and how motivated the seller is. Pure Equity will run the comps and help you craft a competitive, well-supported offer.
Listing courtesy of Florida Homes Realty & Mortgag
Listing information is provided by BeachesMLS, Inc.and is deemed reliable but not guaranteed accurate by the MLS or Pure Equity. Information is for consumers’ personal, non-commercial use and may not be used for any purpose other than to identify prospective properties. © 2026 BeachesMLS, Inc. Last updated June 23, 2026.
$1,775,000
Own a home nearby?
This sale is now a comparable for every home around it. Get a free estimate of what yours would sell for today.
Listed by Kiana Anaya, Florida Homes Realty & Mortgag
Map & Location
Featured Communities
Cities in Broward County
Zip Codes in Broward County
Property Types
Recent Sales
Recently sold homes in Progresso
These are the last 6 recorded closings in Progresso, with the price each home actually sold for rather than what it was listed at. They closed at a median of $430 per square foot. The most recent closed on October 9, 2026. Closed sales are what an appraiser and a buyer's agent will look at, so they are the starting point for pricing a home here.
 Sold
Sold$695,000
Sold · October 9, 2026
1728 NE 17th Terrace
3 bed · 2 bath · 1,482 sqft · $469/sqft
$50,000 under the asking price
 Sold
Sold$453,000
Sold · October 8, 2026
1115 NW 7th Avenue
3 bed · 2 bath · 1,180 sqft · $384/sqft
$5,500 over the asking price
 Sold
Sold$415,000
Sold · October 8, 2026
1605 NW 7th Terrace
2 bed · 1 bath · 965 sqft · $430/sqft
$24,000 under the asking price
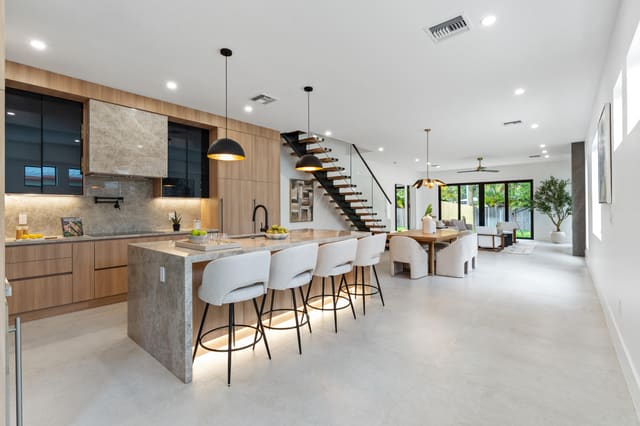 Sold
Sold$1,470,000
Sold · October 7, 2026
1131 NE 12th Avenue
3 bed · 3.5 bath · 2,741 sqft · $536/sqft
$80,000 under the asking price
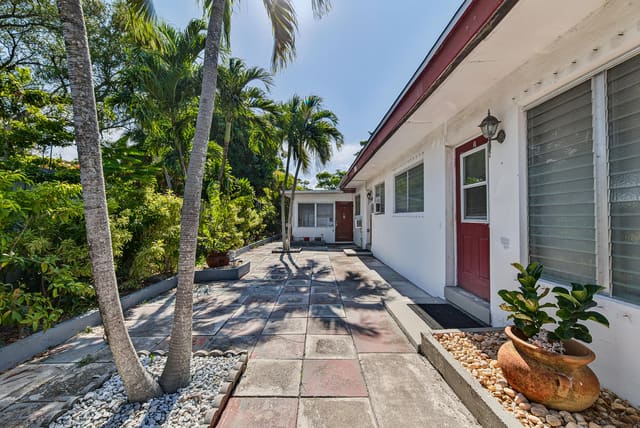 Sold
Sold$480,000
Sold · October 2, 2026
1223 NE 3rd Avenue 1-3
0 bed · 0 bath · 1,372 sqft · $350/sqft
$20,000 under the asking price
 Sold
Sold$365,000
Sold · October 1, 2026
1317 NW 7th Terrace
2 bed · 1 bath · 955 sqft · $382/sqft
$34,990 under the asking price
See every recorded sale in Progresso or find out what your Progresso home is worth.