$12,000,000
Sold · June 24, 2026
17344 Northway Circle
Boca Raton, FL 33496
ST ANDREWS COUNTRY CLUB 5
Explore the area: Boca Raton homes for sale · Palm Beach County real estate
Sale Summary
What this home sold for
- Sold price
- $12,000,000
- Vs. list price
- At list
- Days on market
- 4
- Price per sq ft
- $1,548
This 6-bedroom single-family home in ZIP 33496 sold for $12,000,000 on June 24, 2026. That was exactly its final list price of $12,000,000. It spent 4 days on the market. At $1,548 per square foot, it closed 103.4% above the $761 median of the 5 other single-family home sales in the recent closings shown below.
Listing Snapshot
- Sold Price
- $12,000,000
- Sold On
- June 24, 2026
- Days on Site
- 4 Days
- Bedrooms
- 6
- Total Baths
- 11
- Full Baths
- 8
- Partial Baths
- 3
- Living Area
- 7,752 sqft
- Total Sq Ft
- 8,112 sqft
- Lot Size
- 0.32 Acres
- Year Built
- 2026
- Property Type
- Single Family
- MLS #
- B26022302
- Property Tax
- $29,484 (2025)
- HOA Fees
- $707 / Monthly
- Subdivision
- ST ANDREWS COUNTRY CLUB 5
- County
- Palm Beach
- Status
- Sold
- Special Conditions
- Standard
About This Property
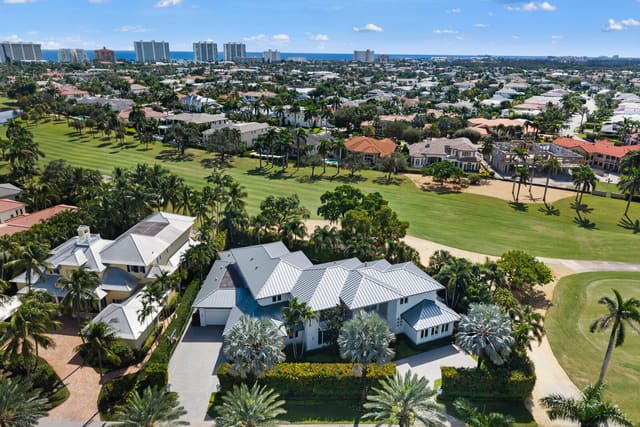
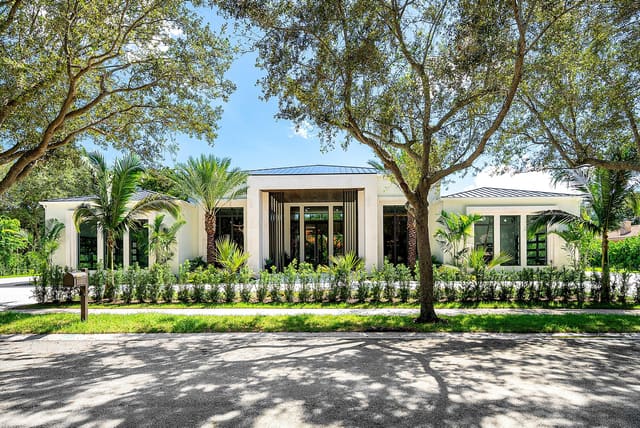
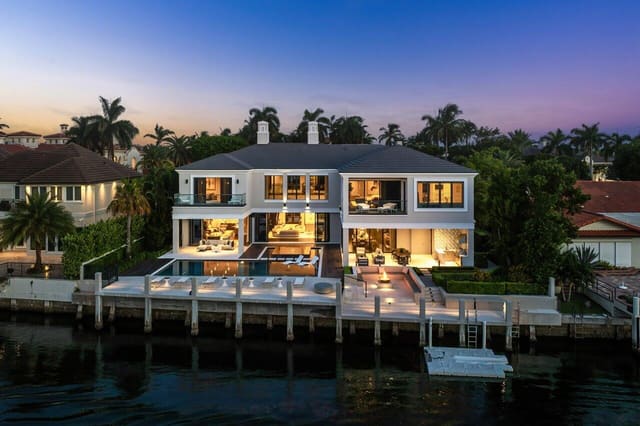
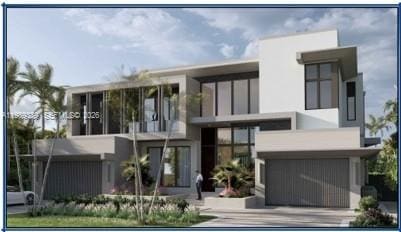
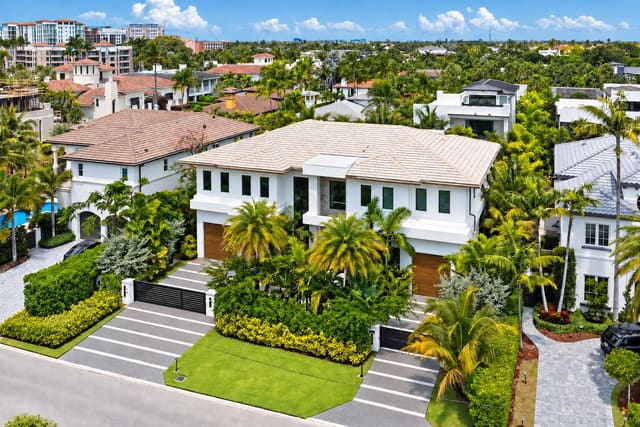
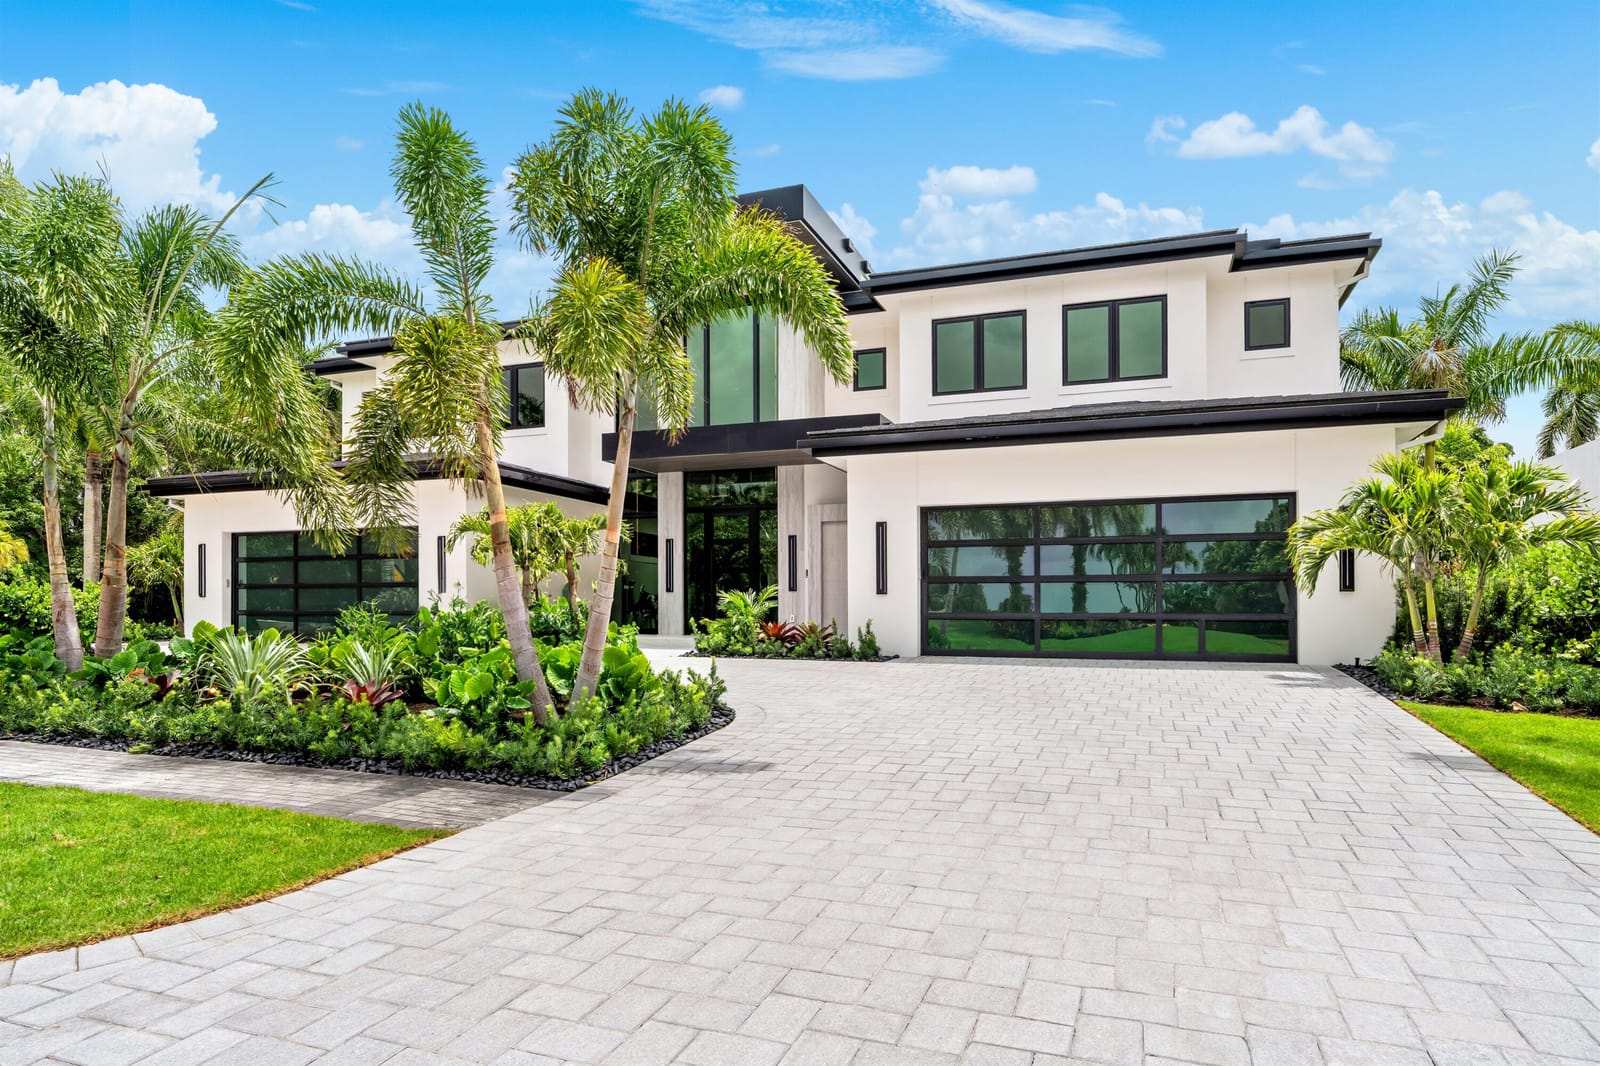
Built by Tylo Development Partners (Luis Monje & William Pepin). Dramatic 25' entry, floating glass-railed staircase with living wall & Zen garden, 80" water-vapor fireplace & 321-bottle wine display. Chef's kitchen features Cristallo quartzite, Wolf & Sub-Zero appliances, dual dishwashers + separate catering kitchen. Primary suite offers spa-inspired wet-room bath with stone soaking tub & dual boutique closets. Upper level includes theater, wellness suite/gym with sauna, 4 en-suite guest bedrooms + flexible 6th bedroom/office. Resort-style outdoors: heated saline pool & spa, California-style fire-pit lounge, 360 sf cabana with Lynx grill, pizza oven & TV. Smart home: Lutron HomeWorks w/ Josh AI, 48kW generator, solar, 4-zone AC, elevator, impact windows/doors, security. Set against unobstructed lake and fairway views of St. Andrews' championship golf course within Boca Raton's most prestigious country club enclave, this expansive, light-filled open-plan residence blends stunning nature-inspired organic interiors with exceptional lifestyle amenities. The newest bespoke estate in the St. Andrews community, this masterwork reflects artful creative direction by Luis Monje and meticulous craftsmanship by William Pepin of exclusive Tylo Development Partners, a premier builder of custom luxury homes. From the dramatic entry (complete with water wall fountain feature, custom glass front door and soaring 25' ceiling) to the glass-railed floating staircase, 80" water-vapor fireplace with quartzite feature wall, nature-inspired living green wall, 321-bottle glass wine display, under-stair Zen garden and fire-pit lounge, stunningly innovative design is everywhere in evidence. Behind the scenes, cutting-edge smart-home technology, exceptional insulation, storm and sound-proofing, and advanced security measures make this lifestyle estate flawless in every aspect — seamlessly blending supreme comfort, privacy, and security with ultra-luxury amenities and unrivaled organic design. Location Northway Circle, Boca Raton, Florida. Ensconced on an estate-size lot on a quiet street in St Andrews Country Club, a gated country club community of 731 estate homes with 125,000±-square-foot clubhouse; two 18-hole championship golf courses in the St. Andrews style, including an Arnold Palmer Course and the Champion; tennis center with 15 clay courts; expansive fitness center and spa. All a short drive from Gold Coast beaches; Boca Raton's world-class shopping, dining, and cultural offerings; and 15±-minutes from Boca Raton's private executive airport. Property Introduced by a custom paver circular drive, this glorious property is designed in the style of a private resort environ surrounded by lush mature landscaping. Here an expansive 360± square foot covered lanai and cabana (with Danver cabinetry, stone counters, Lynx grill, pizza oven, refrigerator, ice maker, integrated television area) offers an ideal setting for alfresco dining by the heated 32' x 15' saline pool with fountain accents and seating shelf, adjoining 11' x11' spa, and recessed California-style fire-pit lounge. All of which create the ideal oasis for relaxing and entertaining in true Florida style. Equally captivating are the views. The front of the estate overlooks the lush fairways and lakes of St. Andrews, while the rear opens to tranquil lake and golf course vistas, for a setting both expansive and serene. Residence First Level: The dramatic two-story glass entry leads into a light-infused open-plan living and dining space with oversize Porcelanosa flooring, custom lighting, and serene views of the pool/spa and Arnold Palmer golf course beyond. Ideal for entertaining, the expansive chef's gourmet breakfast bar island Porcelanosa kitchen features imported custom cabinetry with Cristallo natural quartzite slabs, Wolf and Sub-Zero appliances, dual dishwashers, beverage and wine refrigeration. It is complemented by a pantry/catering kitchen and a wine room perfect for large-scale entertaining. A beautiful balance of comfort, privacy and superlative design, the secluded primary wing offers an amazing hallway Dekton Trevi stone, a glass wall view of the pool and spa; expansive dual boutique fitted walk-in closets; an oversize spa-inspired bath centered around a wet room, with stone soaking tub, dual water closets, and Porcelanosa accents. The remainder of the lower level is comprised of a family room, an outdoor living/kitchen space adjacent to the pool /spa with fire pit seating, and a 4-bay garage space with glass doors. Second Level: Accessible by elevator or the floating scissor staircase leading to a glass rail balcony overlooking the great room, the upper level encompasses: four guest rooms with en-suite baths and walk in closets, a theater room, wellness suite/gym complete with sauna, flexible executive office (easily converted to a fifth guest ensuite) with an expansive view of the golf course. Other Special Features: concrete block construction, hurricane protected windows/doors, 48-KW whole house generator supported by a 1,000-gallon propane reserve, solar panels with battery storage, whole-house open cell foam insulation and soundproofing, Lutron HomeWorks home automation system with Josh AI voice control of lighting/shades/climate control, 4-zone climate control, large format Porcelanosa stone flooring /tiling throughout, volume ceilings, custom cabinetry/built-ins, walk-in closets throughout, upstairs/downstairs laundry rooms, custom LED and Cove lighting installations, enterprise-grade WiFi-6 networking, integrated security and smart locking, elevator, lanai with automatic screens full summer kitchen/grilling station. Inspection by appointment only. DISCLAIMER: Information published or otherwise provided by the listing company and its representatives including but not limited to prices, measurements, square footages, lot sizes, calculations, statistics, and videos are deemed reliable but are not guaranteed and are subject to errors, omissions or changes without notice. All such information should be independently verified by any prospective purchaser or seller. Parties should perform their own due diligence to verify such information prior to a sale or listing. Listing company expressly disclaims any warranty or representation regarding such information. Prices published are either list price, sold price, and/or last asking price. The listing company participates in the Multiple Listing Service and IDX. The properties published as listed and sold are not necessarily exclusive to listing company and may be listed or have sold with other members of the Multiple Listing Service. Transactions where listing company represented both buyers and sellers are calculated as two sales. "No payments made until title passes" Some affiliations may not be applicable to certain geographic areas. If your property is currently listed with another broker, please disregard any solicitation for services. Information published or otherwise provided by seller, listing company or its representatives is deemed reliable but are not guaranteed and subject to errors, omissions, or changes without notice. Copyright 2026 by the listing company. All Rights Reserved.
General Features
- Property Type
- Single Family
- Status
- Sold
- Year Built
- 2026
- Property Condition
- New Construction
- New Construction
- Yes
- Number of Stories
- 2
- Levels
- Two
- Garage Spaces
- 4
- Attached Garage
- Yes
- Parking
- Attached / Concrete / Driveway / Electric Vehicle Charging Stations / Garage / Garage Door Opener
- Direction Faces
- North
- Lot Size (Acres)
- 0.32
- Living Sq Ft
- 7,752
- Total Sq Ft
- 8,112
- Structure Type
- House
- Sewer
- Public Sewer
- Water Source
- Public
- Zoning
- RT
Interior Features
- Appliances
- Dryer / Dishwasher / Electric Range / Electric Water Heater / Free Standing Freezer / Microwave / Oven / Water Heater / Washer
- Cooling
- Central Air
- Heating
- Central
- Flooring
- Ceramic Tile
- Fireplace
- Yes
- Spa
- Yes
- Spa Features
- In Ground
- Interior Features
- Wet Bar / Breakfast Area / Bathtub / Closet Cabinetry / Cathedral Ceilings / Entrance Foyer / Eat In Kitchen / Elevator / Family Dining Room / High Ceilings / Living Dining Room / Main Level Primary / Multiple En Suite Bathrooms / Pantry / Storage / Soaking Tub / Separate Shower / Vaulted Ceilings / Walk In Closets / Bar
- Laundry
- Laundry Room / Upper Level
- Main Level Bedrooms
- 1
- Main Level Baths
- 5
- Furnished
- Negotiable
Exterior Features
- Construction
- Block / Concrete
- Roof
- Tile
- Exterior Features
- Awnings / Outdoor Kitchen / Outdoor Living Area
- Architectural Style
- Contemporary
- Private Pool
- Yes
- Pool Features
- Infinity / In Ground / Private / Pool Spa Combo / Association / Outside Bath Access
- Patio & Porch
- Covered / Patio / Screened
- Lot Features
- Landscaped / On Golf Course / Quarter To Half Acre Lot / Sprinkler System
- Waterfront
- Yes
- Waterfront Features
- Lake Front
- View
- Golf Course / Lake / Water
Community & HOA
- HOA Fee
- $707 / Monthly
- HOA Name
- St Andrews Country Club
- HOA Includes
- Common Areas / Cable Tv / Sewer / Trash
- Association Amenities
- Business Center / Clubhouse / Community Kitchen / Fitness Center / Golf Course / Maintenance Grounds / Gated / Management / Maintenance / Playground / Pickleball / Pool / Parking / Putting Greens / Recreation Facilities / Restaurant / Spa Hot Tub / Security / Sidewalks / Tennis Courts / Trails
- Community Features
- Home Owners Association / Gated / Property Manager On Site
- Security
- Security System / Security Gate / Gated With Guard / Gated Community / Security Guard
- Utilities
- Cable Available / Electricity Available / Propane / Phone Available / Water Connected
- Pets Allowed
- Breed Restrictions / Yes
- Financing Terms
- Cash / Conventional
- Restrictions
- Buyer Approval Required
- MLS Area
- 4650
Schools
- Elementary School
- Calusa (Palm Beach)
- Middle School
- Omni
- High School
- Spanish River
About the Area
Boca Raton homes for sale include everything from mid-$300K Intracoastal condos to $8,000,000+ estate homes inside the same gated address. Boca West, Broken Sound, and Woodfield Country Club start around $400K for condos; their estate homes reach $8,000,000 and higher. East Boca townhomes along the Intracoastal start in the mid-$300Ks. The city has 44 miles of navigable canals and a barrier island coastline. Boca Raton Community High and Spanish River Community High are each rated 8/10 on GreatSchools (2025). Well-priced homes get multiple offers within 10 days. ListSellFL works with buyers and sellers across 28+ Boca communities.
- Homes for Sale
- 1,672
- Under Contract
- 554
- Median List Price
- $565,000
- Median Sale Price (September)
- $702,000
- Median $/Sq Ft
- $354
- Avg Days on Market
- 111
Frequently Asked Questions
- How do I schedule a tour of 17344 Northway Circle, Boca Raton, FL 33496?
- Use the Tour button on this listing to request a showing of 17344 Northway Circle, Boca Raton, FL 33496. Pick a day and time and choose an in-person or video-chat tour, and a Pure Equity agent will confirm your visit, often the same day.
- Is 17344 Northway Circle, Boca Raton, FL 33496 still available?
- 17344 Northway Circle, Boca Raton, FL 33496 is currently listed as Sold, and has been on the market 4 days. Status updates directly from the MLS as homes go under contract, so ask us to confirm availability before you plan a visit.
- How much is the monthly payment for 17344 Northway Circle, Boca Raton, FL 33496?
- With 20% down ($2,400,000) on the $12,000,000 list price and a 30-year fixed loan at an illustrative 6.875% rate, the estimated principal & interest for 17344 Northway Circle, Boca Raton, FL 33496 is about $63,065/mo, before property taxes, insurance, and HOA dues. Use the payment estimate on this page to adjust the down payment and rate.
- How do I get pre-approved to buy 17344 Northway Circle, Boca Raton, FL 33496?
- Getting pre-approved shows sellers you're a serious buyer and clarifies your true budget before you offer on 17344 Northway Circle, Boca Raton, FL 33496. Contact Pure Equity and we'll connect you with a trusted local lender to review your financing options, no obligation.
- Does 17344 Northway Circle, Boca Raton, FL 33496 have an HOA fee?
- Yes: 17344 Northway Circle, Boca Raton, FL 33496 carries an HOA fee of about $707 monthly (St Andrews Country Club). HOA dues usually cover community amenities and shared maintenance; ask us for the current budget, rules, and exactly what's included.
- What schools serve 17344 Northway Circle, Boca Raton, FL 33496?
- 17344 Northway Circle, Boca Raton, FL 33496 is zoned for Calusa (Palm Beach) (elementary), Omni (middle), Spanish River (high). School assignments and boundaries can change year to year, so confirm current zoning with the local school district before you buy.
- Can I negotiate the price of 17344 Northway Circle, Boca Raton, FL 33496?
- Often, yes. The right offer on 17344 Northway Circle, Boca Raton, FL 33496 depends on how it's priced against comparable single family sales in Boca Raton, how long it's been listed, and how motivated the seller is. Pure Equity will run the comps and help you craft a competitive, well-supported offer.
Listing courtesy of Premier Estate Properties Inc.
Listing information is provided by BeachesMLS, Inc.and is deemed reliable but not guaranteed accurate by the MLS or Pure Equity. Information is for consumers’ personal, non-commercial use and may not be used for any purpose other than to identify prospective properties. © 2026 BeachesMLS, Inc. Last updated July 1, 2026.
$12,000,000
Own a home nearby?
This sale is now a comparable for every home around it. Get a free estimate of what yours would sell for today.
Listed by David J Cohen, Premier Estate Properties Inc.
Map & Location
Featured Communities
Cities in Palm Beach County
Zip Codes in Palm Beach County
Property Types
Recent Sales
Recently sold homes in ZIP 33496
These are the last 6 recorded closings in ZIP 33496, with the price each home actually sold for rather than what it was listed at. They closed at a median of $761 per square foot. The most recent closed on October 15, 2026. Closed sales are what an appraiser and a buyer's agent will look at, so they are the starting point for pricing a home here.
 Sold
$3,600,000
Sold · October 15, 2026
17405 Loch Lomond Way
4 bed · 4.5 bath · 3,508 sqft · $1,026/sqft
$250,000 under the asking price
 Sold
$405,000
Sold · October 14, 2026
8350 Springlake Drive
2 bed · 2 bath · 1,423 sqft · $285/sqft
$44,000 under the asking price
 Sold
$2,625,000
Sold · October 13, 2026
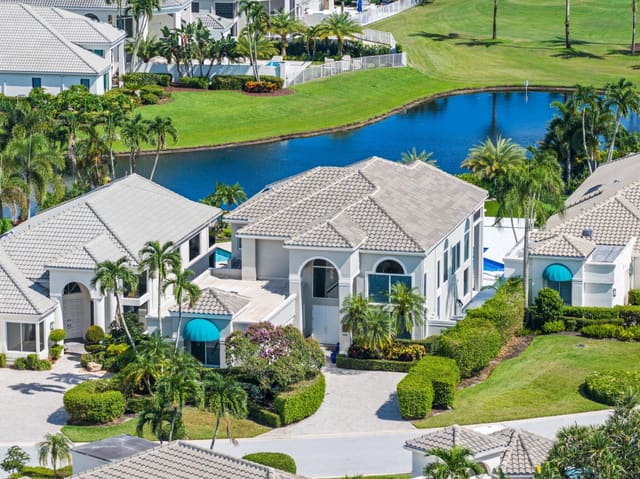
2466 NW 61ST DIAGONAL Road
4 bed · 3.5 bath · 3,451 sqft · $761/sqft
$125,000 under the asking price
 Sold
$445,000
Sold · October 13, 2026
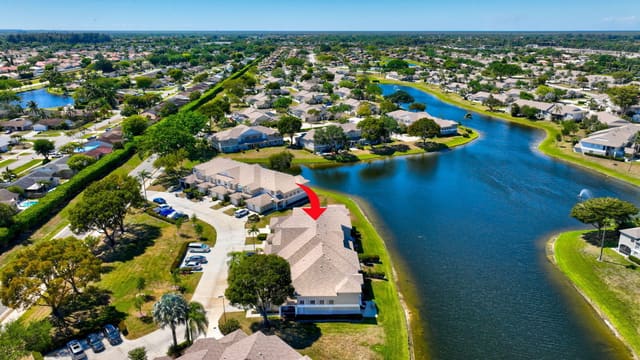
9203 Boca Gardens Circle S C
3 bed · 2.5 bath · 2,088 sqft · $213/sqft
$24,000 under the asking price
 Sold
$1,065,000
Sold · October 13, 2026
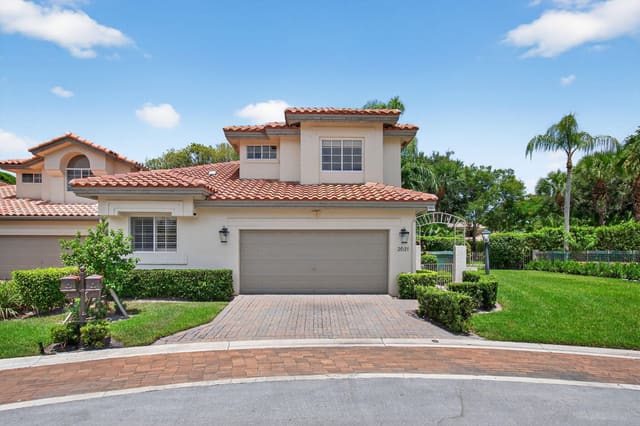
2621 NW 53rd Drive
3 bed · 3.5 bath · 2,367 sqft · $450/sqft
$85,000 under the asking price
 Sold
$6,000,000
Sold · October 13, 2026
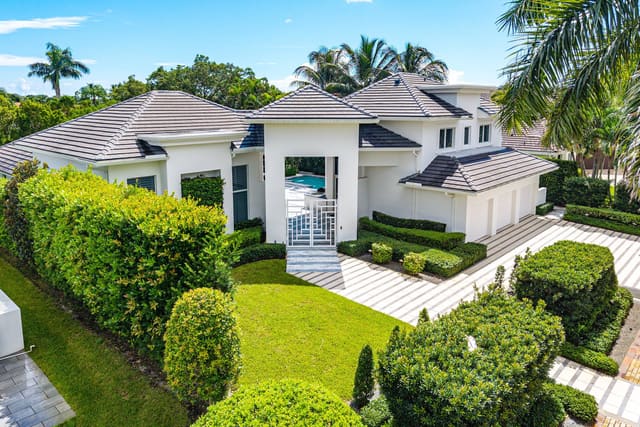
6980 Queenferry Circle
5 bed · 5.5 bath · 4,633 sqft · $1,295/sqft
See every recorded sale in ZIP 33496 or find out what your ZIP 33496 home is worth.