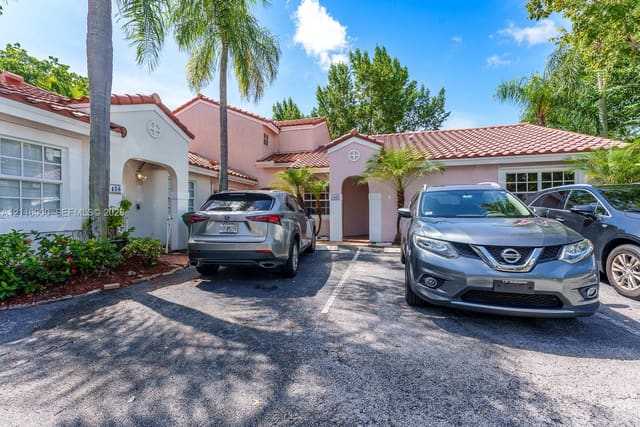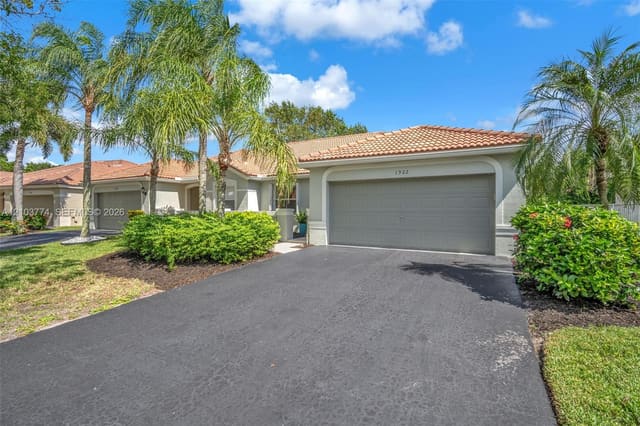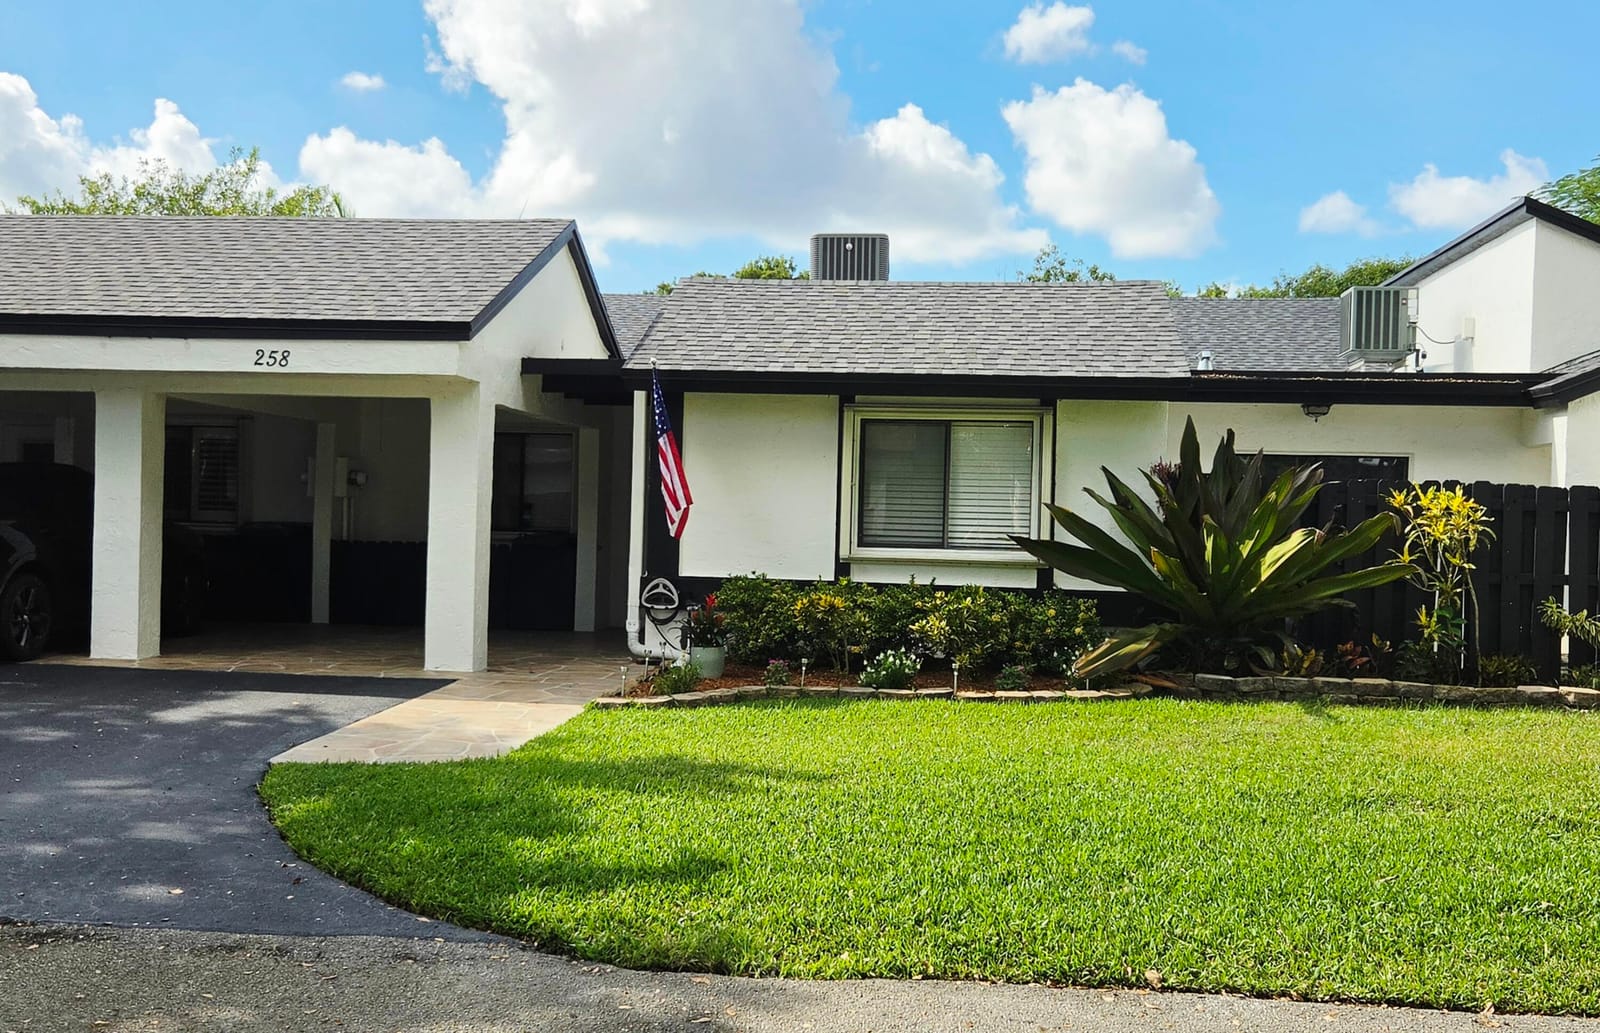
$499,999
258 Fairway Circle #83
VILLAS AT BONAVENTURE IN TR 37 N
Explore the area: Weston homes for sale · Broward County real estate
Price Check
How this price compares
- List price
- $499,999
- Price per sq ft
- $320
- Original price
- Unchanged
- Days on market
- 4
This 3-bedroom single-family home in ZIP 33326 is listed at $499,999, or $320 per square foot. It has been on the market for 4 days.
Estimated monthly payment
$2,628 /mo
Principal and interest only, based on $100,000 down (20%), a 6.875% 30-year fixed rate. Property taxes, homeowners insurance, and the $662/mo HOA are not included.
Customize this estimateListing Snapshot
- Price
- $499,999
- Days on Site
- 4 Days
- Bedrooms
- 3
- Total Baths
- 2
- Full Baths
- 2
- Partial Baths
- 0
- Living Area
- 1,562 sqft
- Total Sq Ft
- 1,785 sqft
- Year Built
- 1980
- Property Type
- Single Family
- MLS #
- B26099313
- Property Tax
- $8,752 (2026)
- HOA Fees
- $662 / Monthly
- Subdivision
- VILLAS AT BONAVENTURE IN TR 37 N
- County
- Broward
- Status
- Active
- Special Conditions
- Standard / Listed As Is
About This Property
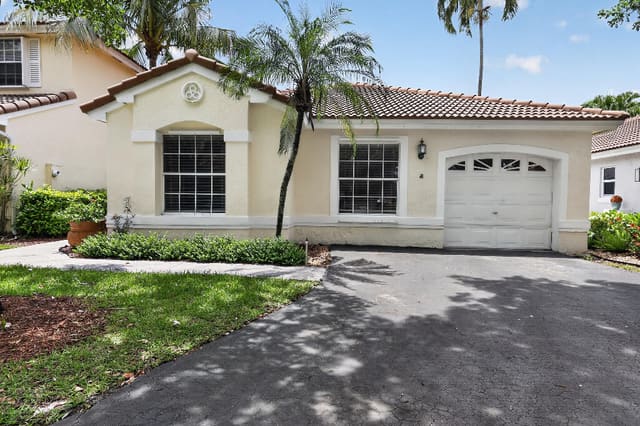
Don't miss out on this amazing, remodeled villa, with permits, on the Bonaventure golf course. The kitchen features all new soft close, white shaker cabinets with quartz countertops & SS appliances. Also has extra cabinets/countertop, pantry, high hats & above cabinets lighting, & larger pass through to the dining room. New LVP floors, crown molding, & 7 1/2" baseboards throughout the villa. Large open LR/DR combo with vaulted ceilings & double sliders to the patio. MB has an oversized walk-in closet & new bathroom. The den/3rd bedroom is a den, but you can convert it. The den has extra sq. footage, since the atrium was enclosed with 2 skylights, 3 closets, and larger than most units. The large L shaped patio is screened & covered looking at the golf course. Close to highways. Villa has hurricane accordion shutters and the front door is hurricane impact glass. Patio has a ceiling fan, storage cabinet, & screen shades. Carport has storage area for garbage cans and a pull-down ladder for the attic. A community pool close by. Quiet development.
MLS media linkGeneral Features
- Property Type
- Single Family
- Status
- Active
- Year Built
- 1980
- Property Condition
- Resale / Updated Remodeled
- Number of Stories
- 1
- Levels
- One
- Parking
- Attached Carport / Asphalt / Attached / Concrete / Carport / Driveway / Guest
- Direction Faces
- East
- Living Sq Ft
- 1,562
- Total Sq Ft
- 1,785
- Sewer
- Public Sewer
- Water Source
- Public
- Zoning
- MF-1
Interior Features
- Appliances
- Dryer / Dishwasher / Electric Range / Electric Water Heater / Disposal / Ice Maker / Microwave / Range / Refrigerator / Water Heater / Washer
- Cooling
- Central Air / Ceiling Fans / Electric
- Heating
- Central / Electric
- Flooring
- Laminate / Tile
- Interior Features
- Attic / Dual Sinks / Entrance Foyer / High Ceilings / Living Dining Room / Main Level Primary / Pantry / Pull Down Attic Stairs / Stacked Bedrooms / Vaulted Ceilings / Walk In Closets
- Laundry
- Washer Hookup / Electric Dryer Hookup / Inside / Laundry Closet / In Kitchen
- Windows
- Blinds / Skylights / Sliding / Shutters
- Main Level Bedrooms
- 1
- Main Level Baths
- 1
- Total Rooms
- 6
- Furnished
- Unfurnished
Exterior Features
- Construction
- Concrete / Stucco
- Roof
- Shingle
- Exterior Features
- Garden / Outdoor Living Area
- Architectural Style
- Ranch
- Pool Features
- Association
- Patio & Porch
- Covered / Patio / Screened
- Lot Features
- On Golf Course
- View
- Golf Course
Community & HOA
- HOA Fee
- $662 / Monthly
- HOA Includes
- Common Areas / Cable Tv / Insurance / Internet / Pools / Roof / Sewer / Trash / Water
- Association Amenities
- Pool
- Community Features
- Street Lights
- Security
- Smoke Detectors
- Utilities
- Cable Available / Electricity Available / Sewer Available / Underground Utilities / Water Available
- Pets Allowed
- Breed Restrictions / Number Limit / Pet Restrictions / Size Limit / Yes
- Financing Terms
- Cash / Conventional
- Restrictions
- No Boats / No Commercial Vehicles / No Lease / No Motorcycles / No Rv / No Trailer Parking / Other Restrictions
- MLS Area
- 3890
Schools
- Elementary School
- Eagle Point
- Middle School
- Tequesta Trace
- High School
- Western
About the Area
Browse Weston homes for sale across every neighborhood and price point in Broward. Available homes span single-family, townhome, and condo segments throughout the city. Weston includes gated golf communities, 55+ active adult neighborhoods, waterfront estates, and newer master-planned subdivisions. HOA fees vary by community type, from modest maintenance fees in non-gated subdivisions to higher dues in full-amenity country clubs. The city sits within Broward, offering access to South Florida beaches, major employment centers, and healthcare hubs. For current Broward market data, see Florida Realtors' monthly statistics. Browse the latest Weston listings below. Then connect with a Pure Equity agent to schedule a private showing.
- Homes for Sale
- 335
- Under Contract
- 117
- Median List Price
- $779,000
- Median Sale Price (October)
- $663,000
- Median $/Sq Ft
- $394
- Avg Days on Market
- 85
Frequently Asked Questions
- How do I schedule a tour of 258 Fairway Circle #83, Weston, FL 33326?
- Use the Tour button on this listing to request a showing of 258 Fairway Circle #83, Weston, FL 33326. Pick a day and time and choose an in-person or video-chat tour, and a Pure Equity agent will confirm your visit, often the same day.
- Is 258 Fairway Circle #83, Weston, FL 33326 still available?
- 258 Fairway Circle #83, Weston, FL 33326 is currently listed as Active, and has been on the market 4 days. Status updates directly from the MLS as homes go under contract, so ask us to confirm availability before you plan a visit.
- How much is the monthly payment for 258 Fairway Circle #83, Weston, FL 33326?
- With 20% down ($100,000) on the $499,999 list price and a 30-year fixed loan at an illustrative 6.875% rate, the estimated principal & interest for 258 Fairway Circle #83, Weston, FL 33326 is about $2,628/mo, before property taxes, insurance, and HOA dues. Use the payment estimate on this page to adjust the down payment and rate.
- How do I get pre-approved to buy 258 Fairway Circle #83, Weston, FL 33326?
- Getting pre-approved shows sellers you're a serious buyer and clarifies your true budget before you offer on 258 Fairway Circle #83, Weston, FL 33326. Contact Pure Equity and we'll connect you with a trusted local lender to review your financing options, no obligation.
- Does 258 Fairway Circle #83, Weston, FL 33326 have an HOA fee?
- Yes: 258 Fairway Circle #83, Weston, FL 33326 carries an HOA fee of about $662 monthly. HOA dues usually cover community amenities and shared maintenance; ask us for the current budget, rules, and exactly what's included.
- What schools serve 258 Fairway Circle #83, Weston, FL 33326?
- 258 Fairway Circle #83, Weston, FL 33326 is zoned for Eagle Point (elementary), Tequesta Trace (middle), Western (high). School assignments and boundaries can change year to year, so confirm current zoning with the local school district before you buy.
- Can I negotiate the price of 258 Fairway Circle #83, Weston, FL 33326?
- Often, yes. The right offer on 258 Fairway Circle #83, Weston, FL 33326 depends on how it's priced against comparable single family sales in Weston, how long it's been listed, and how motivated the seller is. Pure Equity will run the comps and help you craft a competitive, well-supported offer.
Listing courtesy of J P Rydar Inc
Listing information is provided by BeachesMLS, Inc.and is deemed reliable but not guaranteed accurate by the MLS or Pure Equity. Information is for consumers’ personal, non-commercial use and may not be used for any purpose other than to identify prospective properties. © 2026 BeachesMLS, Inc. Last updated November 16, 2026.
$499,999
Interested in This Property?
Contact us to schedule a showing or ask a question.
Own a home near this one? See what it would sell for today
Listed by Sara G Peterman, J P Rydar Inc
Map & Location
Featured Communities
Cities in Broward County
Zip Codes in Broward County
Property Types
Recent Sales
Recently sold homes in ZIP 33326
These are the last 6 recorded closings in ZIP 33326, with the price each home actually sold for rather than what it was listed at. They closed at a median of $285 per square foot. The most recent closed on November 10, 2026. Closed sales are what an appraiser and a buyer's agent will look at, so they are the starting point for pricing a home here.
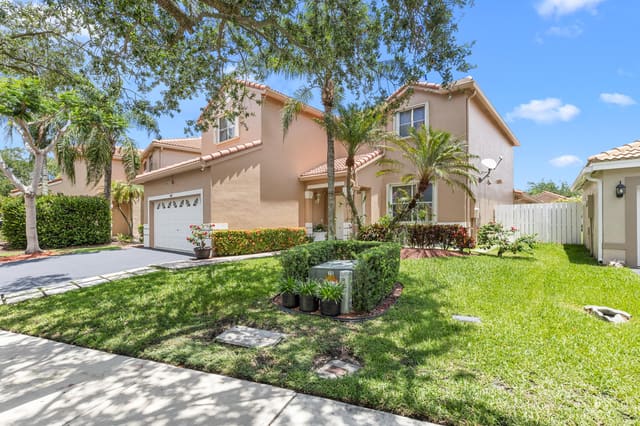 Sold
$875,000
Sold · November 10, 2026
907 Stanton Drive
6 bed · 4.5 bath · 3,065 sqft · $285/sqft
$74,000 under the asking price
 Sold
$277,000
Sold · November 9, 2026
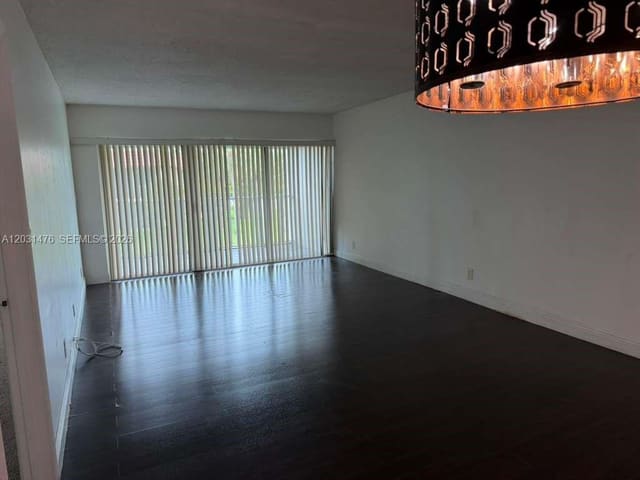
100 Lakeview Drive 112
2 bed · 2 bath · 1,106 sqft · $250/sqft
$28,000 under the asking price
 Sold
$250,000
Sold · November 9, 2026
140 Lakeview Drive 211
2 bed · 2 bath · 1,106 sqft · $226/sqft
 Sold
$677,000
Sold · November 9, 2026
1485 Seabay Road
3 bed · 2.5 bath · 1,911 sqft · $354/sqft
$23,000 under the asking price
 Sold
$678,000
Sold · November 6, 2026
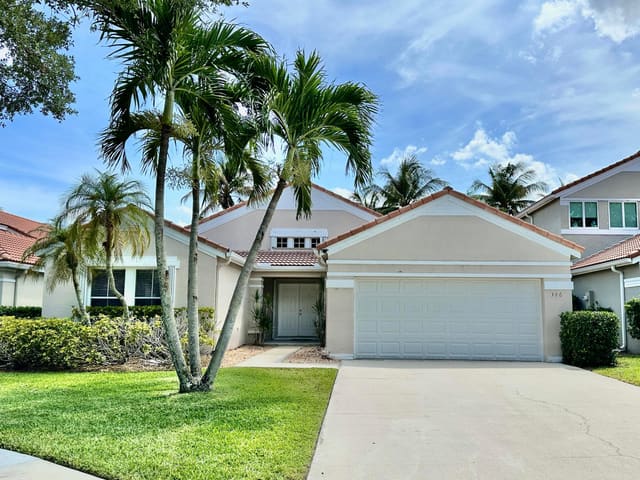
386 Carrington Drive
4 bed · 2 bath · 2,004 sqft · $338/sqft
$112,000 under the asking price
 Sold
$310,000
Sold · November 5, 2026
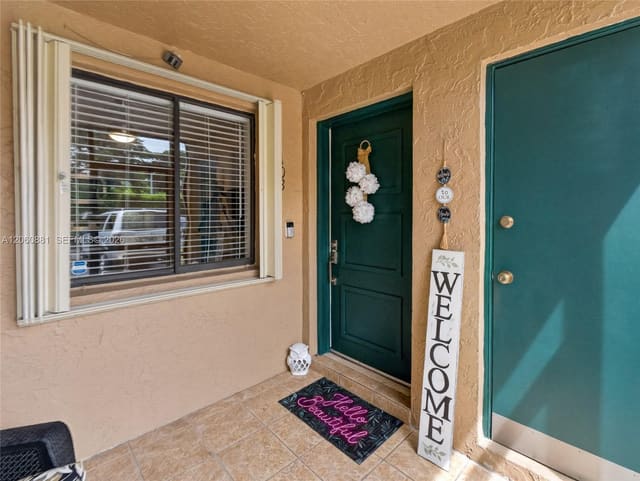
205 Lakeview Drive 103
2 bed · 2 bath · 1,256 sqft · $247/sqft
$15,000 under the asking price
See every recorded sale in ZIP 33326 or find out what your ZIP 33326 home is worth.