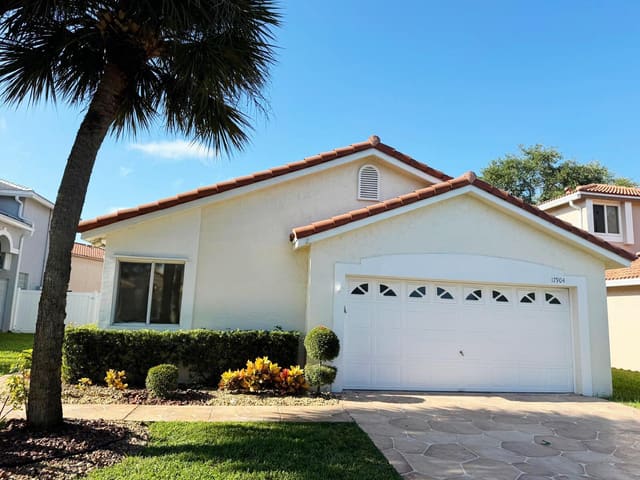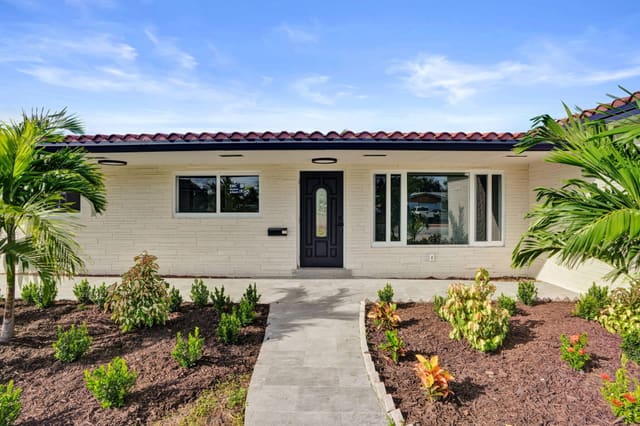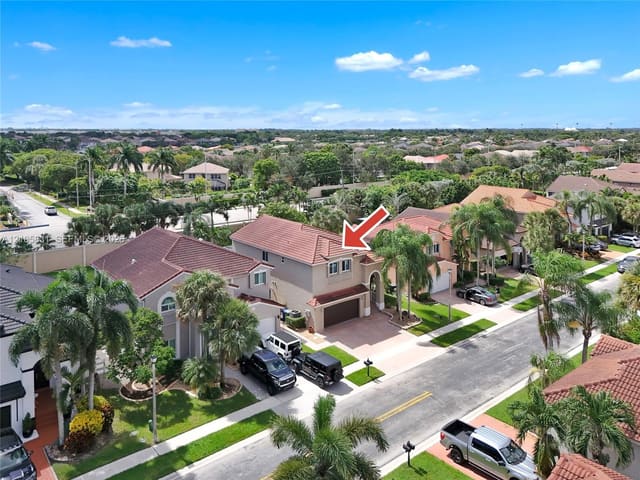
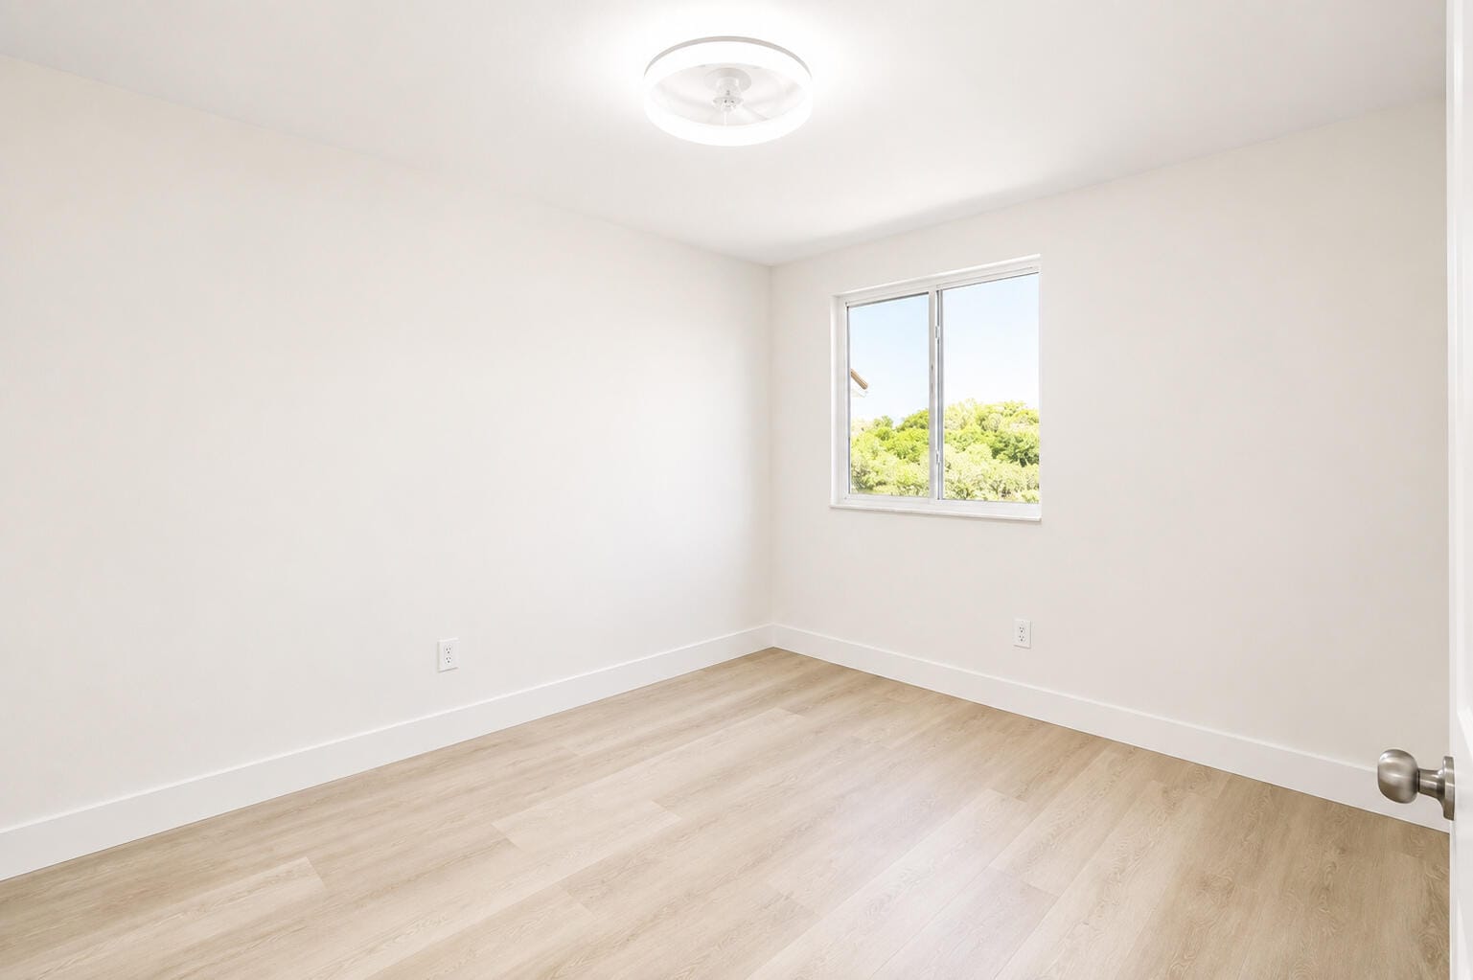
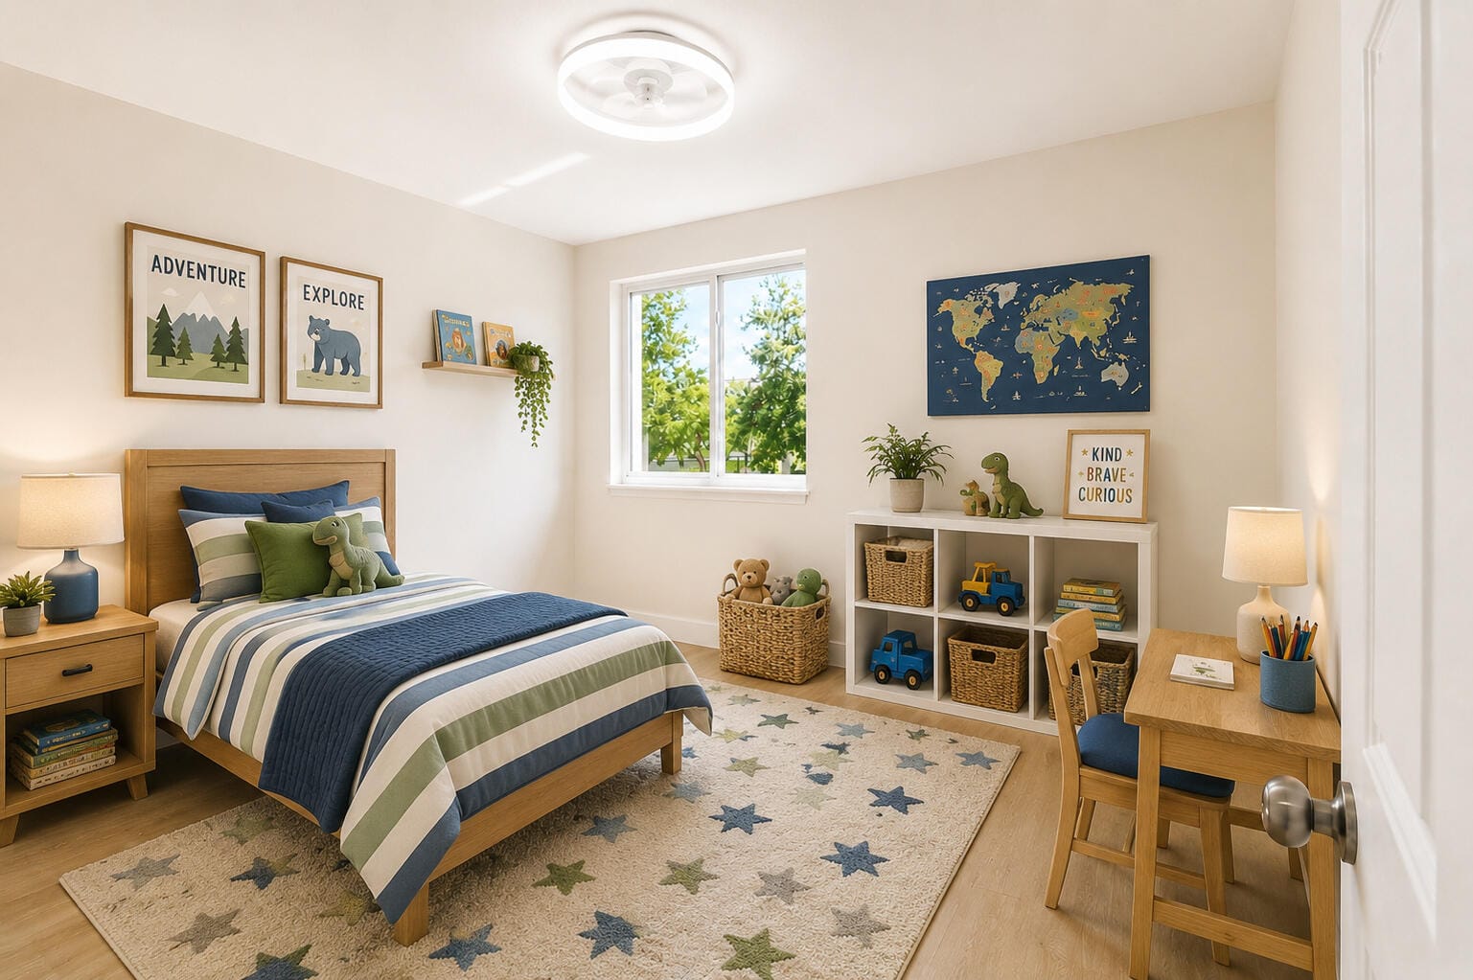
$780,000
Sold · September 16, 2026
261 SW 178th Way
Pembroke Pines, FL 33029
SILVER LAKES AT PEMBROKE PINES
Explore the area: Pembroke Pines homes for sale · Broward County real estate
Sale Summary
What this home sold for
- Sold price
- $780,000
- Vs. list price
- 1.9% under
- Days on market
- 8
- Price per sq ft
- $402
This 4-bedroom single-family home in Silver Lakes At Pembroke Pines sold for $780,000 on September 16, 2026. That was 1.9% below its final list price of $795,000. It spent 8 days on the market. At $402 per square foot, it closed 26.4% above the $318 median of the 4 other single-family home sales in the recent closings shown below.
Listing Snapshot
- Sold Price
- $780,000
- Sold On
- September 16, 2026
- Days on Site
- 8 Days
- Bedrooms
- 4
- Total Baths
- 3
- Full Baths
- 2
- Partial Baths
- 1
- Living Area
- 1,939 sqft
- Total Sq Ft
- 2,561 sqft
- Lot Size
- 0.16 Acres
- Year Built
- 1993
- Property Type
- Single Family
- MLS #
- B26063035
- Property Tax
- $3,927 (2025)
- HOA Fees
- $102 / Quarterly
- Subdivision
- SILVER LAKES AT PEMBROKE PINES
- Development
- Emerald Sound
- County
- Broward
- Status
- Sold
- Special Conditions
- Standard / Listed As Is
About This Property
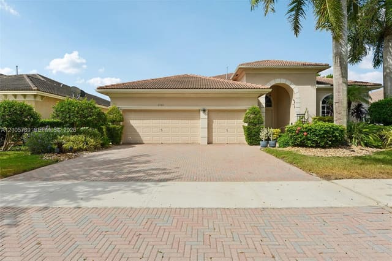
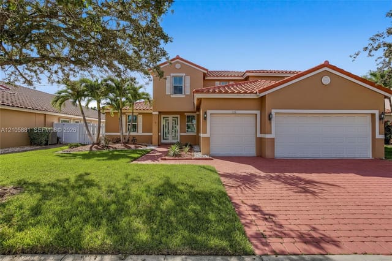
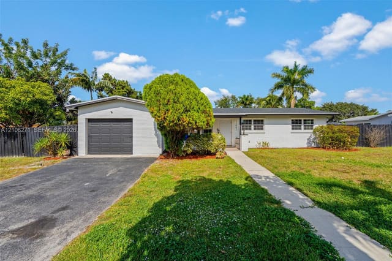
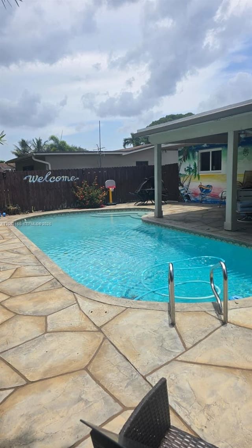
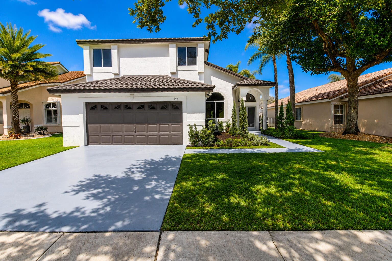
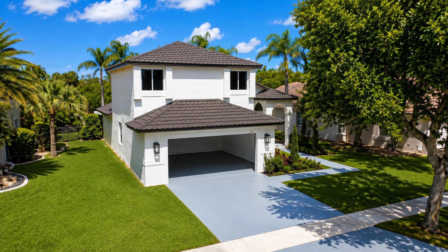
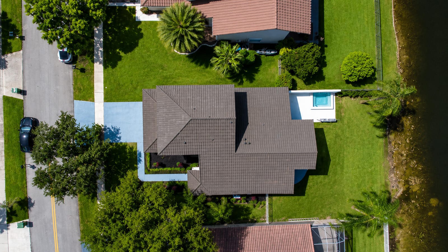
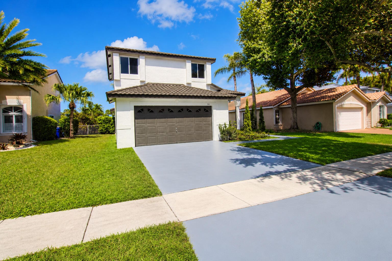
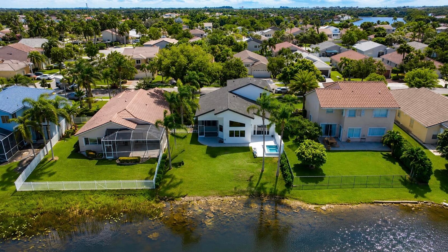
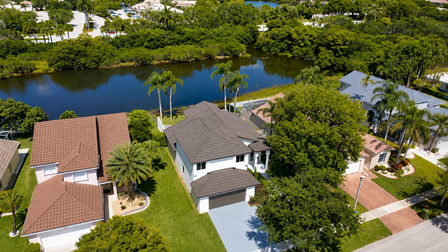
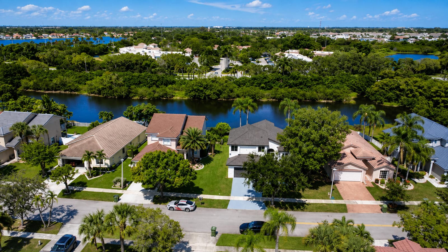
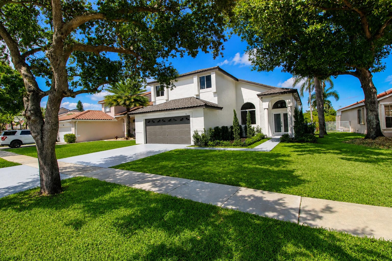
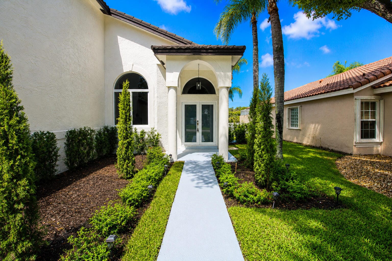
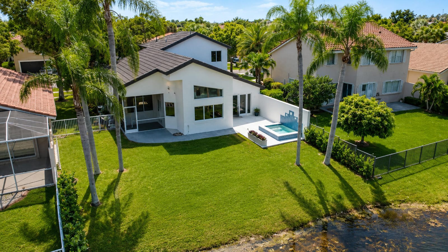
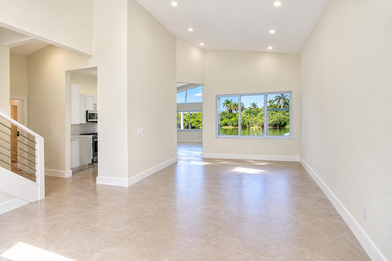
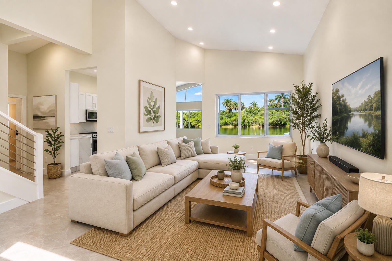
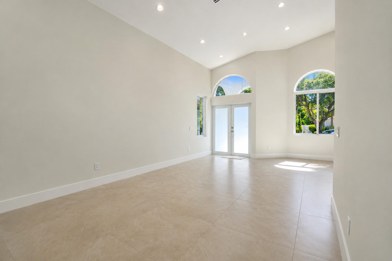
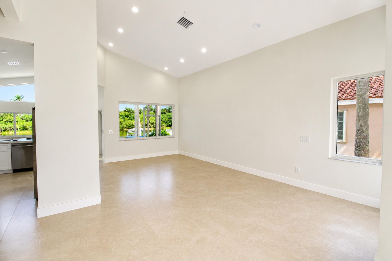
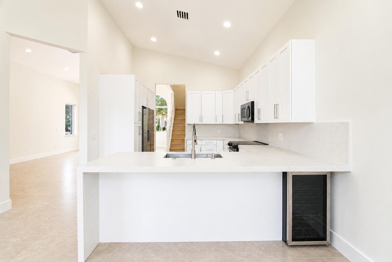
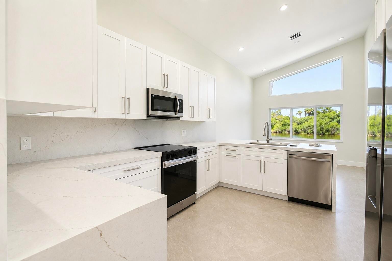
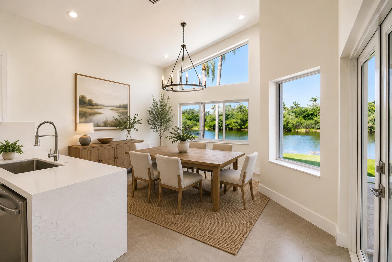
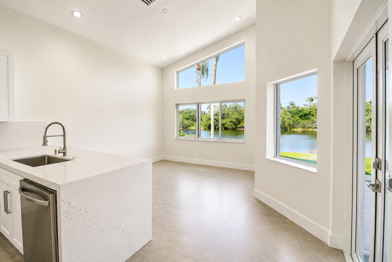
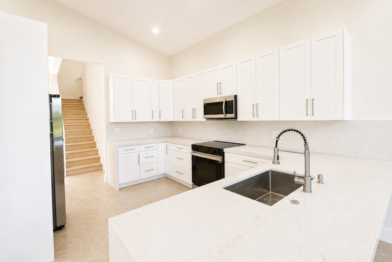
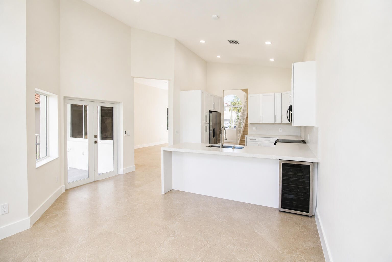
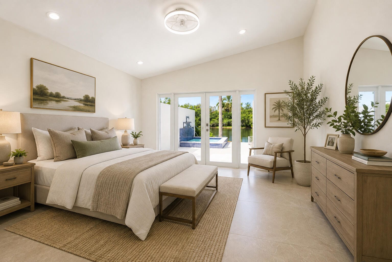
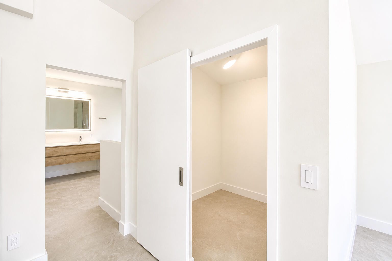
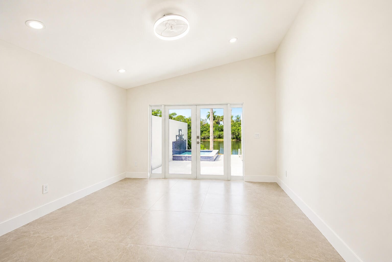
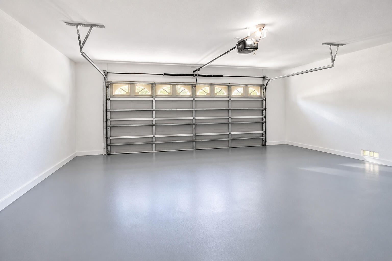
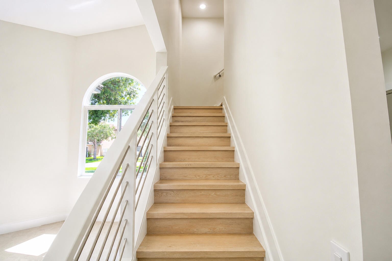
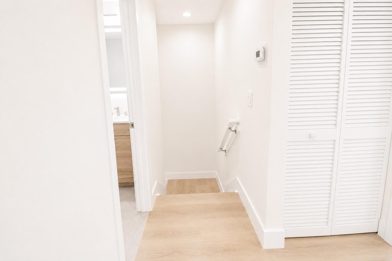
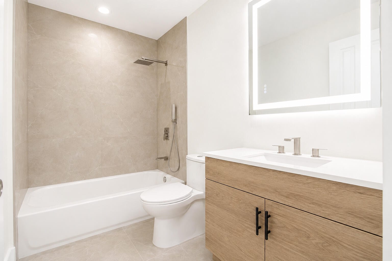
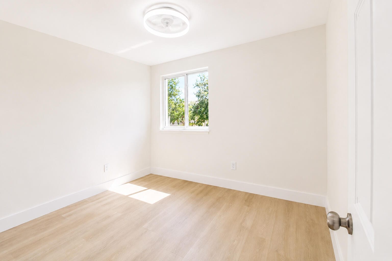
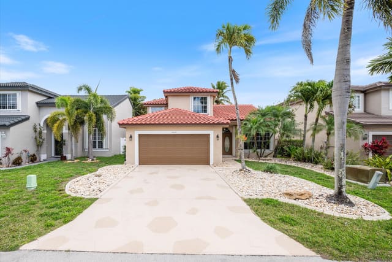
Stunning completely renovated waterfront residence in Pembroke Pines! This beautifully updated 4-bedroom, 2.5-bath home offers a perfect blend of modern style, comfort, and waterfront living. Step inside to a bright, inviting interior featuring contemporary finishes, updated flooring, renovated bathrooms, and a move-in-ready design throughout. The spacious 2-car garage features a professionally finished floor, providing both functionality and style. Outside, enjoy a beautifully maintained landscaping and peaceful water views that create a private and relaxing setting. Ideally situated near top-rated schools, shopping, dining, parks, A+ rated schools and major highways. A rare opportunity to own a fully renovated waterfront home in a highly desirable Pembroke Pines location.Ready to move in Welcome to this beautifully transformed residence, where modern elegance, thoughtful design, and extensive renovations come together to create a truly exceptional home. Completely renovated from top to bottom, both inside and out, this property offers the look, feel, and quality of a brand-new home while maintaining the charm and character of an established residence. Every major area has been carefully updated with contemporary finishes, upgraded systems, and stylish details designed for today's lifestyle. From the moment you arrive, the attention to detail is evident. The exterior has been completely refreshed, featuring a newer metal tile roof installed in 2014, a newer 2025 A/C system, freshly trimmed palms, and beautifully redesigned landscaping. New Italian Cypress trees and fresh sod create a clean, sophisticated curb appeal and complement the home's contemporary aesthetic. The front entrance has been enhanced with elegant new 12x24 marble, creating a striking first impression and setting the tone for the quality and style found throughout the property. The outdoor living space has been transformed into a private retreat. The pool and spa have undergone a complete renovation, including a brand-new Diamond Brite finish, new pool tile, new lighting, new pump, new filter, and updated plumbing. The pool area is surrounded by new 12x24 marble, adding a luxurious and cohesive look while creating an inviting space for entertaining, relaxing, and enjoying the South Florida lifestyle. Whether hosting guests or spending a quiet afternoon outdoors, this beautifully renovated pool and spa area provides the perfect setting. Step inside and discover a completely refreshed interior designed with a modern, contemporary feel. The first floor features brand-new 33x33 matte-finish porcelain tile throughout, finished in a sophisticated neutral tone that provides a seamless look and complements virtually any style of furnishings and décor. New baseboards and new door casings add a refined finishing touch throughout the main living areas. At the heart of the home is a beautiful, open-concept kitchen designed to combine style and functionality. The kitchen has been completely renovated with brand-new 42-inch cabinetry, providing generous storage and a clean, modern appearance. Matte-finish quartz countertops add a sophisticated and durable surface, while new high-efficiency Samsung appliances complete the space. The open layout creates a natural connection between the kitchen and surrounding living areas, making it ideal for everyday living, gatherings, and entertaining. The bathrooms have also been completely renovated, featuring modern finishes and contemporary design elements. Each bathroom has been thoughtfully updated to provide a fresh, clean, and sophisticated environment, complementing the home's overall renovation. Upstairs, the transformation continues with high-grade waterproof luxury vinyl flooring throughout the second floor. The flooring continues down to the newly renovated staircase, creating a cohesive flow from one level to the next. The staircase has been upgraded with modern new handrails, adding both style and a contemporary architectural touch. Additional improvements throughout the home include new ceiling fans and all-new impact windows and doors. The impact windows and doors provide a modern appearance while offering enhanced protection, energy efficiency, and peace of mind. These upgrades further complement the home's extensive renovation and provide the quality and functionality today's buyers are looking for. The entire home has been finished with fresh interior and exterior paint using premium Sherwin-Williams SuperPaint. The new paint creates a crisp, cohesive appearance and beautifully highlights the home's modern finishes, updated flooring, contemporary fixtures, and architectural details. This is far more than a cosmetic update. The property has been comprehensively renovated inside and out, with improvements made to the landscaping, pool and spa, flooring, kitchen, bathrooms, staircase, windows and doors, lighting, plumbing, mechanical components, and finishes. The result is a sophisticated, move-in-ready residence where virtually every detail has been thoughtfully considered. With its contemporary design, extensive upgrades, beautifully renovated pool and spa, impact windows and doors, open-concept kitchen, modern bathrooms, elegant marble accents, premium flooring, refreshed landscaping, and fresh interior and exterior paint, this home offers an exceptional combination of luxury, comfort, and functionality. From the elegant marble front entrance to the completely renovated outdoor living space, and from the stunning open kitchen to the beautifully finished second floor, this residence has been designed to impress. It is a rare opportunity to own a home that has been extensively renovated with a cohesive modern vision, offering a turnkey lifestyle with nothing left to do but move in and enjoy. Every detail has been updated with the goal of creating a home that feels fresh, modern, elegant, and inviting. This exceptional renovation brings together quality materials, contemporary finishes, thoughtful improvements, and beautiful indoor-outdoor living spaces to create a residence that truly stands out.
MLS media linkGeneral Features
- Property Type
- Single Family
- Status
- Sold
- Year Built
- 1993
- Property Condition
- Resale / Updated Remodeled
- Number of Stories
- 2
- Levels
- Two
- Garage Spaces
- 2
- Attached Garage
- Yes
- Parking
- Attached / Concrete / Driveway / Garage / Garage Door Opener / Open
- Direction Faces
- East
- Lot Size (Acres)
- 0.16
- Living Sq Ft
- 1,939
- Total Sq Ft
- 2,561
- Structure Type
- House
- Sewer
- Public Sewer
- Water Source
- Public
- Zoning
- (PUD)
Interior Features
- Appliances
- Dryer / Dishwasher / Energy Star Qualified Dishwasher / Energy Star Qualified Freezer / Energy Star Qualified Refrigerator / Energy Star Qualified Washer / Electric Range / Electric Water Heater / Freezer / Disposal / Ice Maker / Microwave / Oven / Range / Refrigerator / Water Heater / Wine Refrigerator / Washer
- Cooling
- Central Air / Ceiling Fans / Electric
- Heating
- Central / Electric
- Flooring
- Concrete / Ceramic Tile / Tile / Vinyl
- Spa
- Yes
- Spa Features
- In Ground
- Interior Features
- Bedroom On Main Level / Breakfast Area / Bathtub / Cathedral Ceilings / Dining Area / Separate Formal Dining Room / Dual Sinks / Eat In Kitchen / High Ceilings / Kitchen Island / Kitchen Dining Combo / Living Dining Room / Main Level Primary / Pantry / Sitting Area In Primary / Soaking Tub / Separate Shower / Tub Shower / Vaulted Ceilings / Walk In Closets
- Laundry
- Washer Hookup / Electric Dryer Hookup / Inside / Laundry Closet / Main Level / Laundry Room
- Windows
- Arched / Energy Star Qualified Windows / Storm Windows / Tinted Windows
- Main Level Bedrooms
- 1
- Main Level Baths
- 1
- Total Rooms
- 3
- Furnished
- Unfurnished
Exterior Features
- Construction
- Block / Concrete / Stucco
- Roof
- Aluminum / Metal / Shingle / Tile
- Exterior Features
- Garden / Lighting / Outdoor Living Area / Room For Pool
- Architectural Style
- Contemporary
- Private Pool
- Yes
- Pool Features
- Gunite / Private / Pool Spa Combo / Waterfall
- Patio & Porch
- Covered / Patio / Porch / Screened
- Lot Features
- Landscaped / Sprinklers Automatic / Sprinkler System / Less Than Quarter Acre
- Waterfront
- Yes
- Waterfront Features
- Lake Front / Lake Privileges
- View
- Lake / Preserve / Water
Community & HOA
- HOA Fee
- $102 / Quarterly
- HOA Name
- pines manmagement
- HOA Includes
- Common Areas / Cable Tv / Maintenance Grounds / Reserve Fund / Internet
- Association Amenities
- Boating / Clubhouse / Fitness Center / Gated / Maintenance / Park / Sidewalks / Trails
- Community Features
- Home Owners Association / Boat Facilities / Gated / Street Lights
- Security
- Security Gate / Gated Community / Phone Entry
- Utilities
- Cable Available / Electricity Available / Sewer Available / Water Available
- Pets Allowed
- Pet Restrictions / Yes
- Financing Terms
- Cash / Conventional / FHA / Va Loan
- Restrictions
- No Lease1st Year Owned / No Boats / No Rv / Other Restrictions / Ok To Lease / Rental Restriction
- MLS Area
- 3980
Schools
- Elementary School
- Silver Lakes
- Middle School
- Glades (Broward)
- High School
- Everglades
About the Community
- Homes for Sale
- 2
- Under Contract
- 2
- Median List Price
- $724,950
- Median $/Sq Ft
- $319
- Avg Days on Market
- 44
Frequently Asked Questions
- How do I schedule a tour of 261 SW 178th Way, Pembroke Pines, FL 33029?
- Use the Tour button on this listing to request a showing of 261 SW 178th Way, Pembroke Pines, FL 33029. Pick a day and time and choose an in-person or video-chat tour, and a Pure Equity agent will confirm your visit, often the same day.
- Is 261 SW 178th Way, Pembroke Pines, FL 33029 still available?
- 261 SW 178th Way, Pembroke Pines, FL 33029 is currently listed as Sold, and has been on the market 8 days. Status updates directly from the MLS as homes go under contract, so ask us to confirm availability before you plan a visit.
- How much is the monthly payment for 261 SW 178th Way, Pembroke Pines, FL 33029?
- With 20% down ($159,000) on the $795,000 list price and a 30-year fixed loan at an illustrative 6.875% rate, the estimated principal & interest for 261 SW 178th Way, Pembroke Pines, FL 33029 is about $4,178/mo, before property taxes, insurance, and HOA dues. Use the payment estimate on this page to adjust the down payment and rate.
- How do I get pre-approved to buy 261 SW 178th Way, Pembroke Pines, FL 33029?
- Getting pre-approved shows sellers you're a serious buyer and clarifies your true budget before you offer on 261 SW 178th Way, Pembroke Pines, FL 33029. Contact Pure Equity and we'll connect you with a trusted local lender to review your financing options, no obligation.
- Does 261 SW 178th Way, Pembroke Pines, FL 33029 have an HOA fee?
- Yes: 261 SW 178th Way, Pembroke Pines, FL 33029 carries an HOA fee of about $102 quarterly (pines manmagement). HOA dues usually cover community amenities and shared maintenance; ask us for the current budget, rules, and exactly what's included.
- What schools serve 261 SW 178th Way, Pembroke Pines, FL 33029?
- 261 SW 178th Way, Pembroke Pines, FL 33029 is zoned for Silver Lakes (elementary), Glades (Broward) (middle), Everglades (high). School assignments and boundaries can change year to year, so confirm current zoning with the local school district before you buy.
- Can I negotiate the price of 261 SW 178th Way, Pembroke Pines, FL 33029?
- Often, yes. The right offer on 261 SW 178th Way, Pembroke Pines, FL 33029 depends on how it's priced against comparable single family sales in Pembroke Pines, how long it's been listed, and how motivated the seller is. Pure Equity will run the comps and help you craft a competitive, well-supported offer.
Listing courtesy of United Realty Consultants
Listing information is provided by BeachesMLS, Inc.and is deemed reliable but not guaranteed accurate by the MLS or Pure Equity. Information is for consumers’ personal, non-commercial use and may not be used for any purpose other than to identify prospective properties. © 2026 BeachesMLS, Inc. Last updated August 30, 2026.
$780,000
Own a home nearby?
This sale is now a comparable for every home around it. Get a free estimate of what yours would sell for today.
Listed by Ricardo E Oliva, United Realty Consultants
Map & Location
Featured Communities
Cities in Broward County
Zip Codes in Broward County
Property Types
Recent Sales
Recently sold homes in Silver Lakes At Pembroke Pines
These are the last 4 recorded closings in Silver Lakes At Pembroke Pines, with the price each home actually sold for rather than what it was listed at. They closed at a median of $319 per square foot. The most recent closed on October 5, 2026. Closed sales are what an appraiser and a buyer's agent will look at, so they are the starting point for pricing a home here.
 Sold
$750,000
Sold · October 5, 2026
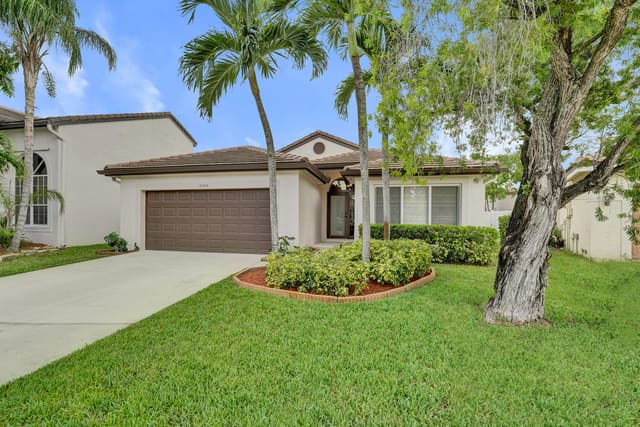
718 NW 177th Avenue
3 bed · 2 bath · 2,352 sqft · $319/sqft
 Sold
$650,000
Sold · September 2, 2026
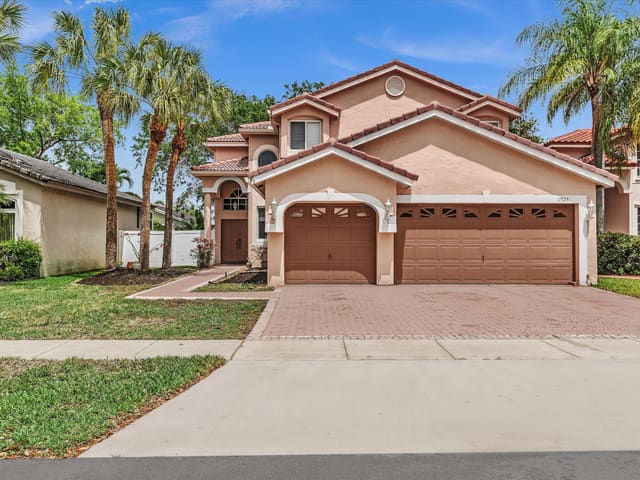
18343 SW 5TH Court
3 bed · 2 bath · 1,731 sqft · $376/sqft
$10,000 under the asking price
 Sold
$695,000
Sold · June 9, 2026
17923 SW 2nd Street
4 bed · 3 bath · 2,462 sqft · $282/sqft
$4,999 under the asking price
 Sold
$695,000
Sold · May 18, 2026
18219 SW 3rd Street
3 bed · 2.5 bath · 2,192 sqft · $317/sqft
$5,000 under the asking price
See every recorded sale in Silver Lakes At Pembroke Pines or find out what your Silver Lakes At Pembroke Pines home is worth.