$410,000
2811 NE 9th Terrace
Pompano Beach, FL 33064
Explore the area: Pompano Beach homes for sale · Broward County real estate
Price Check
How this price compares
- Asking price
- $410,000
- Price per sq ft
- $354
- Vs. nearby sales
- 15.3% above
- Days on market
- 51
This 3-bedroom single-family home in Cresthaven No 10 went under contract with an asking price of $410,000, or $354 per square foot. The asking price has come down 5.7% from its original $434,999. It spent 51 days on the market before going under contract. The 6 most recent single-family home sales in the closings shown below sold at a median of $307 per square foot, so the asking price was 15.3% above what comparable homes here actually sold for.
Estimated monthly payment
$2,155 /mo
Principal and interest only, based on $82,000 down (20%), a 6.875% 30-year fixed rate. Property taxes, homeowners insurance are not included.
Customize this estimateListing Snapshot
- Price
- $410,000
- Days on Site
- 51 Days
- Bedrooms
- 3
- Total Baths
- 2
- Full Baths
- 2
- Partial Baths
- 0
- Living Area
- 1,159 sqft
- Total Sq Ft
- 1,207 sqft
- Lot Size
- 0.14 Acres
- Year Built
- 1962
- Property Type
- Single Family
- MLS #
- B26050250
- Property Tax
- $8,827 (2025)
- Subdivision
- CRESTHAVEN NO 10
- County
- Broward
- Status
- Under Contract
- Special Conditions
- Standard
About This Property
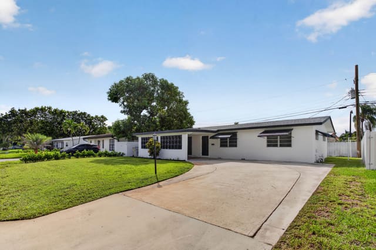
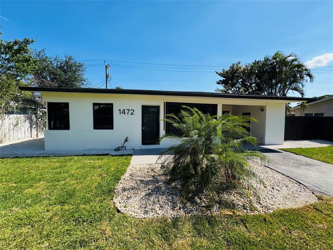
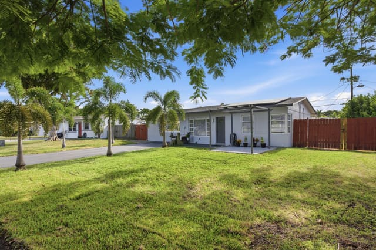
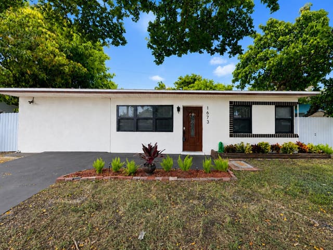
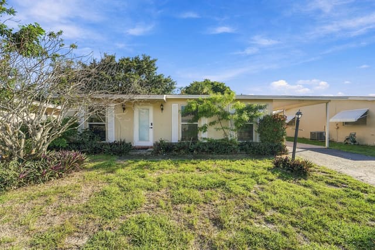
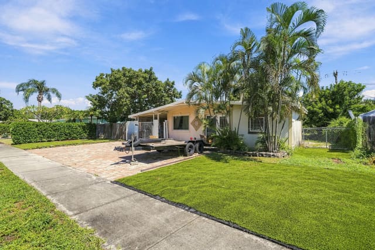
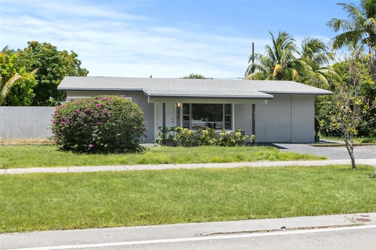
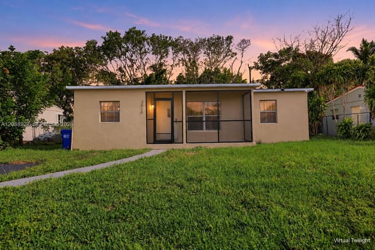
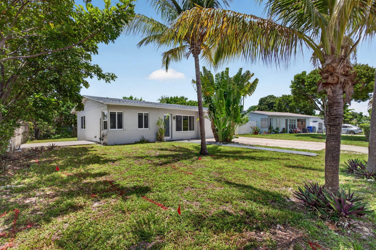
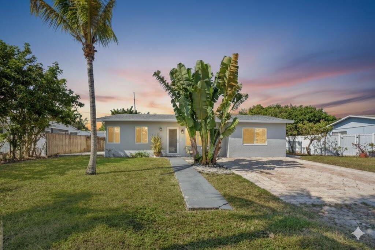
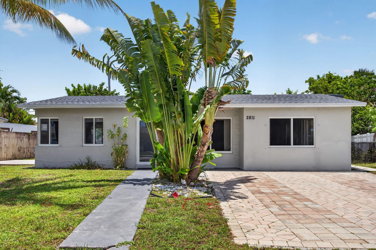
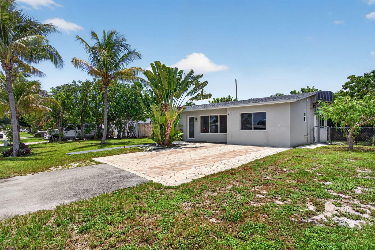
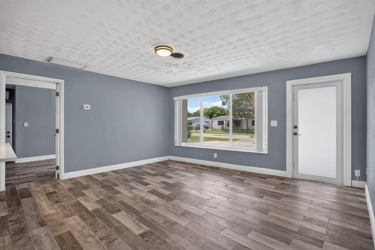
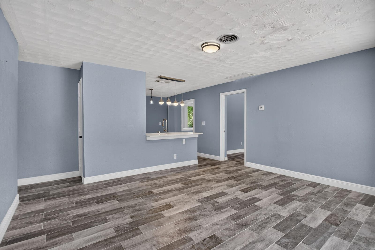
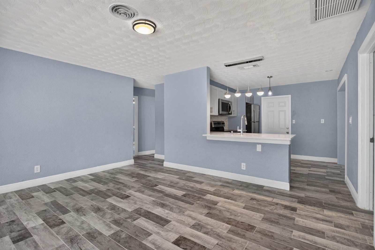
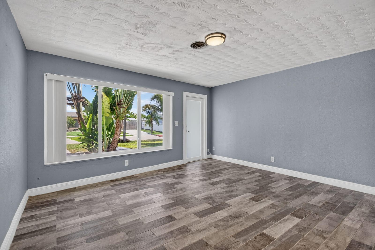
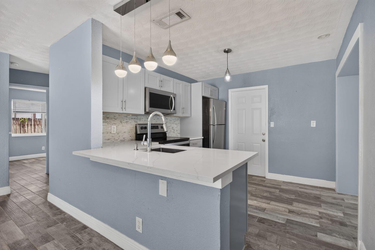
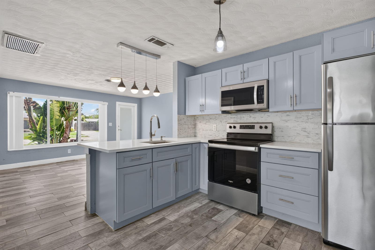
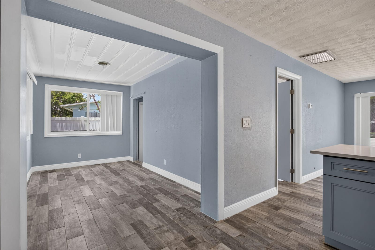
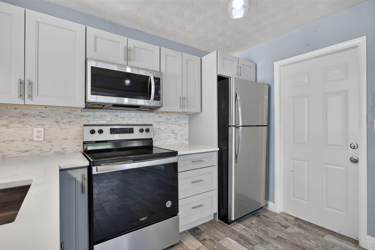
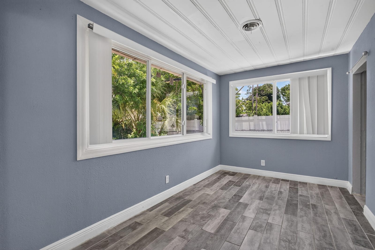
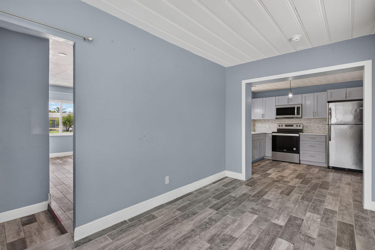
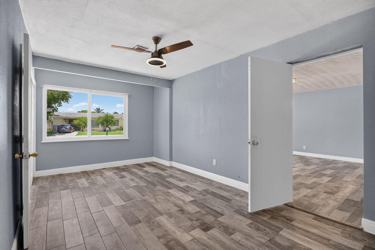
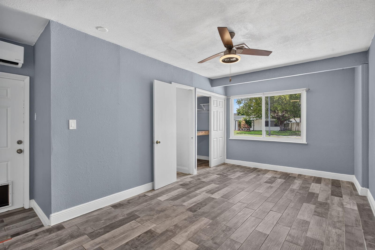
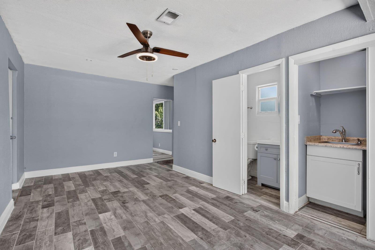
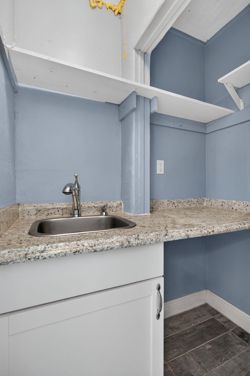
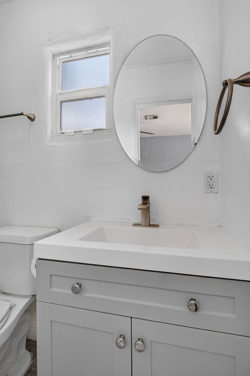
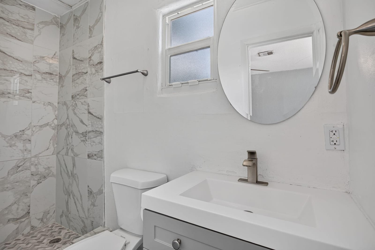
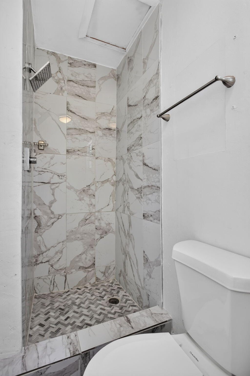
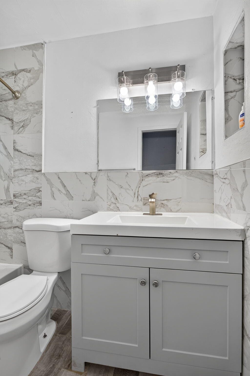
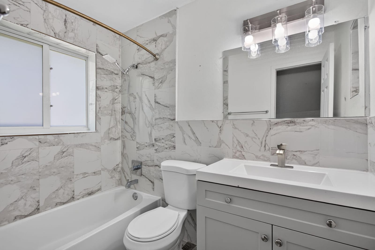
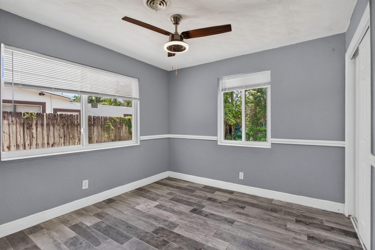
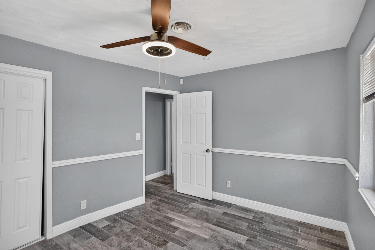
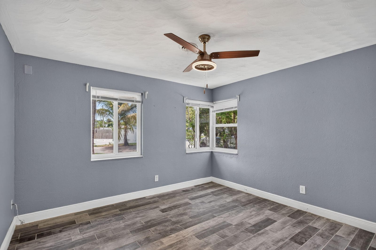
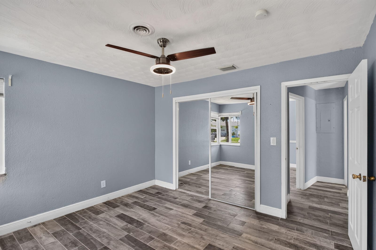
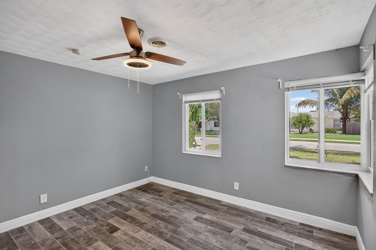
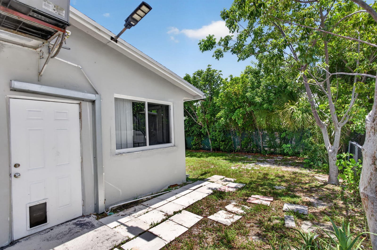
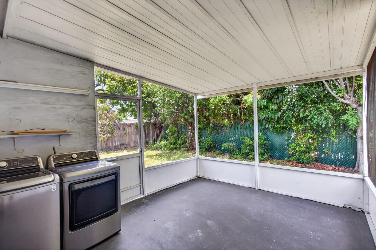
INVESTOR FRIENDLY • NO HOA • BRAND NEW ROOF!! Welcome to this beautifully maintained single family, renovated, home offering flexibility, modern upgrades. The main home features 2 bedrooms and 1 bathroom, plus a separate private suite complete with its own side entrance and full bathroom. Ideal for multigenerational living, guests or a private home office, this layout offers incredible versatility. The extended driveway accommodates up to 6 vehicles. From the moment you arrive, the tropical curb appeal makes a lasting impression. A striking bird of paradise and traveler's palm frame the light gray exterior, while the BRAND NEW ROOF and full impact windows and doors provide both style and peace of mind. The brick paved driveway, mature palms, and concrete walkway leading to a frosted glass front door complete the welcoming exterior. Inside, the airy open concept layout is filled with natural light and enhanced by weathered wood-look plank flooring and soft periwinkle blue walls. The spacious living area flows seamlessly into the updated kitchen, creating an inviting and functional space for everyday living and entertaining. The kitchen showcases light gray shaker cabinetry, stainless steel appliances, crisp white countertops, and a marble-inspired subway tile backsplash for a timeless yet contemporary feel. Teardrop pendant lights suspended from a rich wood beam add warmth and character above the breakfast bar, tying the space together beautifully. Just off the kitchen, a flexible adjoining room offers endless possibilities, perfect for a home office, fitness space, or formal dining area. Beyond that, a sun-drenched extra room wrapped in expansive windows provides peaceful views of the lush greenery outside. Grey toned wood plank flooring and a distinctive plank style ceiling add architectural interest and enhance the sense of openness, while a wide cased opening maintains the open-concept flow with subtle definition. Both bedrooms are generously sized with ceiling fans, multiple windows, and ample closet space, including mirrored closet doors in the secondary bedroom. The updated bathroom continues the home's modern aesthetic with a gray shaker vanity, white countertop, chrome fixtures, and marble-patterned tile extending into the walk-in shower, finished with herringbone tile flooring and sleek hardware. The private extra suite mirrors the home's cohesive style with periwinkle blue walls and wood look flooring. Bright and airy, it features a modern ceiling fan, large window, private side entrance with built-in pet flap, and a wall mounted mini split A/C for individualized comfort. There is a small kitchen area with a granite style countertop, stainless undermount sink, brushed nickel faucet, white shaker cabinetry, and open shelving. The adjoining full bathroom is finished with large format marble tile, a light gray vanity, modern brushed fixtures, and a walk in shower with a rain showerhead and herringbone mosaic flooring. Step outside to the expansive screened in porch, currently outfitted with a washer and dryer, storage shelving, and seating areas, offering flexibility as a utility space, outdoor lounge, or entertainment area. The fully fenced backyard provides privacy with mature trees, wood and chain-link fencing, and plenty of room to customize, including space to add a pool. A tiled pathway and private side access enhance the functionality and privacy of the extra suite. Cresthaven is a well-established neighborhood in northeastern Pompano Beach, just about a mile west of the Atlantic Ocean. Originally developed in the 1950s as a winter retreat, it has grown into a vibrant community featuring a mix of mid-century bungalows and expanded ranch-style homes, appealing to first-time buyers, growing families, and those seeking long-term value. Its tree-lined streets and welcoming atmosphere create a true sense of neighborhood charm. Residents enjoy convenient access to major roads like US-1 and Interstate-95, making downtown Fort Lauderdale, beaches, and other South Florida hubs easily reachable. The area offers an array of shopping and dining options, including Publix, Whole Foods Market, and local favorites like The Hen and the Hog, as well as parks, playgrounds, and recreational facilities such as Cresthaven Park and the nearby Pompano Beach Municipal Golf Course. With its combination of convenient location, parks, and close proximity to the coast, Cresthaven offers an ideal balance of relaxed beach-side living and everyday practicality.
Virtual TourGeneral Features
- Property Type
- Single Family
- Status
- Under Contract
- Year Built
- 1962
- Property Condition
- Resale
- Number of Stories
- 1
- Levels
- One
- Parking
- Driveway / Guest / On Street
- Direction Faces
- East
- Lot Size (Acres)
- 0.14
- Living Sq Ft
- 1,159
- Total Sq Ft
- 1,207
- Structure Type
- House
- Sewer
- Public Sewer
- Water Source
- Public
- Zoning
- RS-3
Interior Features
- Appliances
- Dryer / Electric Range / Microwave / Refrigerator / Washer
- Cooling
- Central Air / Ceiling Fans / Electric
- Heating
- Central / Electric
- Flooring
- Ceramic Tile
- Interior Features
- Dining Area / Separate Formal Dining Room / Kitchen Island / Main Level Primary / Split Bedrooms / Walk In Closets
- Laundry
- Washer Hookup / Inside / Laundry Closet
- Main Level Bedrooms
- 3
- Main Level Baths
- 2
- Total Rooms
- 6
- Furnished
- Unfurnished
Exterior Features
- Construction
- CBS Concrete Block Structure / Block
- Roof
- Composition / Shingle
- Exterior Features
- Outdoor Living Area / Room For Pool
- Patio & Porch
- Covered / Patio / Porch / Screened
- Lot Features
- Less Than Quarter Acre
- Waterfront Features
- None
- View
- Garden
Community & HOA
- Security
- Smoke Detectors
- Utilities
- Cable Available / Electricity Connected / Sewer Available / Water Available
- Pets Allowed
- No Pet Restrictions / Yes
- Financing Terms
- Cash / Conventional / FHA / Va Loan
- Restrictions
- No Restrictions / Ok To Lease
- MLS Area
- 3331
Schools
- Elementary School
- Cresthaven
- Middle School
- Crystal Lake
- High School
- Deerfield Beach
About the Community
Cresthaven No 10 is a community in Pompano Beach, Broward County, Florida. Active listings are priced from $364,900 to $434,999. Homes were built between 1963 and 1966. Pure Equity lists homes in Cresthaven No 10 and represents buyers. Commission is negotiable, and what we are paid is agreed with you in writing before you commit to anything.
- Homes for Sale
- 9
- Median List Price
- $495,000
- Median $/Sq Ft
- $421
- Avg Days on Market
- 58
Frequently Asked Questions
- How do I schedule a tour of 2811 NE 9th Terrace, Pompano Beach, FL 33064?
- Use the Tour button on this listing to request a showing of 2811 NE 9th Terrace, Pompano Beach, FL 33064. Pick a day and time and choose an in-person or video-chat tour, and a Pure Equity agent will confirm your visit, often the same day.
- Is 2811 NE 9th Terrace, Pompano Beach, FL 33064 still available?
- 2811 NE 9th Terrace, Pompano Beach, FL 33064 is currently listed as Under Contract, and has been on the market 51 days. Status updates directly from the MLS as homes go under contract, so ask us to confirm availability before you plan a visit.
- How much is the monthly payment for 2811 NE 9th Terrace, Pompano Beach, FL 33064?
- With 20% down ($82,000) on the $410,000 list price and a 30-year fixed loan at an illustrative 6.875% rate, the estimated principal & interest for 2811 NE 9th Terrace, Pompano Beach, FL 33064 is about $2,155/mo, before property taxes, insurance. Use the payment estimate on this page to adjust the down payment and rate.
- How do I get pre-approved to buy 2811 NE 9th Terrace, Pompano Beach, FL 33064?
- Getting pre-approved shows sellers you're a serious buyer and clarifies your true budget before you offer on 2811 NE 9th Terrace, Pompano Beach, FL 33064. Contact Pure Equity and we'll connect you with a trusted local lender to review your financing options, no obligation.
- What schools serve 2811 NE 9th Terrace, Pompano Beach, FL 33064?
- 2811 NE 9th Terrace, Pompano Beach, FL 33064 is zoned for Cresthaven (elementary), Crystal Lake (middle), Deerfield Beach (high). School assignments and boundaries can change year to year, so confirm current zoning with the local school district before you buy.
- Can I negotiate the price of 2811 NE 9th Terrace, Pompano Beach, FL 33064?
- Often, yes. The right offer on 2811 NE 9th Terrace, Pompano Beach, FL 33064 depends on how it's priced against comparable single family sales in Pompano Beach, how long it's been listed, and how motivated the seller is. Pure Equity will run the comps and help you craft a competitive, well-supported offer.
Listing courtesy of LoKation
Listing information is provided by BeachesMLS, Inc.and is deemed reliable but not guaranteed accurate by the MLS or Pure Equity. Information is for consumers’ personal, non-commercial use and may not be used for any purpose other than to identify prospective properties. © 2026 BeachesMLS, Inc. Last updated July 19, 2026.
$410,000
Interested in This Property?
Contact us to schedule a showing or ask a question.
Own a home near this one? See what it would sell for today
Listed by Jason Litt, LoKation
Map & Location
Featured Communities
Cities in Broward County
Zip Codes in Broward County
Property Types
Recent Sales
Recently sold homes in Cresthaven No 10
These are the last 6 recorded closings in Cresthaven No 10, with the price each home actually sold for rather than what it was listed at. They closed at a median of $328 per square foot. The most recent closed on September 30, 2026. Closed sales are what an appraiser and a buyer's agent will look at, so they are the starting point for pricing a home here.
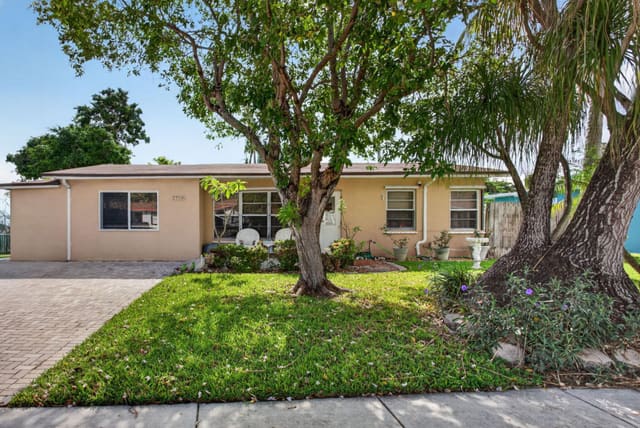 Sold
Sold$395,000
Sold · September 30, 2026
2750 NE 9TH Terrace
3 bed · 2 bath · 1,566 sqft · $252/sqft
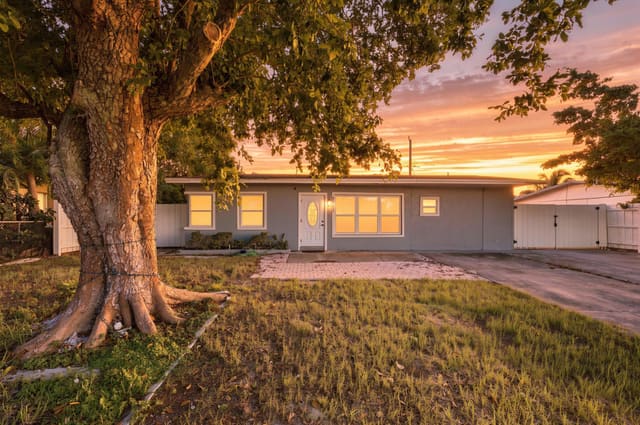 Sold
Sold$435,000
Sold · September 18, 2026
2801 NE 8TH Terrace
3 bed · 2 bath · 1,327 sqft · $328/sqft
$20,000 over the asking price
 Sold
Sold$340,000
Sold · September 10, 2026
1560 NE 31st Court
2 bed · 1 bath · 893 sqft · $381/sqft
$10,000 under the asking price
 Sold
Sold$532,500
Sold · July 24, 2026
1660 NE 31st Court
3 bed · 2 bath · 1,465 sqft · $363/sqft
$17,495 under the asking price
 Sold
Sold$290,000
Sold · July 24, 2026
2640 NE 8th Terrace
3 bed · 1 bath · 1,159 sqft · $250/sqft
$9,000 under the asking price
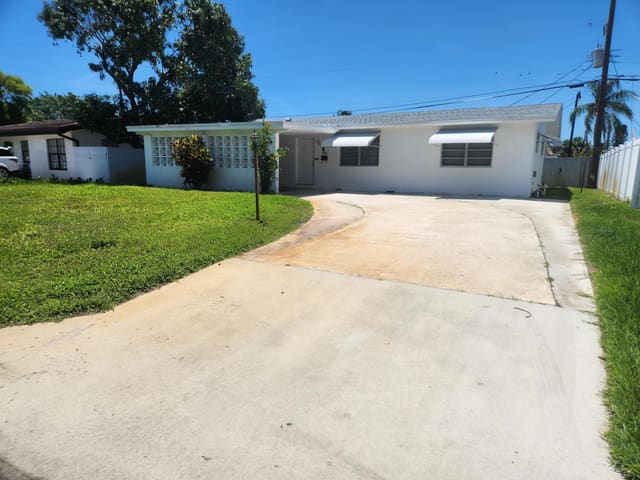 Sold
Sold$385,000
Sold · June 15, 2026
1624 NE 31st Court
3 bed · 2 bath · 1,344 sqft · $286/sqft
$44,500 under the asking price
See every recorded sale in Cresthaven No 10 or find out what your Cresthaven No 10 home is worth.