$2,525,000
Sold · July 1, 2026
2846 Juniper Lane
LONG LAKE RANCHES PLAT THREE
Explore the area: Davie homes for sale · Broward County real estate
Sale Summary
What this home sold for
- Sold price
- $2,525,000
- Vs. list price
- 6.3% under
- Days on market
- 73
- Price per sq ft
- $449
This 5-bedroom single-family home in ZIP 33330 sold for $2,525,000 on July 1, 2026. That was 6.3% below its final list price of $2,695,000. It spent 73 days on the market. At $449 per square foot, it closed in line with the $462 median of the 5 other single-family home sales in the recent closings shown below.
Listing Snapshot
- Sold Price
- $2,525,000
- Sold On
- July 1, 2026
- Days on Site
- 73 Days
- Bedrooms
- 5
- Total Baths
- 6
- Full Baths
- 5
- Partial Baths
- 1
- Living Area
- 5,618 sqft
- Total Sq Ft
- 7,221 sqft
- Lot Size
- 0.81 Acres
- Year Built
- 2005
- Property Type
- Single Family
- MLS #
- R11168035
- Property Tax
- $39,520 (2025)
- HOA Fees
- $1,550 / Quarterly
- Subdivision
- LONG LAKE RANCHES PLAT THREE
- Development
- Long Lake Ranches West
- County
- Broward
- Status
- Sold
- Special Conditions
- Standard / Listed As Is
About This Property
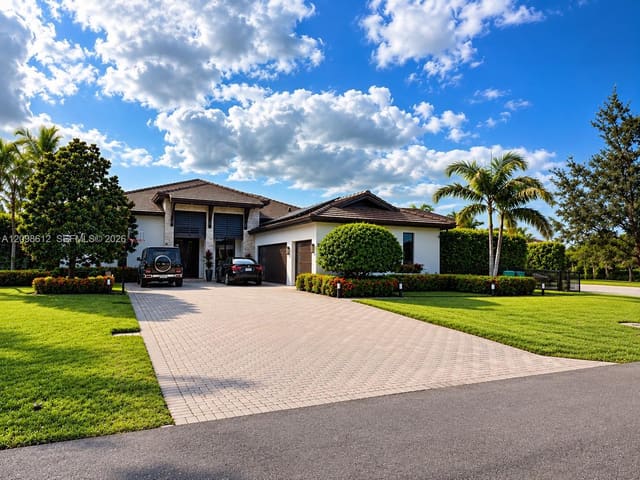
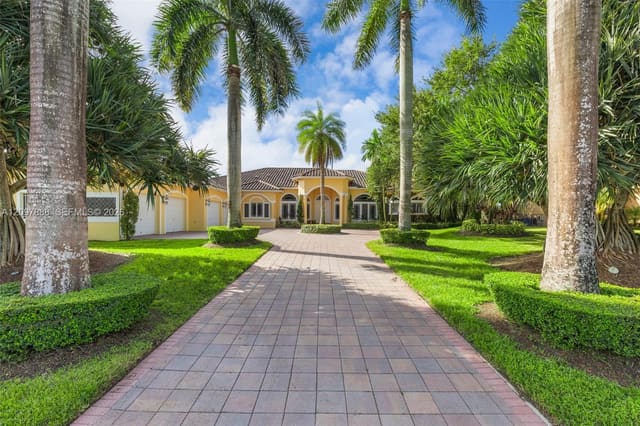
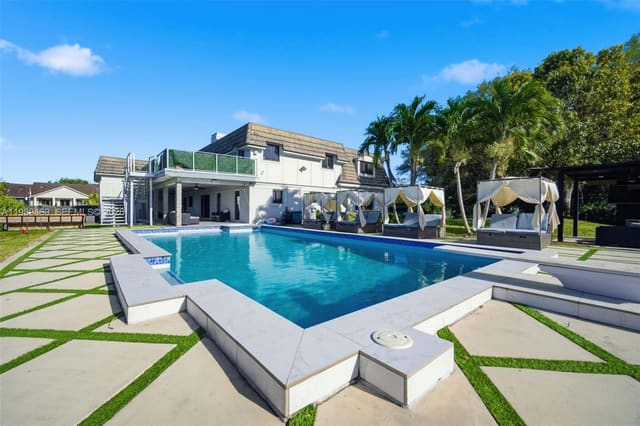
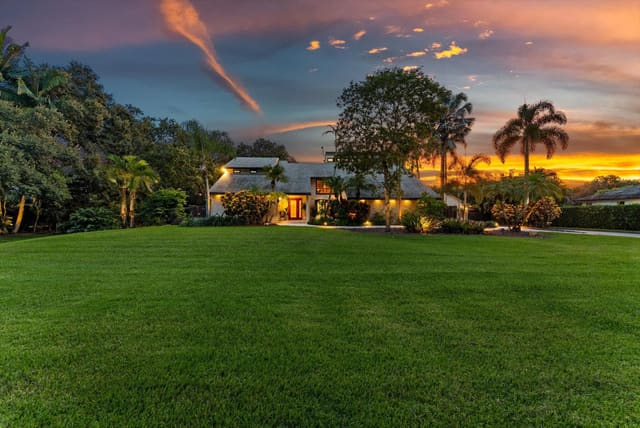
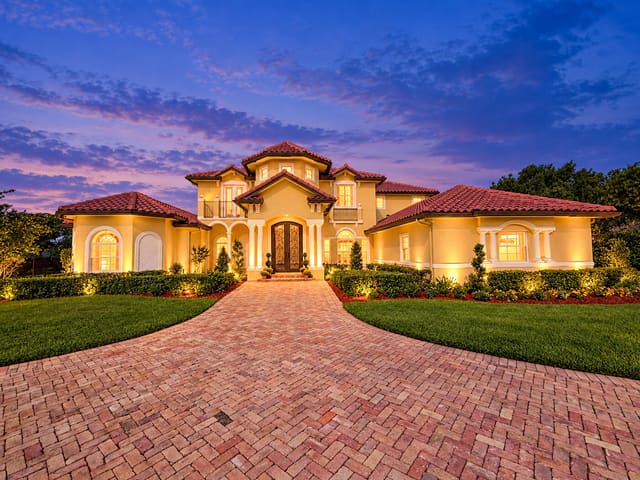
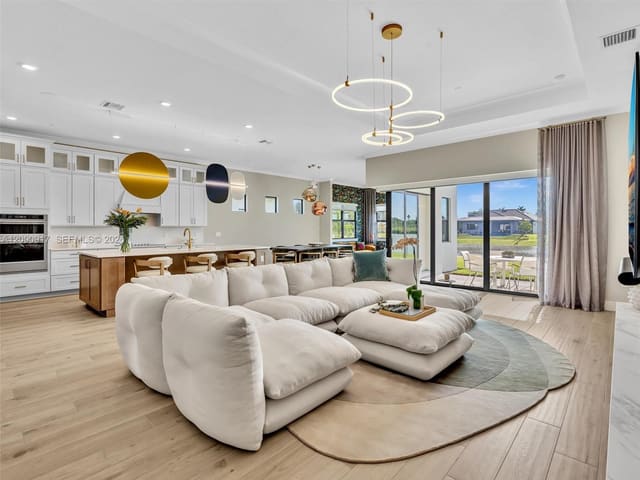
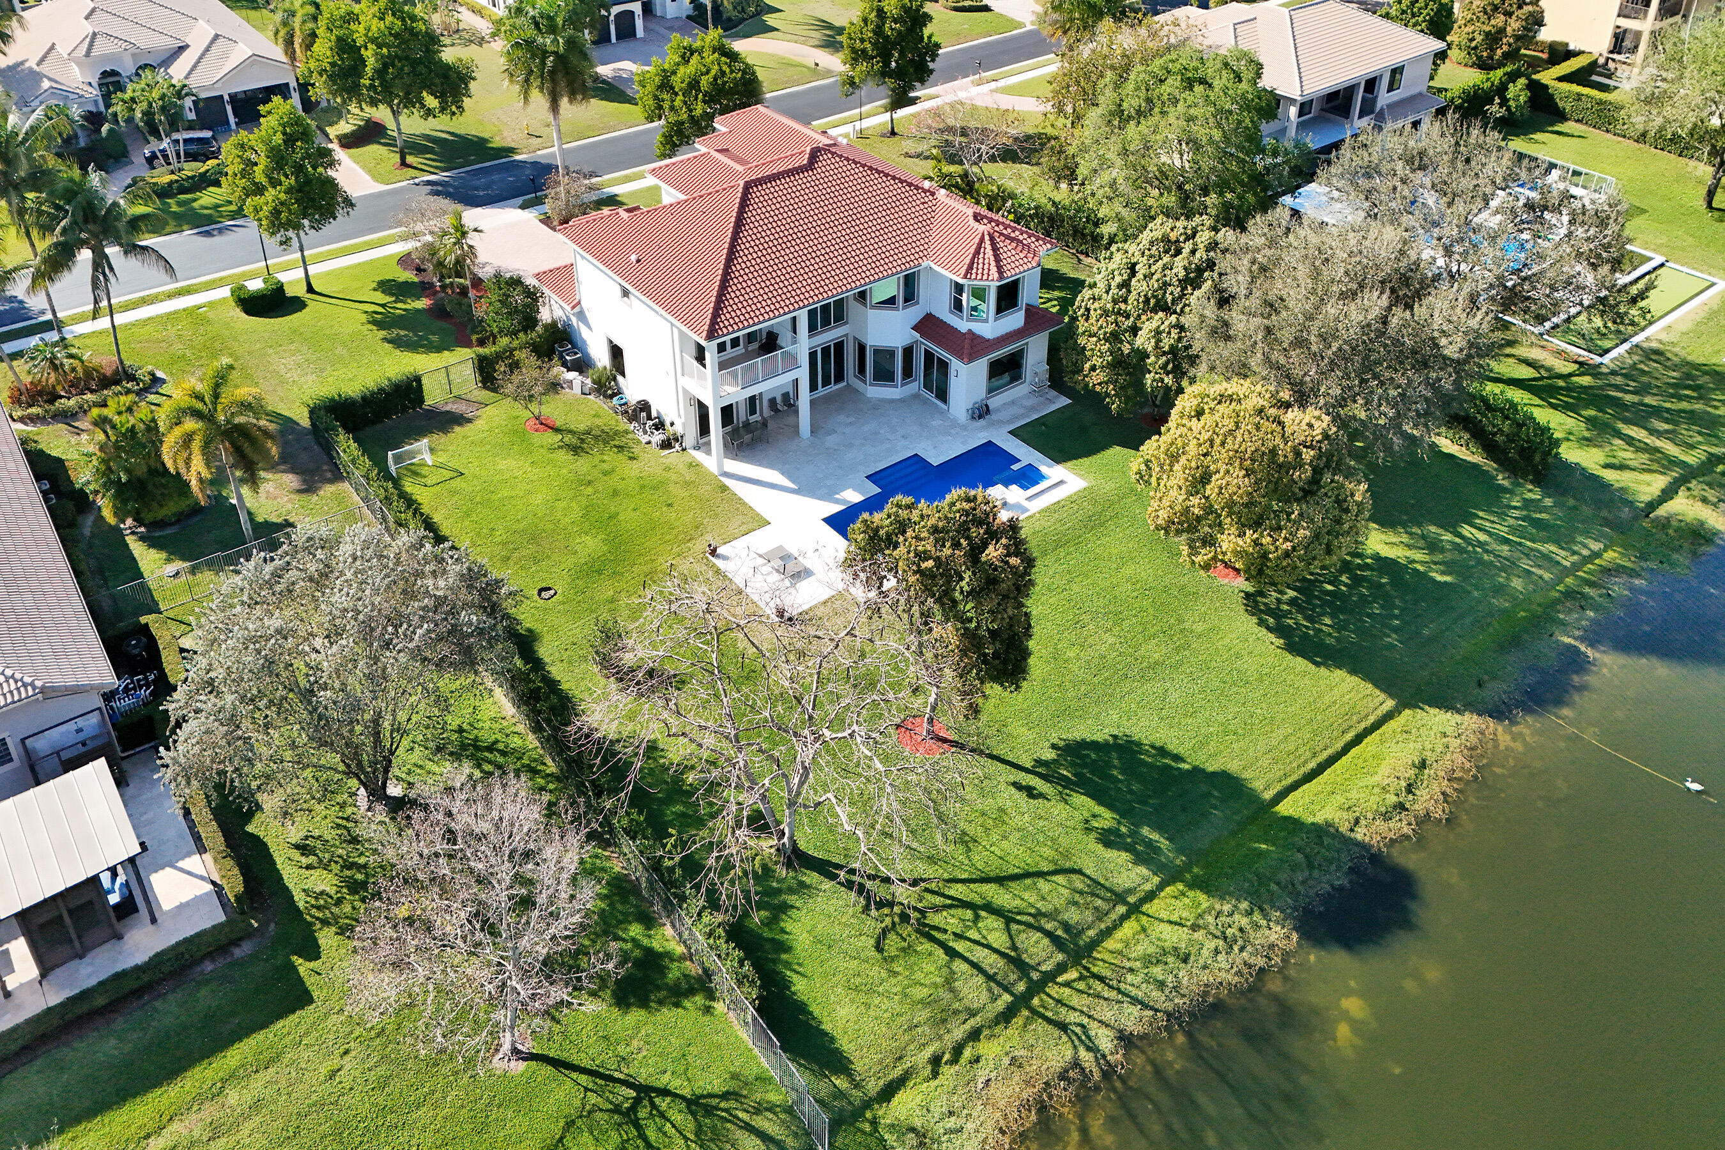
Experience true luxury living in this stunning 5 BR 6 BA estate on a massive (near 1 acre) lot complete with a brand new sparkling Van Kirk designed saltwater pool and spa, overlooking the lake. New roof, AC and impact windows! Towering floor to ceiling windows draw in an abundance of light to every room. Enjoy the spectacular water views from the moment you enter your home and its grand foyer. The large impressive living room w/ wet bar and the bright kitchen open up to your oasis backyard making this a true indoor-outdoor home, perfect for entertaining. Your immense backyard is surrounded by lush mature fruit trees adding to its tropical feel and lending much privacy. No detail has been spared. New gourmet kitchen with an oversized island & gorgeous marbled Brazilian stone countertops, owner occupied, 24 hr. notice-schedule through Showing Time. Buyer's broker must be present at showings and must have a signed market agrmnt.
MLS media linkGeneral Features
- Property Type
- Single Family
- Status
- Sold
- Year Built
- 2005
- Property Condition
- Resale / Updated Remodeled
- Number of Stories
- 2
- Levels
- Two
- Garage Spaces
- 3
- Attached Garage
- Yes
- Parking
- Attached / Driveway / Garage / Golf Cart Garage / Garage Door Opener
- Direction Faces
- Southwest
- Lot Size (Acres)
- 0.81
- Living Sq Ft
- 5,618
- Total Sq Ft
- 7,221
- Structure Type
- House
- Sewer
- Public Sewer
- Zoning
- AG
Interior Features
- Appliances
- Dryer / Dishwasher / Energy Star Qualified Dishwasher / Electric Range / Freezer / Disposal / Ice Maker / Microwave / Refrigerator / Washer
- Cooling
- Central Air
- Heating
- Central
- Flooring
- Carpet / Tile / Wood
- Spa
- Yes
- Spa Features
- Heated / In Ground
- Interior Features
- Wet Bar / Bidet / Built In Features / Breakfast Area / Bathtub / Closet Cabinetry / Cathedral Ceilings / Dining Area / Separate Formal Dining Room / Dual Sinks / Entrance Foyer / Eat In Kitchen / Garden Tub Roman Tub / High Ceilings / Jetted Tub / Kitchen Island / Kitchen Dining Combo / Pantry / Sitting Area In Primary / Split Bedrooms / Soaking Tub
- Laundry
- Inside / Main Level / Laundry Room / Laundry Tub / Sink
- Windows
- Arched / Other / Storm Windows
- Main Level Bedrooms
- 1
- Main Level Baths
- 2
- Total Rooms
- 9
- Furnished
- Unfurnished
Exterior Features
- Construction
- Block
- Roof
- Spanish Tile
- Exterior Features
- Balcony / Courtyard / Lighting / Outdoor Living Area / Other
- Private Pool
- Yes
- Pool Features
- Heated / In Ground / Salt Water / Outside Bath Access
- Patio & Porch
- Covered / Patio / Balcony
- Lot Features
- Fruit Trees / Oversized Lot / Sprinklers Automatic
- Waterfront
- Yes
- Waterfront Features
- Lake Front
- View
- Lake / Water
Community & HOA
- HOA Fee
- $1,550 / Quarterly
- HOA Includes
- Recreation Facilities / Security
- Association Amenities
- Basketball Court / Fitness Center / Sidewalks / Tennis Courts
- Community Features
- Home Owners Association / Gated
- Security
- Security System / Fire Alarm / Gated With Guard / Gated Community / Smoke Detectors
- Utilities
- Electricity Connected / Other / Sewer Available
- Pets Allowed
- No Pet Restrictions / Yes
- Financing Terms
- Cash / Conventional
- Restrictions
- Other Restrictions
- MLS Area
- 3880
Schools
- Elementary School
- Silver Ridge
- Middle School
- Indian Ridge
- High School
- Western
About the Area
Browse Davie homes for sale across every neighborhood and price point in Broward. Available homes span single-family, townhome, and condo segments throughout the city. Davie includes gated golf communities, 55+ active adult neighborhoods, waterfront estates, and newer master-planned subdivisions. HOA fees vary by community type, from modest maintenance fees in non-gated subdivisions to higher dues in full-amenity country clubs. The city sits within Broward, offering access to South Florida beaches, major employment centers, and healthcare hubs. For current Broward market data, see Florida Realtors' monthly statistics. Browse the latest Davie listings below. Then connect with a Pure Equity agent to schedule a private showing.
- Homes for Sale
- 473
- Under Contract
- 117
- Median List Price
- $380,000
- Median Sale Price (September)
- $540,000
- Median $/Sq Ft
- $282
- Avg Days on Market
- 104
Frequently Asked Questions
- How do I schedule a tour of 2846 Juniper Lane, Davie, FL 33330?
- Use the Tour button on this listing to request a showing of 2846 Juniper Lane, Davie, FL 33330. Pick a day and time and choose an in-person or video-chat tour, and a Pure Equity agent will confirm your visit, often the same day.
- Is 2846 Juniper Lane, Davie, FL 33330 still available?
- 2846 Juniper Lane, Davie, FL 33330 is currently listed as Sold, and has been on the market 73 days. Status updates directly from the MLS as homes go under contract, so ask us to confirm availability before you plan a visit.
- How much is the monthly payment for 2846 Juniper Lane, Davie, FL 33330?
- With 20% down ($539,000) on the $2,695,000 list price and a 30-year fixed loan at an illustrative 6.875% rate, the estimated principal & interest for 2846 Juniper Lane, Davie, FL 33330 is about $14,163/mo, before property taxes, insurance, and HOA dues. Use the payment estimate on this page to adjust the down payment and rate.
- How do I get pre-approved to buy 2846 Juniper Lane, Davie, FL 33330?
- Getting pre-approved shows sellers you're a serious buyer and clarifies your true budget before you offer on 2846 Juniper Lane, Davie, FL 33330. Contact Pure Equity and we'll connect you with a trusted local lender to review your financing options, no obligation.
- Does 2846 Juniper Lane, Davie, FL 33330 have an HOA fee?
- Yes: 2846 Juniper Lane, Davie, FL 33330 carries an HOA fee of about $1,550 quarterly. HOA dues usually cover community amenities and shared maintenance; ask us for the current budget, rules, and exactly what's included.
- What schools serve 2846 Juniper Lane, Davie, FL 33330?
- 2846 Juniper Lane, Davie, FL 33330 is zoned for Silver Ridge (elementary), Indian Ridge (middle), Western (high). School assignments and boundaries can change year to year, so confirm current zoning with the local school district before you buy.
- Can I negotiate the price of 2846 Juniper Lane, Davie, FL 33330?
- Often, yes. The right offer on 2846 Juniper Lane, Davie, FL 33330 depends on how it's priced against comparable single family sales in Davie, how long it's been listed, and how motivated the seller is. Pure Equity will run the comps and help you craft a competitive, well-supported offer.
Listing courtesy of Coldwell Banker Realty /Delray Beach
Listing information is provided by BeachesMLS, Inc.and is deemed reliable but not guaranteed accurate by the MLS or Pure Equity. Information is for consumers’ personal, non-commercial use and may not be used for any purpose other than to identify prospective properties. © 2026 BeachesMLS, Inc. Last updated July 1, 2026.
$2,525,000
Own a home nearby?
This sale is now a comparable for every home around it. Get a free estimate of what yours would sell for today.
Listed by Maria Heckendorn, Coldwell Banker Realty /Delray Beach
Map & Location
Featured Communities
Cities in Broward County
Zip Codes in Broward County
Property Types
Recent Sales
Recently sold homes in ZIP 33330
These are the last 6 recorded closings in ZIP 33330, with the price each home actually sold for rather than what it was listed at. They closed at a median of $462 per square foot. The most recent closed on October 9, 2026. Closed sales are what an appraiser and a buyer's agent will look at, so they are the starting point for pricing a home here.
 Sold
Sold$3,136,000
Sold · October 9, 2026
NA Na Luray Road
0 bed · 0 bath
$614,000 under the asking price
 Sold
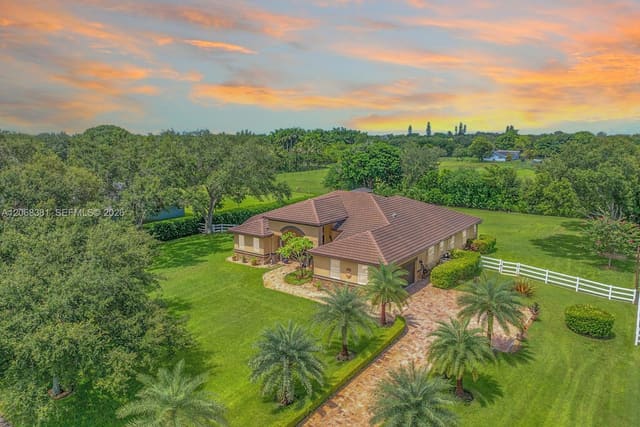
Sold$1,300,000
Sold · October 9, 2026
2979 SW 144th Terrace
4 bed · 3 bath · 2,590 sqft · $502/sqft
 Sold
Sold$1,599,000
Sold · October 7, 2026
13805 SW 41st Street
4 bed · 3 bath · 2,740 sqft · $584/sqft
$86,000 under the asking price
 Sold
Sold$744,000
Sold · October 7, 2026
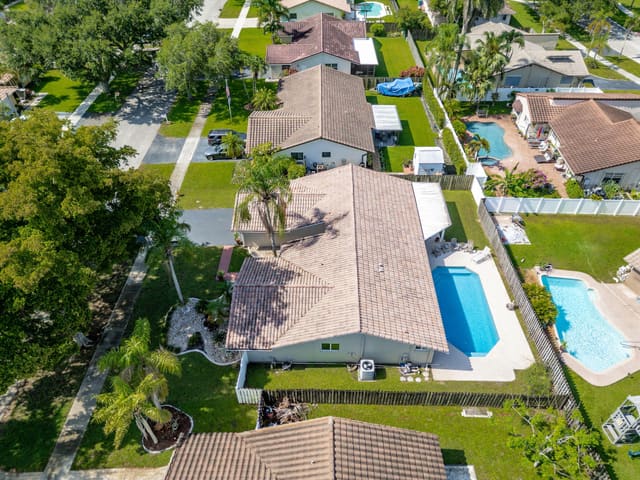
5569 SW 112TH Terrace
4 bed · 2.5 bath · 1,993 sqft · $373/sqft
$25,000 under the asking price
 Sold
Sold$755,000
Sold · October 6, 2026
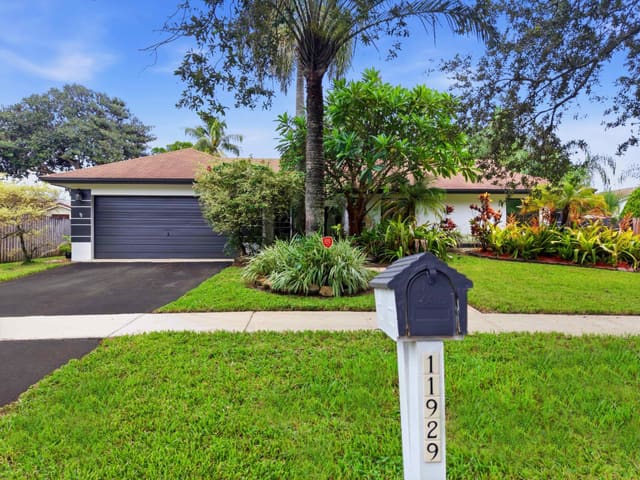
11929 SW 56TH
4 bed · 2 bath · 2,059 sqft · $367/sqft
$10,000 under the asking price
 Sold
Sold$1,875,000
Sold · October 1, 2026
2960 SW 139th Terrace
5 bed · 4 bath · 4,057 sqft · $462/sqft
See every recorded sale in ZIP 33330 or find out what your ZIP 33330 home is worth.