$28,900,000
414 ROYAL PLAZA Drive
Fort Lauderdale, FL 33301
Explore the area: Fort Lauderdale homes for sale · Broward County real estate
Price Check
How this price compares
- List price
- $28,900,000
- Price per sq ft
- $2,831
- Original price
- Unchanged
- Days on market
- 18
This 7-bedroom single-family home in ZIP 33301 is listed at $28,900,000, or $2,831 per square foot. It has been on the market for 18 days.
Estimated monthly payment
$151,882 /mo
Principal and interest only, based on $5,780,000 down (20%), a 6.875% 30-year fixed rate. Property taxes, homeowners insurance are not included.
Customize this estimateListing Snapshot
- Price
- $28,900,000
- Days on Site
- 18 Days
- Bedrooms
- 7
- Total Baths
- 9
- Full Baths
- 7
- Partial Baths
- 2
- Living Area
- 10,210 sqft
- Total Sq Ft
- 13,025 sqft
- Lot Size
- 0.34 Acres
- Year Built
- 2026
- Property Type
- Single Family
- MLS #
- B26078323
- Property Tax
- $64,253 (2025)
- Subdivision
- STILWELL ISLES
- County
- Broward
- Status
- Active
- Special Conditions
- Standard
About This Property
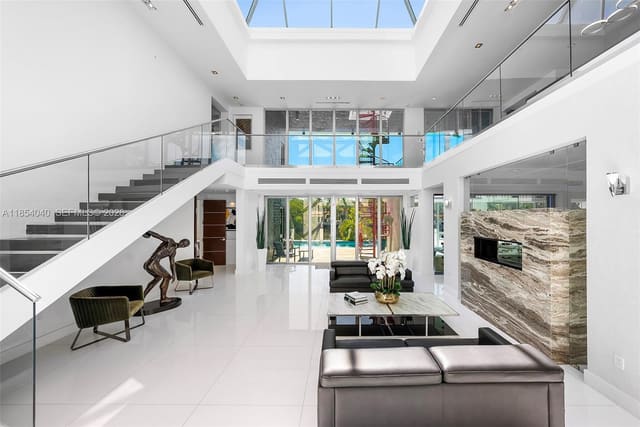
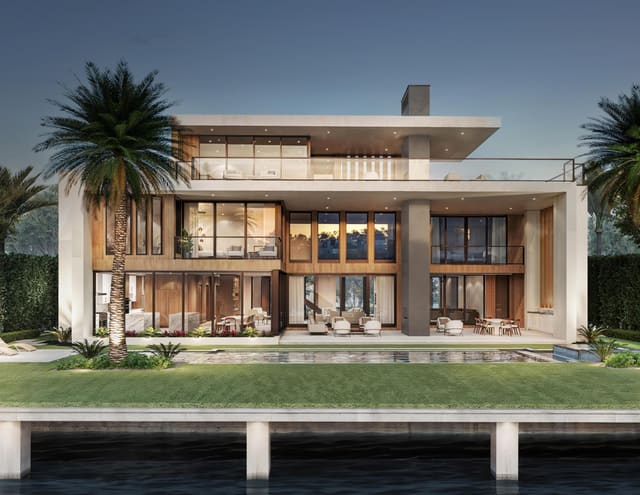
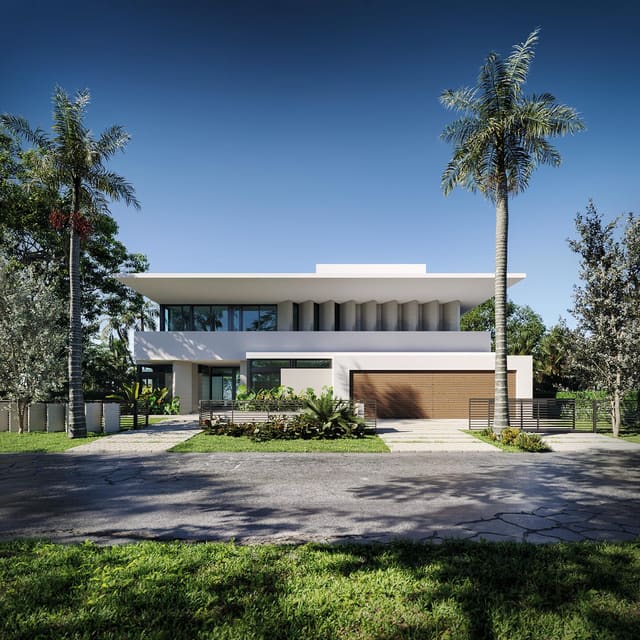
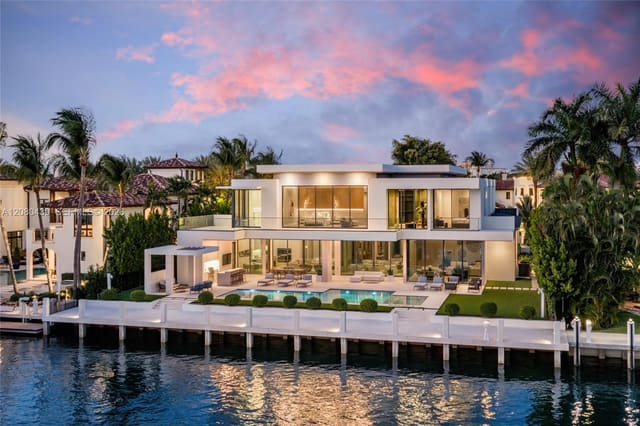
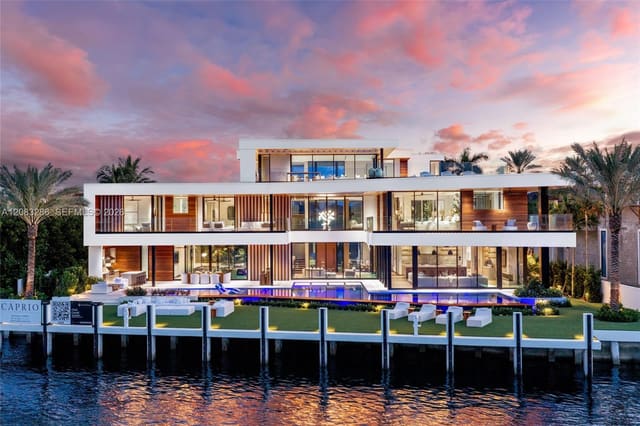
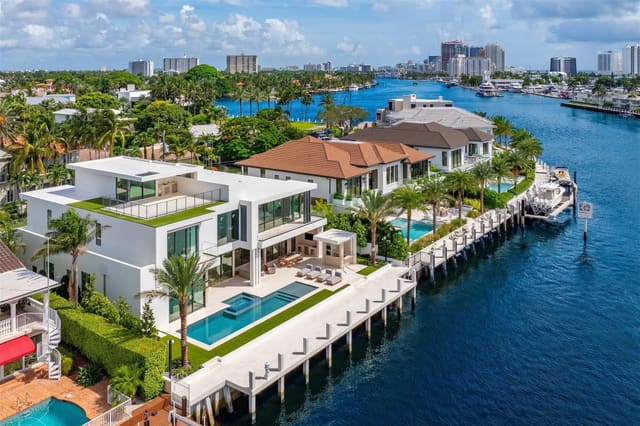
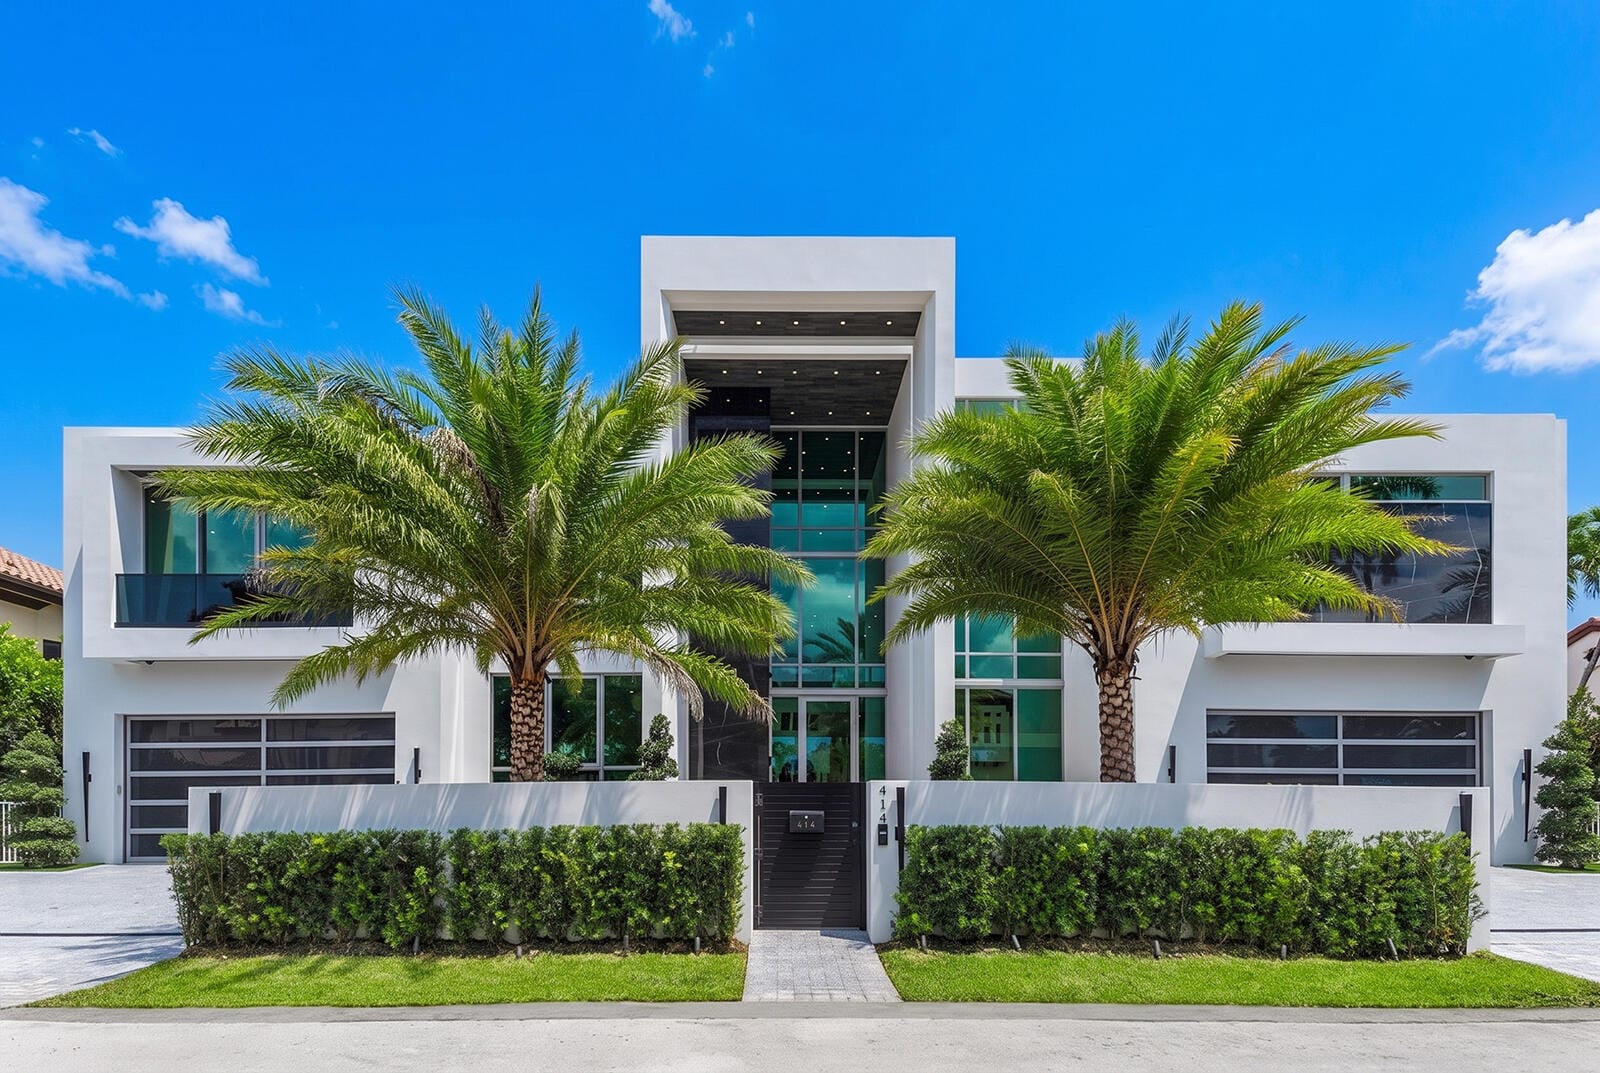
Welcome to 414 Royal Plaza Drive, a monumental new-construction waterfront estate in prestigious Las Olas Isles. Encompassing 10,210 square feet under air across three extraordinary levels, this seven-bedrooms, seven full baths plus 2 powder rooms residence commands 125 feet of deepwater frontage on an exceptionally wide canal measuring approximately 200 feet across—just minutes from the Fort Lauderdale Inlet. Beyond private walls and dual motorized gates, a dramatic three-story architectural canopy with an illuminated wood-clad soffit frames the full-height glass entrance. Inside, the soaring three-story foyer reveals a sculptural floating wood staircase, frameless glass railings and a magnificent paneled feature wall extending through all three levels. The breathtaking two-story great room is surrounded by walls of glass that capture panoramic water views and abundant natural light, while a monumental sculptural bronze fireplace wall creates a striking architectural centerpiece. The showpiece kitchen features a monolithic waterfall-edge stone island fused with a stainless-steel dining counter, undulating Italian cabinetry with concealed handles and a separate butler's kitchen. The adjoining family room offers custom millwork and a second linear fireplace framed by a dramatic natural-stone surround. A glass-enclosed executive office overlooks the climate-controlled automobile gallery. Nearby, the first-floor VIP bedroom suite incorporates a private lounge and full bar with waterfall-edge stone, counter seating, a sink, an illuminated backsplash and smoked-glass cabinetry. Occupying the entire south side of the second floor, the private primary wing is a residence unto itself, offering a waterfront sitting area, walls of glass and a covered terrace. The spa-inspired bath features a freestanding tub, an oversized glass shower wrapped in book-matched stone, dual vanities and a dedicated makeup station. Two custom dressing rooms include a gentleman's wardrobe and an extraordinary glass-enclosed boutique wardrobe with illuminated cabinetry, a display island and an integrated safe room. Four additional second-floor bedrooms are en-suite. The entire third level is designed as a private entertainment destination, featuring an expansive sky lounge, a dramatic 20-foot illuminated onyx bar, dual wine storage, a glass-enclosed fitness studio and a full bath. A covered turf terrace with a private spa captures sweeping canal, skyline and sunset views. Outdoors, expansive covered living areas overlook a spectacular 75-foot infinity-edge pool with an integrated spa and submerged sun shelf. A freestanding summer kitchen and bar beneath a cantilevered wood-clad canopy complete the resort setting, while the turf-finished concrete dock extends approximately 20 feet beyond the seawall. A commercial-grade elevator serves all three floors. Control4 automation integrates Lutron lighting, Sonos audio and additional connected systems, while customizable architectural cove lighting extends throughout the residence. Two fully tiled, air-conditioned garages with automobile lifts accommodate six vehicles. Professionally staged by Michael Gray Interior Design, 414 Royal Plaza Drive is a singular statement of architecture, scale and modern waterfront grandeur.
General Features
- Property Type
- Single Family
- Status
- Active
- Year Built
- 2026
- Property Condition
- New Construction
- New Construction
- Yes
- Number of Stories
- 3
- Levels
- Three Or More
- Garage Spaces
- 6
- Attached Garage
- Yes
- Parking
- Attached / Driveway / Garage / Garage Door Opener
- Direction Faces
- West
- Lot Size (Acres)
- 0.34
- Living Sq Ft
- 10,210
- Total Sq Ft
- 13,025
- Structure Type
- House
- Sewer
- Public Sewer
- Water Source
- Public
- Zoning
- RS-4.4
Interior Features
- Appliances
- Cooktop / Dryer / Dishwasher / Energy Star Qualified Dishwasher / Energy Star Qualified Dryer / Energy Star Qualified Freezer / Energy Star Qualified Refrigerator / Energy Star Qualified Washer / Electric Cooktop / Freezer / Disposal / Gas Water Heater / Ice Maker / Microwave / Oven / Refrigerator / Tankless Water Heater / Vented Exhaust Fan / Water Heater / Wine Refrigerator / Washer
- Cooling
- Central Air / Electric / Energy Star Qualified Equipment
- Heating
- Central / Electric
- Flooring
- Other / Tile
- Fireplace
- Yes
- Spa
- Yes
- Spa Features
- In Ground
- Interior Features
- Wet Bar / Breakfast Bar / Built In Features / Breakfast Area / Bathtub / Closet Cabinetry / Cathedral Ceilings / Dining Area / Separate Formal Dining Room / Dual Sinks / Entrance Foyer / Eat In Kitchen / Elevator / Family Dining Room / High Ceilings / Kitchen Island / Kitchen Dining Combo / Living Dining Room / Pantry / Storage / Soaking Tub
- Laundry
- Washer Hookup / Electric Dryer Hookup / Laundry Room / Upper Level
- Windows
- Storm Windows
- Main Level Bedrooms
- 2
- Main Level Baths
- 2
- Total Rooms
- 1
- Furnished
- Unfurnished
Exterior Features
- Construction
- CBS Concrete Block Structure / Block / Concrete
- Roof
- Concrete
- Exterior Features
- Built In Barbecue / Balcony / Barbecue / Lighting / Outdoor Kitchen / Outdoor Living Area / Outdoor Shower / Other
- Architectural Style
- Contemporary
- Private Pool
- Yes
- Pool Features
- Automatic Chlorination / Gas Heat / Heated / Infinity / In Ground / Other / Private / Pool Spa Combo / Salt Water
- Patio & Porch
- Covered / Patio / Terrace / Balcony / Rooftop
- Lot Features
- Landscaped / Quarter To Half Acre Lot / Sprinklers Automatic
- Waterfront
- Yes
- Waterfront Features
- Canal Access / Canal Front / No Fixed Bridges / Ocean Access / Seawall
- Frontage
- Waterfront
- Frontage Length
- 125.00 ft
- View
- Canal / Water
Community & HOA
- Security
- Security Gate
- Utilities
- Cable Available / Electricity Available / Natural Gas Available / Phone Connected / Sewer Available / Water Available
- Pets Allowed
- No Pet Restrictions / Yes
- Financing Terms
- Cash / Conventional
- Restrictions
- Buyer Approval Required / See Remarks
- MLS Area
- 3280
Schools
- Elementary School
- Harbordale
- Middle School
- Sunrise
- High School
- Fort Lauderdale
About the Community
Stilwell Isles is a luxury waterfront, luxury community in Fort Lauderdale, Broward County, Florida. Properties are priced from $6,500,000 to $16,000,000. Pure Equity lists homes in Stilwell Isles and represents buyers. Commission is negotiable, and what we are paid is agreed with you in writing before you commit to anything.
- Homes for Sale
- 2
- Under Contract
- 0
- Median List Price
- $18,937,500
- Median $/Sq Ft
- $2,000
- Avg Days on Market
- 226
Frequently Asked Questions
- How do I schedule a tour of 414 ROYAL PLAZA Drive, Fort Lauderdale, FL 33301?
- Use the Tour button on this listing to request a showing of 414 ROYAL PLAZA Drive, Fort Lauderdale, FL 33301. Pick a day and time and choose an in-person or video-chat tour, and a Pure Equity agent will confirm your visit, often the same day.
- Is 414 ROYAL PLAZA Drive, Fort Lauderdale, FL 33301 still available?
- 414 ROYAL PLAZA Drive, Fort Lauderdale, FL 33301 is currently listed as Active, and has been on the market 18 days. Status updates directly from the MLS as homes go under contract, so ask us to confirm availability before you plan a visit.
- How much is the monthly payment for 414 ROYAL PLAZA Drive, Fort Lauderdale, FL 33301?
- With 20% down ($5,780,000) on the $28,900,000 list price and a 30-year fixed loan at an illustrative 6.875% rate, the estimated principal & interest for 414 ROYAL PLAZA Drive, Fort Lauderdale, FL 33301 is about $151,882/mo, before property taxes, insurance. Use the payment estimate on this page to adjust the down payment and rate.
- How do I get pre-approved to buy 414 ROYAL PLAZA Drive, Fort Lauderdale, FL 33301?
- Getting pre-approved shows sellers you're a serious buyer and clarifies your true budget before you offer on 414 ROYAL PLAZA Drive, Fort Lauderdale, FL 33301. Contact Pure Equity and we'll connect you with a trusted local lender to review your financing options, no obligation.
- What schools serve 414 ROYAL PLAZA Drive, Fort Lauderdale, FL 33301?
- 414 ROYAL PLAZA Drive, Fort Lauderdale, FL 33301 is zoned for Harbordale (elementary), Sunrise (middle), Fort Lauderdale (high). School assignments and boundaries can change year to year, so confirm current zoning with the local school district before you buy.
- Can I negotiate the price of 414 ROYAL PLAZA Drive, Fort Lauderdale, FL 33301?
- Often, yes. The right offer on 414 ROYAL PLAZA Drive, Fort Lauderdale, FL 33301 depends on how it's priced against comparable single family sales in Fort Lauderdale, how long it's been listed, and how motivated the seller is. Pure Equity will run the comps and help you craft a competitive, well-supported offer.
Listing courtesy of RE/MAX FIRST
Listing information is provided by BeachesMLS, Inc.and is deemed reliable but not guaranteed accurate by the MLS or Pure Equity. Information is for consumers’ personal, non-commercial use and may not be used for any purpose other than to identify prospective properties. © 2026 BeachesMLS, Inc. Last updated September 27, 2026.
$28,900,000
Interested in This Property?
Contact us to schedule a showing or ask a question.
Own a home near this one? See what it would sell for today
Listed by Kolec N Ndoja, RE/MAX FIRST
Map & Location
Featured Communities
Cities in Broward County
Zip Codes in Broward County
Property Types
Recent Sales
Recently sold homes in ZIP 33301
These are the last 6 recorded closings in ZIP 33301, with the price each home actually sold for rather than what it was listed at. They closed at a median of $374 per square foot. The most recent closed on October 15, 2026. Closed sales are what an appraiser and a buyer's agent will look at, so they are the starting point for pricing a home here.
 Sold
Sold$1,790,000
Sold · October 15, 2026
104 NE 16th Terrace
4 bed · 4.5 bath · 2,901 sqft · $617/sqft
$85,000 under the asking price
 Sold
Sold$1,125,000
Sold · October 15, 2026
1413 NE 4th Court
2 bed · 2.5 bath · 1,894 sqft · $594/sqft
$125,000 under the asking price
 Sold
Sold$390,000
Sold · October 14, 2026
1501 E Broward Boulevard 705
2 bed · 2 bath · 1,200 sqft · $325/sqft
$6,000 under the asking price
 Sold
Sold$300,000
Sold · October 14, 2026
150 NE 15th Avenue 140
2 bed · 2 bath · 1,280 sqft · $234/sqft
$20,000 under the asking price
 Sold
Sold$360,000
Sold · October 14, 2026
533 NE 3rd Avenue 425
2 bed · 2 bath · 1,270 sqft · $283/sqft
$19,000 under the asking price
 Sold
Sold$590,000
Sold · October 13, 2026
315 NE 3rd Avenue 1506
2 bed · 2.5 bath · 1,579 sqft · $374/sqft
$20,000 under the asking price
See every recorded sale in ZIP 33301 or find out what your ZIP 33301 home is worth.