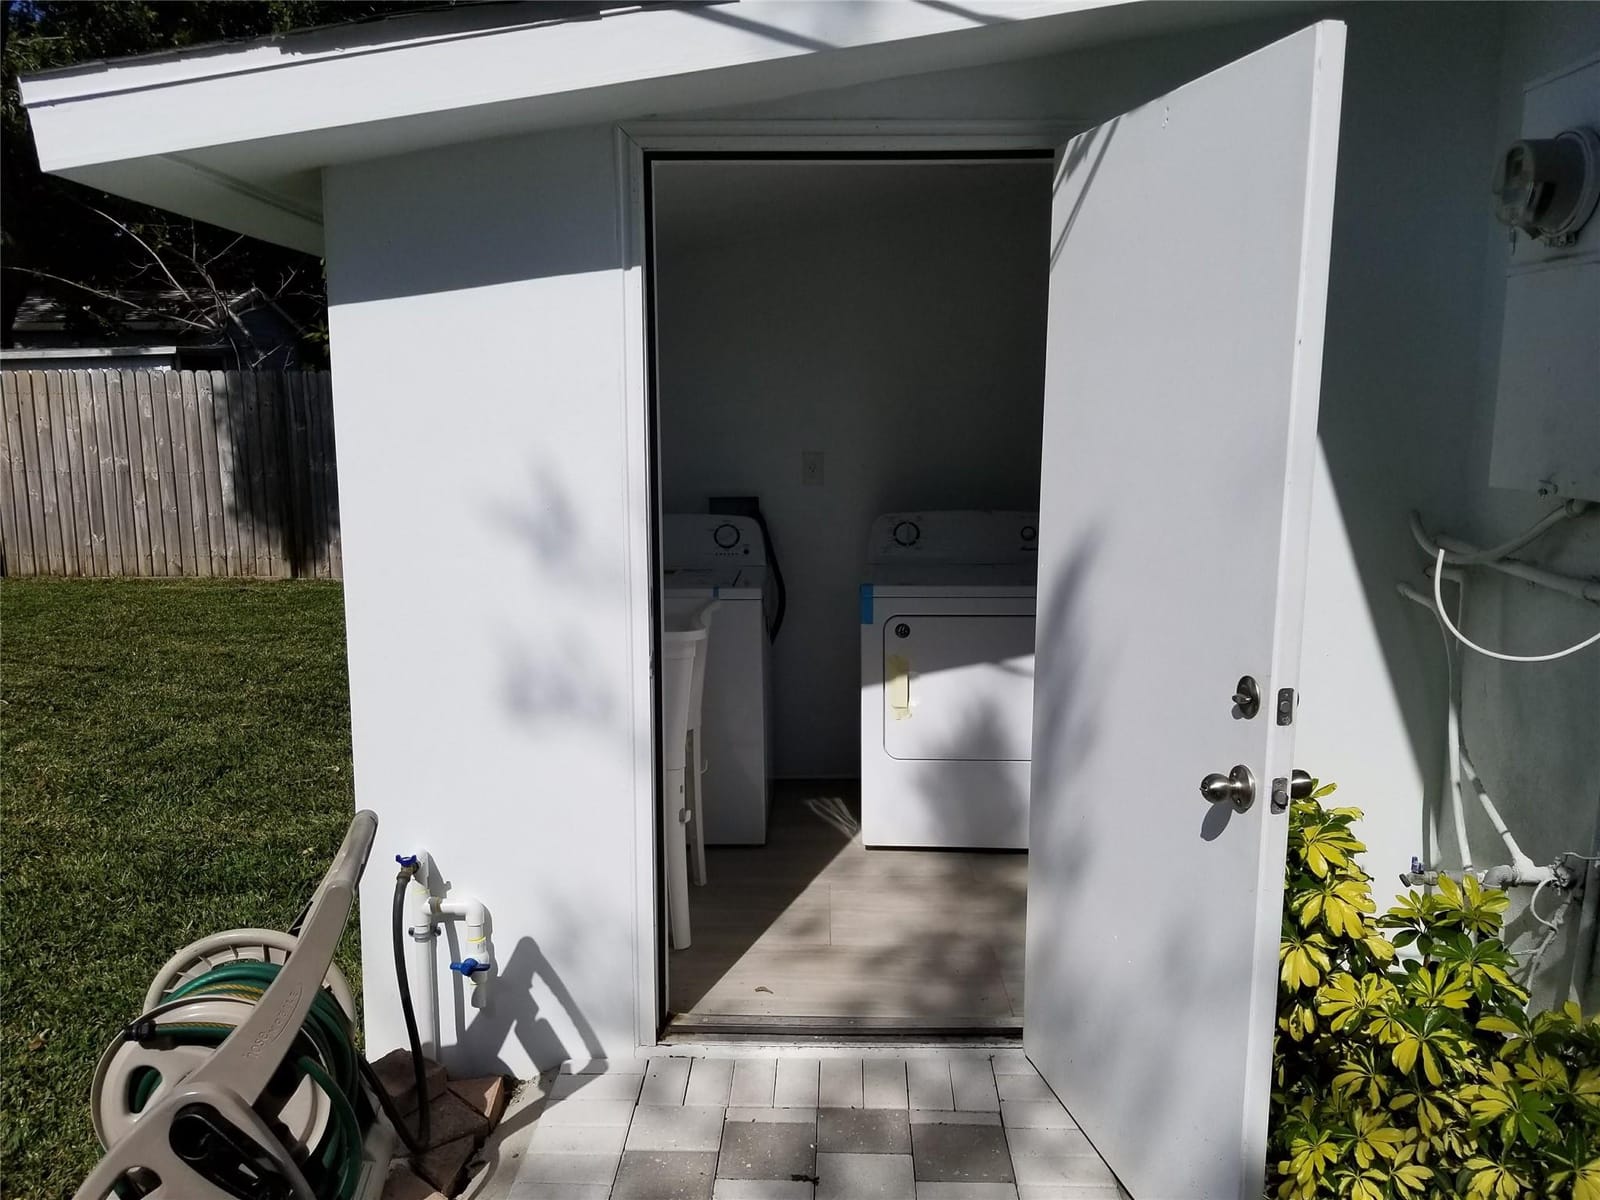
$389,000
4217 SW 61st Avenue
DURDEN SUB
Explore the area: Davie homes for sale · Broward County real estate
Price Check
How this price compares
- List price
- $389,000
- Price per sq ft
- $539
- Original price
- $395,000
- Days on market
- 19
This 2-bedroom single-family home in ZIP 33314 is listed at $389,000, or $539 per square foot. The asking price has come down 1.5% from its original $395,000. It has been on the market for 19 days.
Estimated monthly payment
$2,044 /mo
Principal and interest only, based on $77,800 down (20%), a 6.875% 30-year fixed rate. Property taxes, homeowners insurance are not included.
Customize this estimateListing Snapshot
- Price
- $389,000
- Days on Site
- 19 Days
- Bedrooms
- 2
- Total Baths
- 1
- Full Baths
- 1
- Partial Baths
- 0
- Living Area
- 722 sqft
- Total Sq Ft
- 722 sqft
- Lot Size
- 0.16 Acres
- Year Built
- 1953
- Property Type
- Single Family
- MLS #
- B26078434
- Property Tax
- $4,147 (2025)
- Subdivision
- DURDEN SUB
- County
- Broward
- Status
- Active
- Special Conditions
- Standard
About This Property
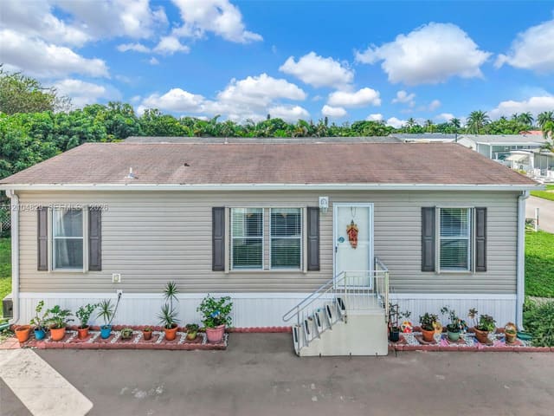
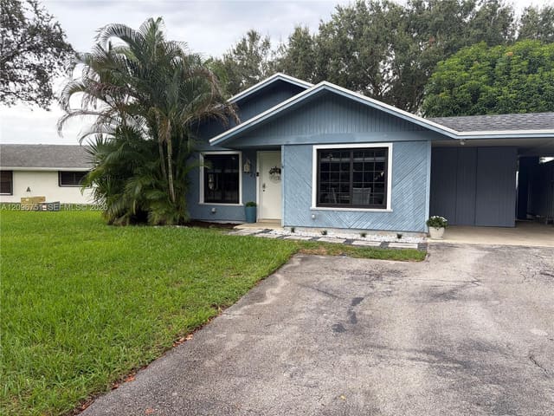
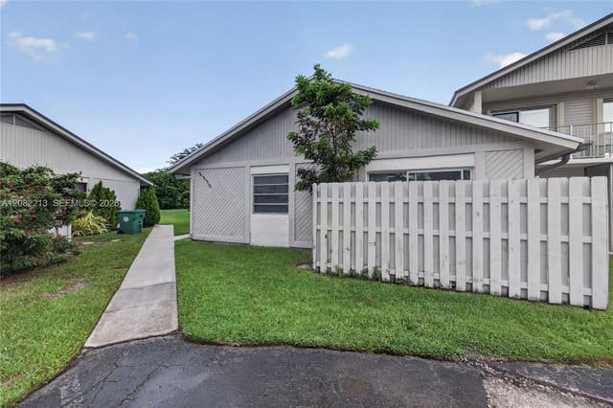
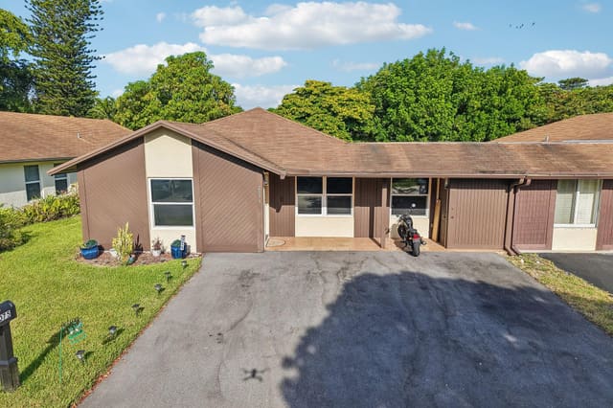
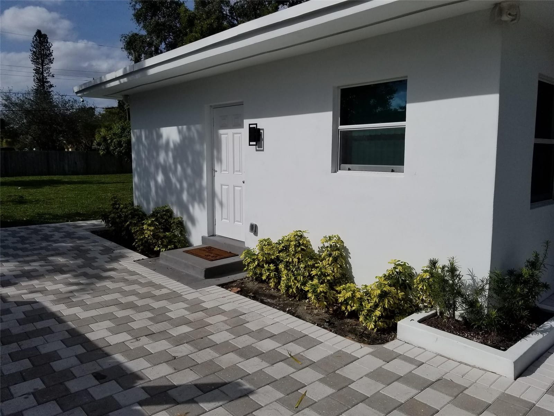
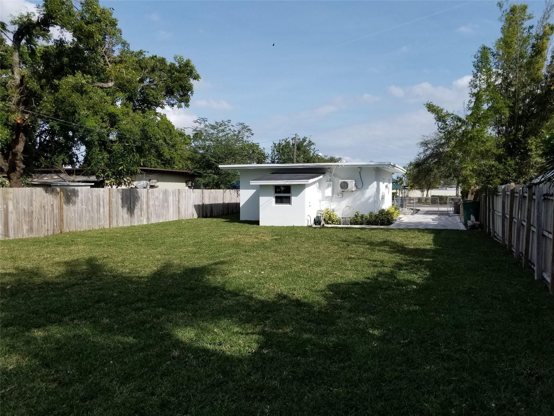
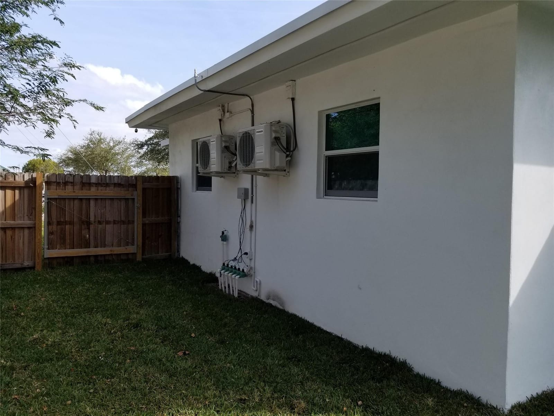
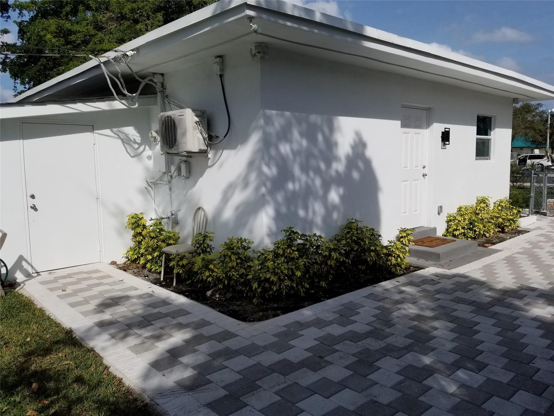
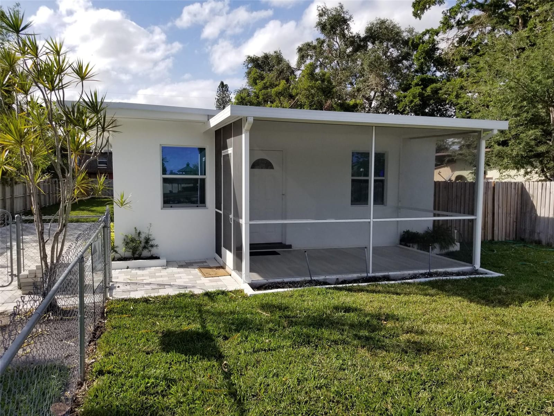
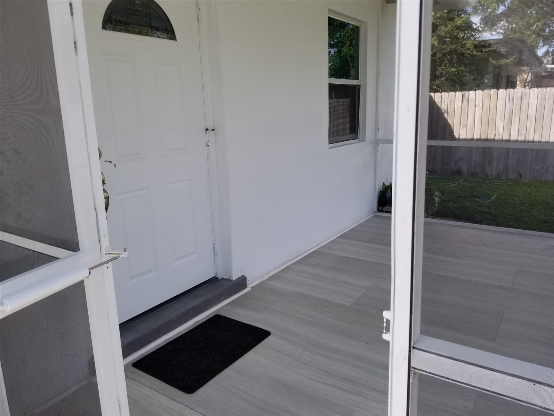
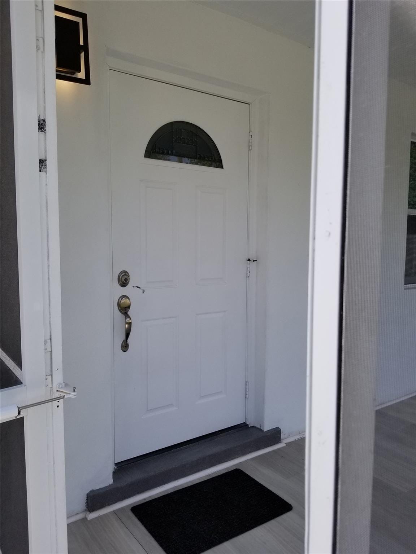
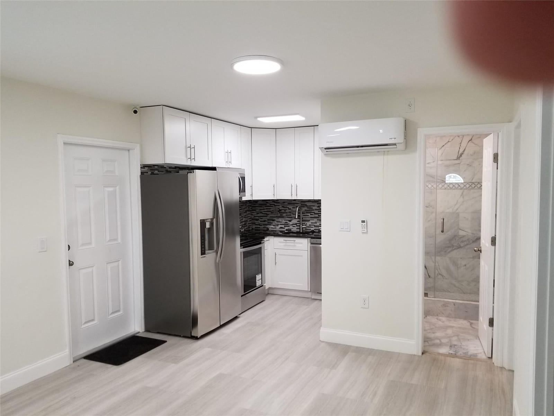
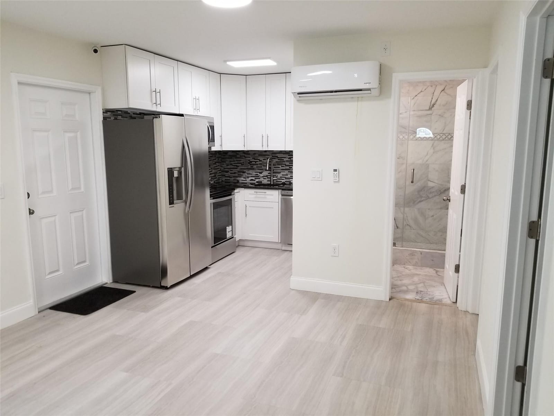
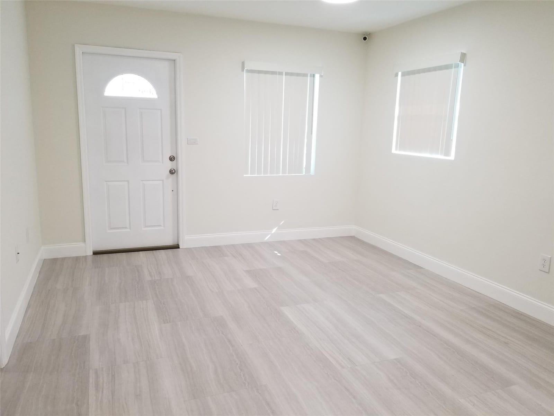
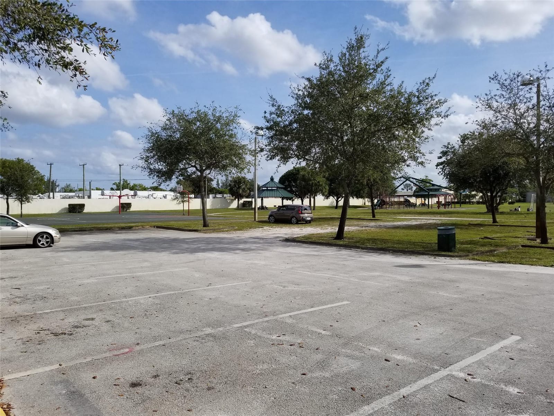
Incredible opportunity to own a piece of Downtown Davie with unparalleled zoning flexibility! This property features the highly coveted RAC-TC (Town Center District) zoning, allowing for a multitude of investment strategies. Keep the existing charming home as a steady income-producing rental, or unlock the land's true value by developing a multi-family project, professional offices, or a vibrant mixed-use retail/residential building. Strategically positioned directly across from Betty Booth Roberts Park and just moments away from Davie's main thoroughfares, colleges, and dining districts. Don't miss out on this high-upside investment!" ZONING & DEVELOPMENT MEMORANDUM (FAQ)Property Address: 4217 SW 61st Ave, Davie, FL 33314Folio Number: 504126070030Zoning District: RAC-TC (Regional Activity Center - Town Center)1. What is the current zoning designation, and what does it mean?The property is zoned RAC-TC (Regional Activity Center - Town Center District) under the Town of Davie's Form-Based Code. This designation is highly coveted because it is specifically designed to promote urban density, pedestrian-friendly environments, and flexible land use in the heart of Downtown Davie.2. Can the property remain as a single-family residential home?Yes. The existing single-family residence is a legally permitted structure. A buyer can live in the property as-is, utilize it as a traditional long-term rental asset, or perform horizontal renovations/additions adhering to standard residential setbacks.3. What alternative development options are permitted under RAC-TC?The Form-Based Code allows the existing structure to be demolished or completely converted to unlock higher-and-best use scenarios, including:Multi-Family Residential: Building a multi-family apartment structure.Mixed-Use Development: Constructing a pedestrian-oriented building with commercial retail/office space on the ground floor and residential units above.Commercial / Professional Office: Utilizing or redeveloping the site entirely for professional services, boutique retail shops, medical/dental offices, or cafes.4. Are there any restrictions on alcohol sales or commercial activities?Yes, to maintain a family-friendly and walkable environment, traditional liquor package stores are prohibited. Alcohol consumption on-site is permitted only when secondary to a full-service, established restaurant. Furthermore, traditional pharmacies and medical marijuana dispensaries are restricted in specific commercial sub-zones of this district.5. What are the parking and setback regulations for new construction?Parking Placement: To enhance curb appeal and walkability, parking is strictly prohibited between the front facade of the building and the street. All parking must be situated in the rear of the lot or within an enclosed garage structure.Setbacks (Build-to Line): The RAC-TC zone features minimal or zero-front setbacks, forcing new structures closer to the sidewalk to maximize interaction with pedestrians and park visitors.Accessory Structures: Any detached garage or utility structure is limited to a maximum of 25% of the footprint of the principal building, up to a hard cap of 600 square feet, and variances to bypass these limits are heavily restricted.6. Why is this specific lot location advantageous for redevelopment?The lot spans approximately 7,001 square feet and sits directly across the street from the Betty Booth Roberts Park. This geographic position ensures permanent green space views across the street, increased pedestrian foot traffic, and an exceptionally high quality of life for any future multi-family tenants or commercial clients.
MLS media linkGeneral Features
- Property Type
- Single Family
- Status
- Active
- Year Built
- 1953
- Property Condition
- Resale / Updated Remodeled
- Number of Stories
- 1
- Levels
- One
- Parking
- Driveway / Paver Block / Rv Access Parking
- Direction Faces
- East
- Lot Size (Acres)
- 0.16
- Living Sq Ft
- 722
- Total Sq Ft
- 722
- Structure Type
- House
- Sewer
- Public Sewer
- Water Source
- Public
- Zoning
- RAC-TC
Interior Features
- Appliances
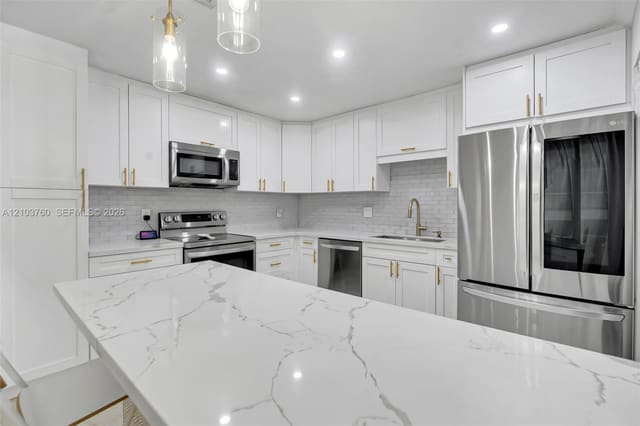
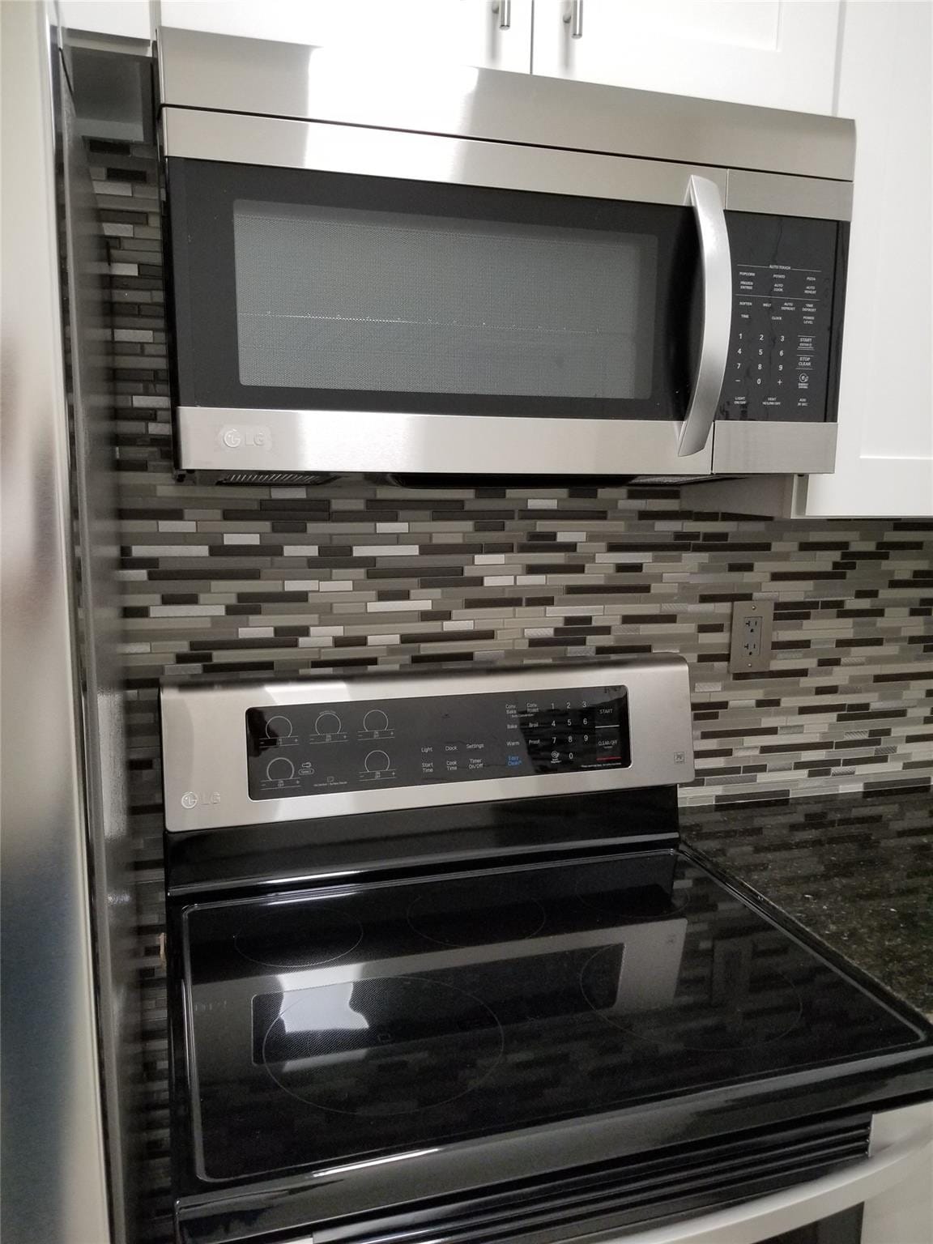
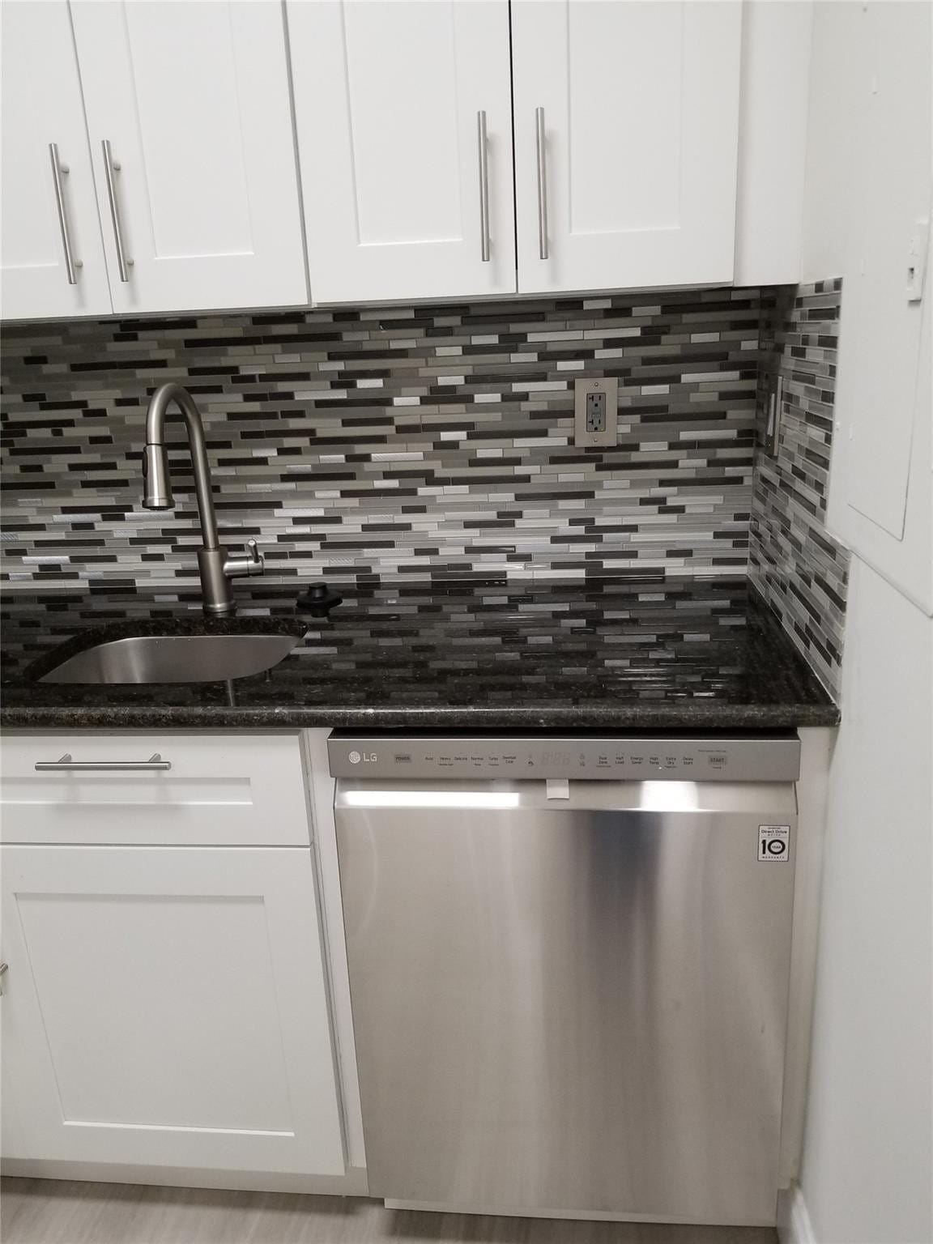
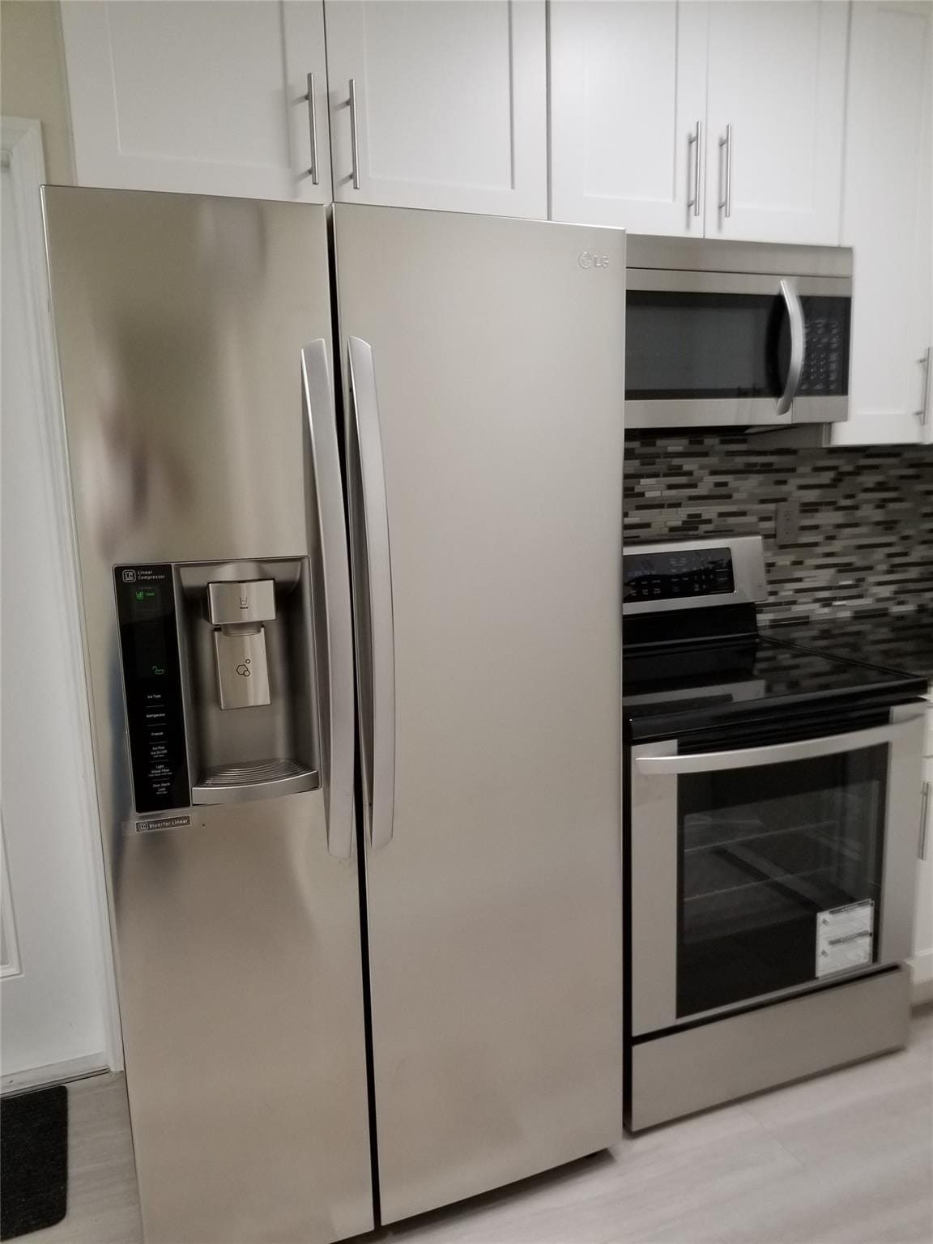
- Dryer / Dishwasher / Electric Range / Electric Water Heater / Disposal / Ice Maker / Microwave / Range / Refrigerator / Water Heater / Washer
- Cooling
- Ductless / Electric / Heat Pump / Zoned
- Heating
- Electric / Heat Pump / Zoned
- Flooring
- Concrete / Other / Tile / Vinyl / Wood
- Interior Features
- Bedroom On Main Level / Living Dining Room / None
- Laundry
- Washer Hookup / Electric Dryer Hookup / Inside / Laundry Room / Laundry Tub / Sink
- Windows
- Blinds / Storm Windows / Tinted Windows
- Main Level Bedrooms
- 1
- Main Level Baths
- 2
- Total Rooms
- 1
- Furnished
- Unfurnished
Exterior Features
- Construction
- Block / Stucco
- Roof
- Flat
- Exterior Features
- Outdoor Living Area / Porch
- Patio & Porch
- Patio / Porch / Screened
- Lot Features
- Interior Lot / Oversized Lot / Sprinklers Automatic / Sprinkler System / Less Than Quarter Acre
- View
- Garden / Pool
Community & HOA
- Security
- Closed Circuit Cameras / Fire Alarm / Smoke Detectors
- Utilities
- Cable Connected / Electricity Connected / Sewer Available / Water Connected
- Pets Allowed
- No Pet Restrictions / Yes
- Financing Terms
- Conventional / Va Loan
- Restrictions
- See Remarks
- MLS Area
- 3780
Schools
- Elementary School
- Davie
- Middle School
- Driftwood
- High School
- Hollywood Hills
About the Area
Browse Davie homes for sale across every neighborhood and price point in Broward. Available homes span single-family, townhome, and condo segments throughout the city. Davie includes gated golf communities, 55+ active adult neighborhoods, waterfront estates, and newer master-planned subdivisions. HOA fees vary by community type, from modest maintenance fees in non-gated subdivisions to higher dues in full-amenity country clubs. The city sits within Broward, offering access to South Florida beaches, major employment centers, and healthcare hubs. For current Broward market data, see Florida Realtors' monthly statistics. Browse the latest Davie listings below. Then connect with a Pure Equity agent to schedule a private showing.
- Homes for Sale
- 467
- Under Contract
- 117
- Median List Price
- $379,999
- Median Sale Price (September)
- $540,000
- Median $/Sq Ft
- $281
- Avg Days on Market
- 105
Frequently Asked Questions
- How do I schedule a tour of 4217 SW 61st Avenue, Davie, FL 33314?
- Use the Tour button on this listing to request a showing of 4217 SW 61st Avenue, Davie, FL 33314. Pick a day and time and choose an in-person or video-chat tour, and a Pure Equity agent will confirm your visit, often the same day.
- Is 4217 SW 61st Avenue, Davie, FL 33314 still available?
- 4217 SW 61st Avenue, Davie, FL 33314 is currently listed as Active, and has been on the market 19 days. Status updates directly from the MLS as homes go under contract, so ask us to confirm availability before you plan a visit.
- How much is the monthly payment for 4217 SW 61st Avenue, Davie, FL 33314?
- With 20% down ($77,800) on the $389,000 list price and a 30-year fixed loan at an illustrative 6.875% rate, the estimated principal & interest for 4217 SW 61st Avenue, Davie, FL 33314 is about $2,044/mo, before property taxes, insurance. Use the payment estimate on this page to adjust the down payment and rate.
- How do I get pre-approved to buy 4217 SW 61st Avenue, Davie, FL 33314?
- Getting pre-approved shows sellers you're a serious buyer and clarifies your true budget before you offer on 4217 SW 61st Avenue, Davie, FL 33314. Contact Pure Equity and we'll connect you with a trusted local lender to review your financing options, no obligation.
- What schools serve 4217 SW 61st Avenue, Davie, FL 33314?
- 4217 SW 61st Avenue, Davie, FL 33314 is zoned for Davie (elementary), Driftwood (middle), Hollywood Hills (high). School assignments and boundaries can change year to year, so confirm current zoning with the local school district before you buy.
- Can I negotiate the price of 4217 SW 61st Avenue, Davie, FL 33314?
- Often, yes. The right offer on 4217 SW 61st Avenue, Davie, FL 33314 depends on how it's priced against comparable single family sales in Davie, how long it's been listed, and how motivated the seller is. Pure Equity will run the comps and help you craft a competitive, well-supported offer.
Listing courtesy of Luca Realty Corp
Listing information is provided by BeachesMLS, Inc.and is deemed reliable but not guaranteed accurate by the MLS or Pure Equity. Information is for consumers’ personal, non-commercial use and may not be used for any purpose other than to identify prospective properties. © 2026 BeachesMLS, Inc. Last updated September 27, 2026.
$389,000
Interested in This Property?
Contact us to schedule a showing or ask a question.
Own a home near this one? See what it would sell for today
Listed by Luis F Cadena Sr, Luca Realty Corp
Map & Location
Featured Communities
Cities in Broward County
Zip Codes in Broward County
Property Types
Recent Sales
Recently sold homes in ZIP 33314
These are the last 6 recorded closings in ZIP 33314, with the price each home actually sold for rather than what it was listed at. They closed at a median of $379 per square foot. The most recent closed on September 30, 2026. Closed sales are what an appraiser and a buyer's agent will look at, so they are the starting point for pricing a home here.
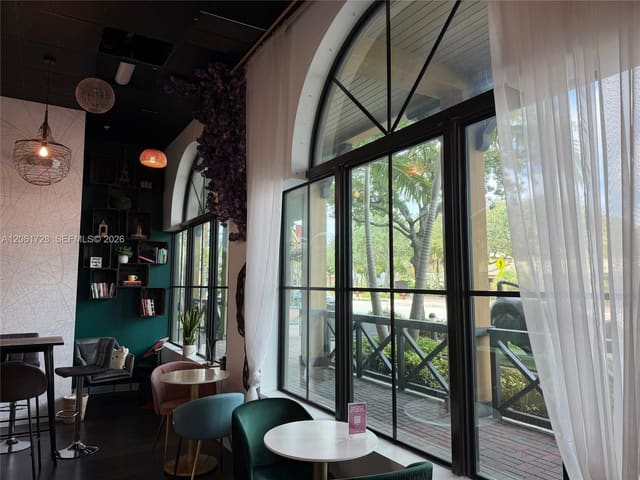 Sold
Sold$49,000
Sold · September 30, 2026
4100 SW 64th Avenue
0 bed · 0 bath
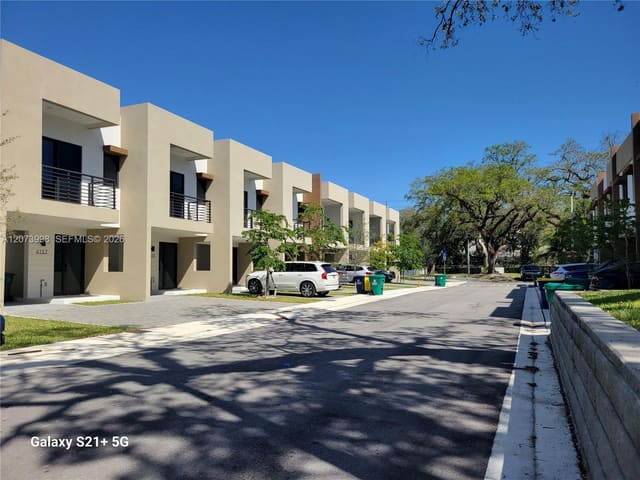 Sold
Sold$599,000
Sold · September 29, 2026
4117 N Oak Place
3 bed · 2.5 bath · 1,582 sqft · $379/sqft
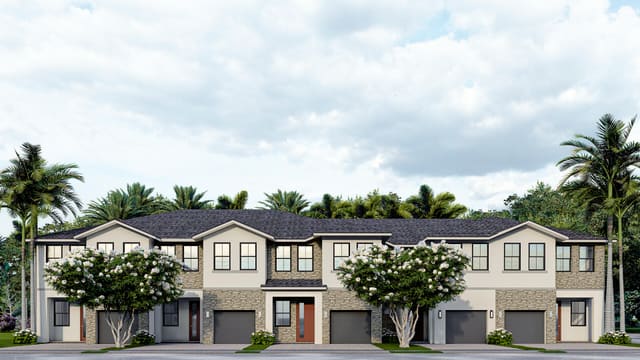 Sold
Sold$709,000
Sold · September 28, 2026
7263 SW 46th Street
4 bed · 2.5 bath · 1,863 sqft · $381/sqft
$10,000 under the asking price
 Sold
Sold$939,000
Sold · September 25, 2026
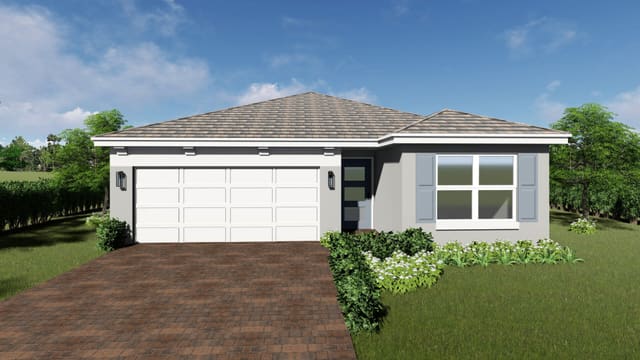
4650 SW 72 Terrace
4 bed · 2 bath · 1,739 sqft · $540/sqft
$10,000 under the asking price
 Sold
Sold$589,500
Sold · September 25, 2026
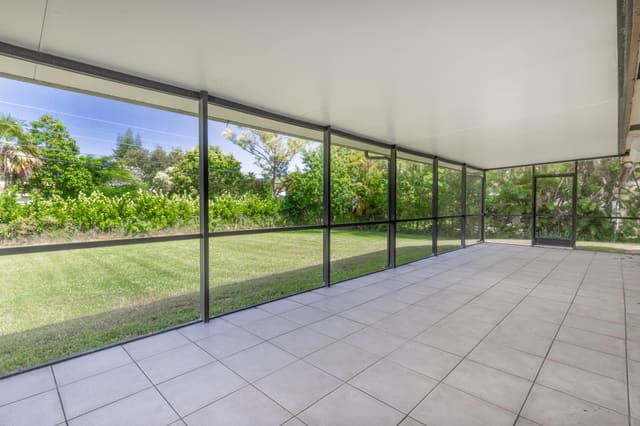
4340 SW 74th Avenue
3 bed · 2 bath · 1,678 sqft · $351/sqft
 Sold
Sold$350,000
Sold · September 24, 2026
6841 N Lakeside Circle N 109-1
2 bed · 2.5 bath · 1,682 sqft · $208/sqft
$29,999 under the asking price
See every recorded sale in ZIP 33314 or find out what your ZIP 33314 home is worth.