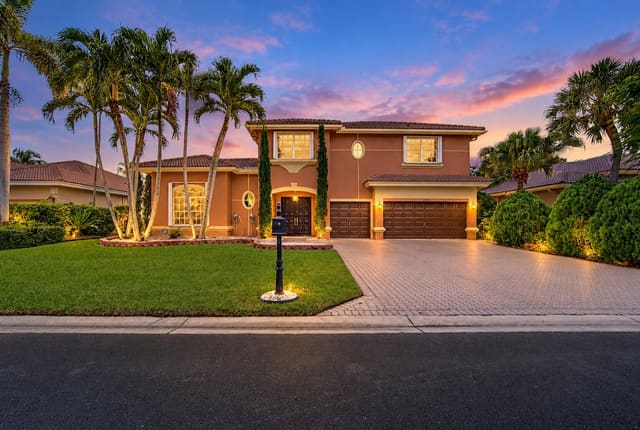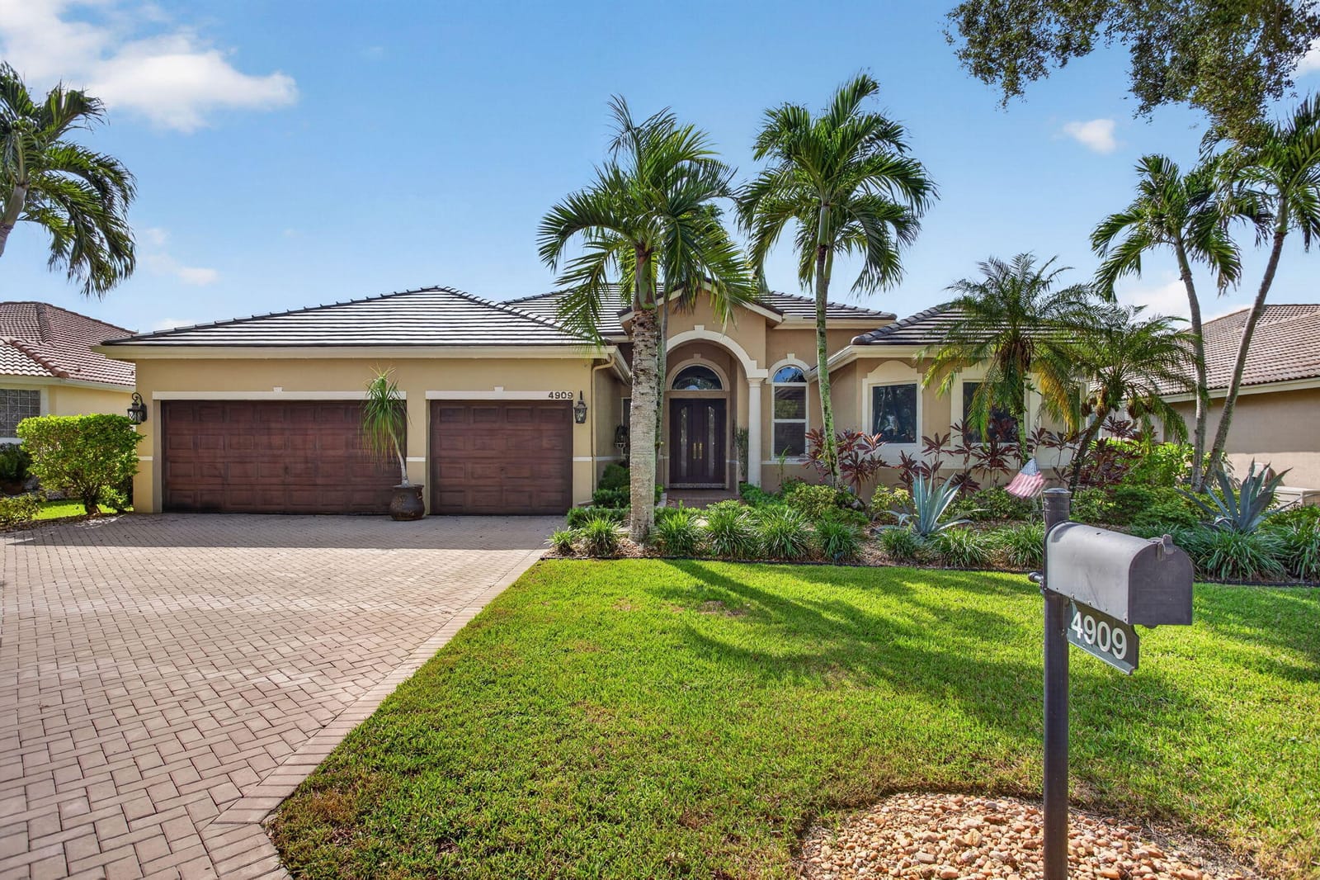
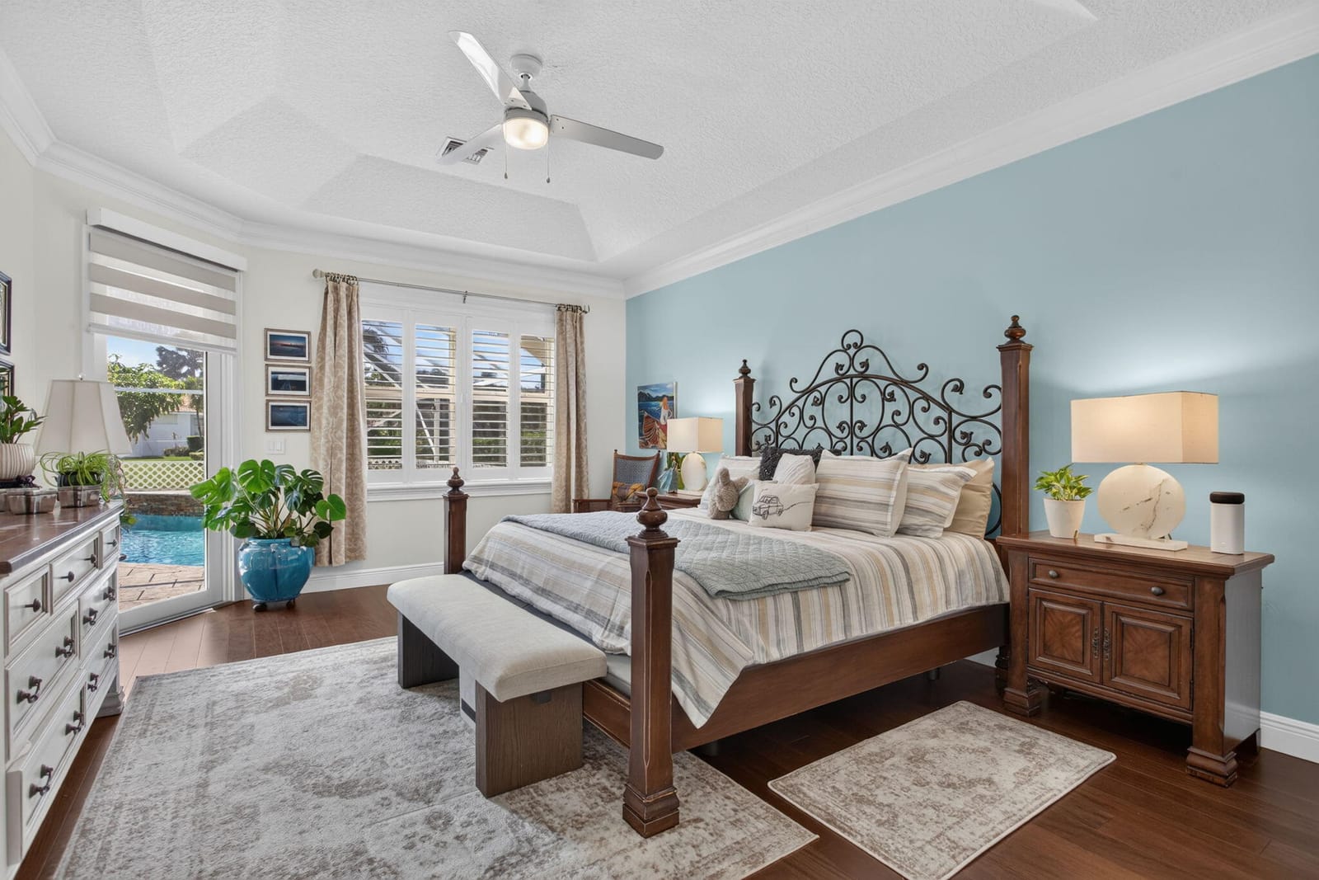
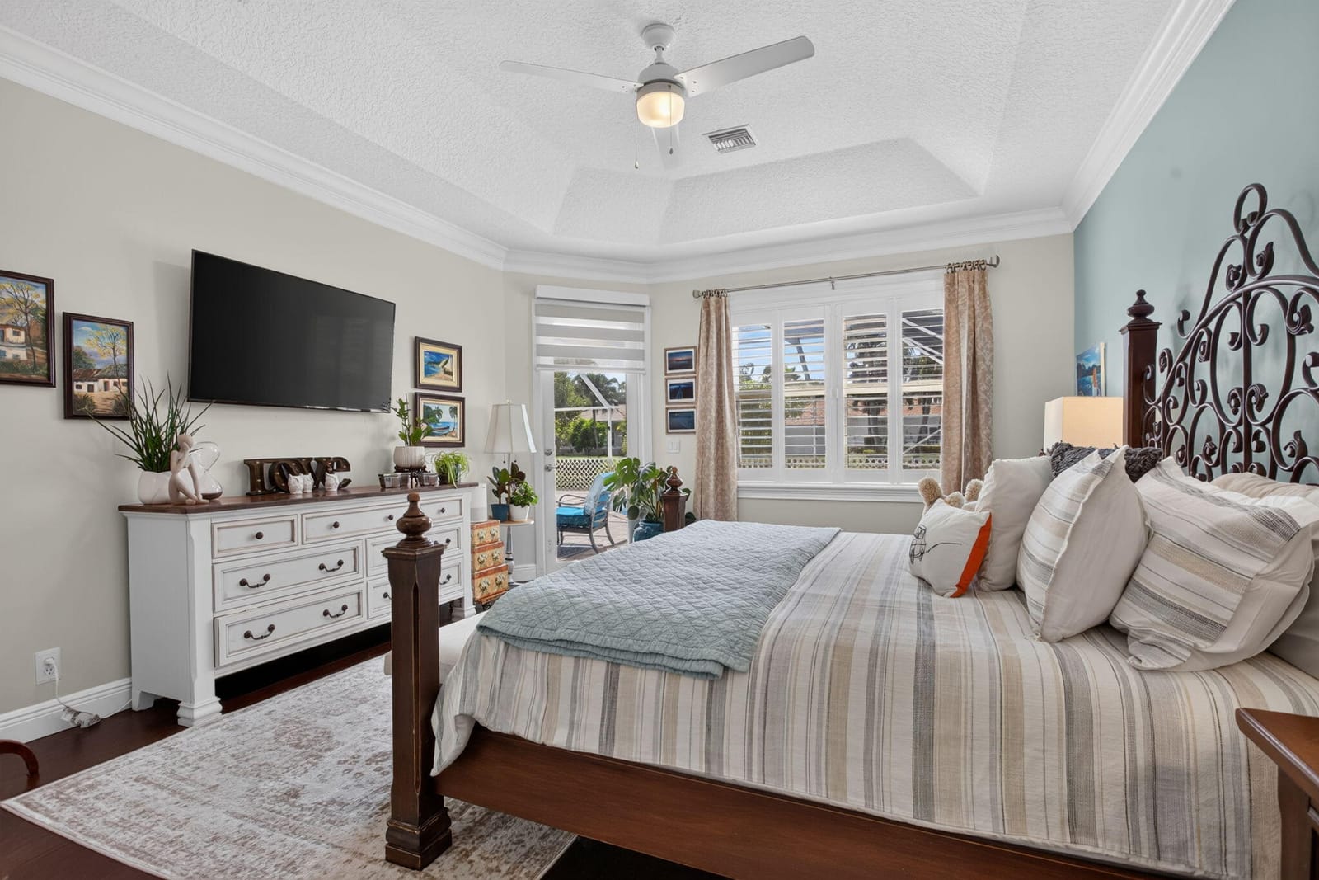
$1,050,000
4909 NW 112th Drive
Coral Springs, FL 33076
Explore the area: Coral Springs homes for sale · Broward County real estate
Price Check
How this price compares
- Asking price
- $1,050,000
- Price per sq ft
- $399
- Vs. nearby sales
- 32.6% above
- Days on market
- 11
This 5-bedroom single-family home in Kensington went under contract with an asking price of $1,050,000, or $399 per square foot. It spent 11 days on the market before going under contract. The 6 most recent single-family home sales in the closings shown below sold at a median of $301 per square foot, so the asking price was 32.6% above what comparable homes here actually sold for.
Estimated monthly payment
$5,518 /mo
Principal and interest only, based on $210,000 down (20%), a 6.875% 30-year fixed rate. Property taxes, homeowners insurance, and the $68/mo HOA are not included.
Customize this estimateListing Snapshot
- Price
- $1,050,000
- Days on Site
- 11 Days
- Bedrooms
- 5
- Total Baths
- 3
- Full Baths
- 3
- Partial Baths
- 0
- Living Area
- 2,632 sqft
- Total Sq Ft
- 3,430 sqft
- Lot Size
- 0.23 Acres
- Year Built
- 1997
- Property Type
- Single Family
- MLS #
- B26067898
- Property Tax
- $1,210 (2025)
- HOA Fees
- $68 / Monthly
- Subdivision
- KENSINGTON
- Development
- Chelsea
- County
- Broward
- Status
- Under Contract
- Special Conditions
- Standard / Listed As Is
About This Property
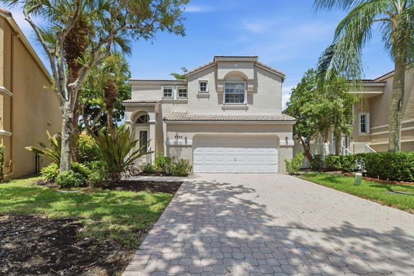
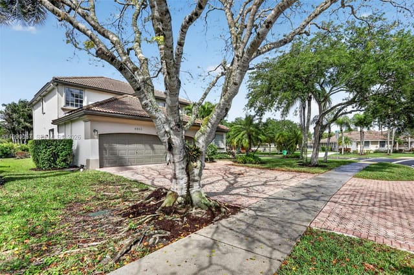
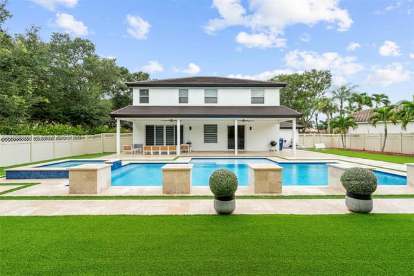
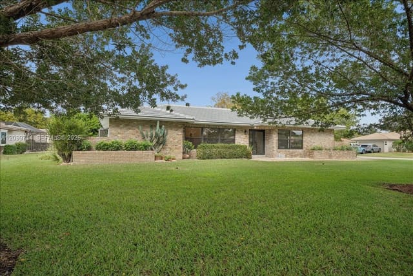
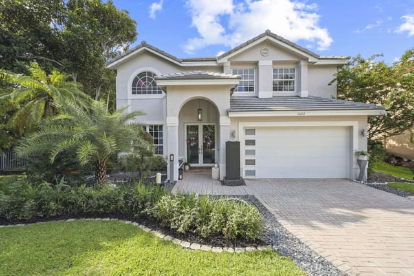
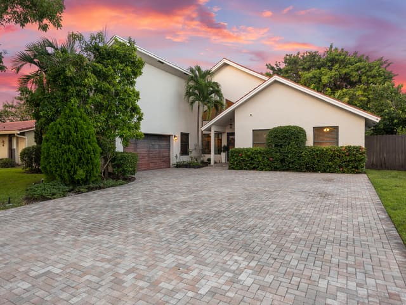
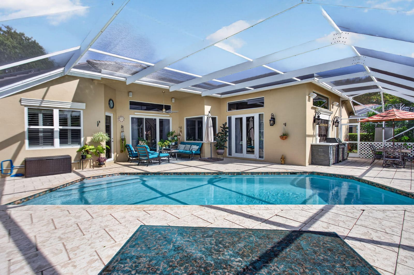
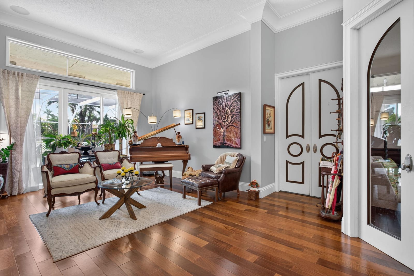
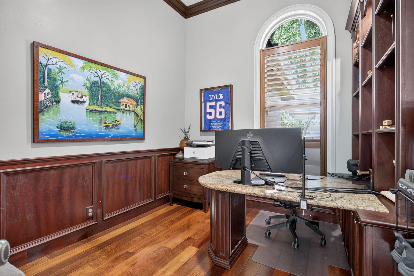
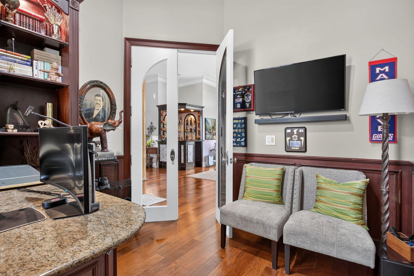
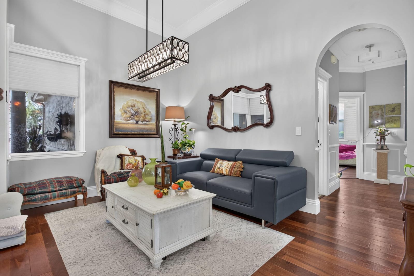
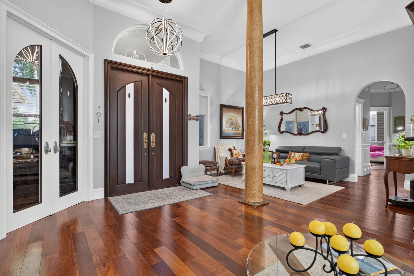
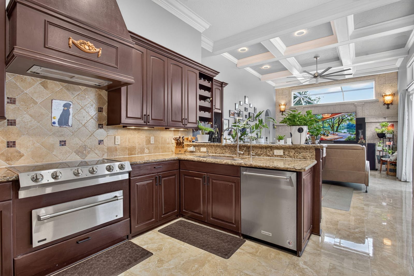
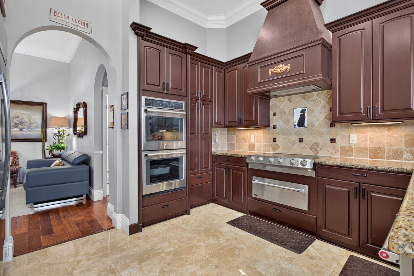
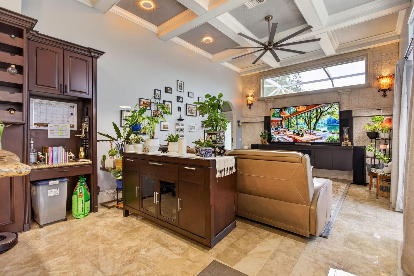
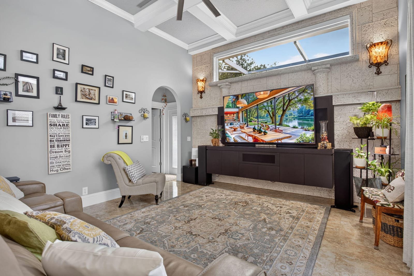
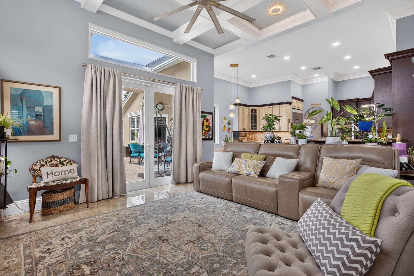
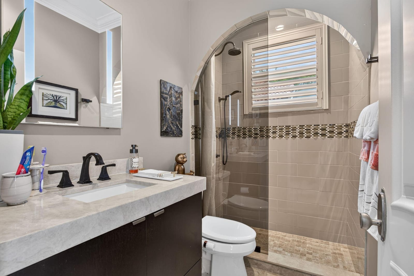
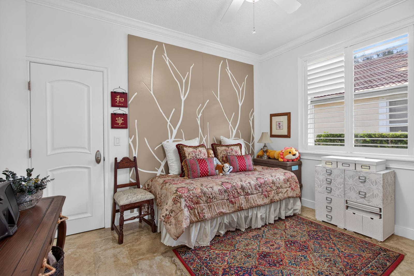
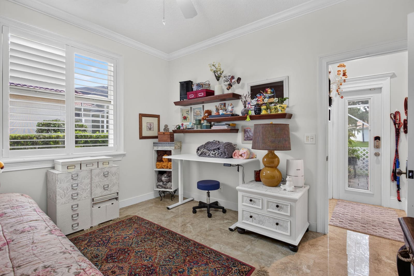
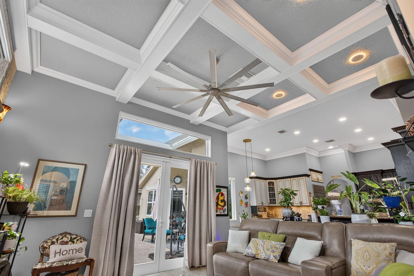
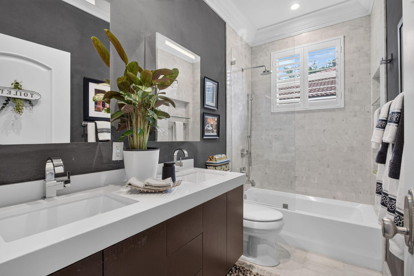
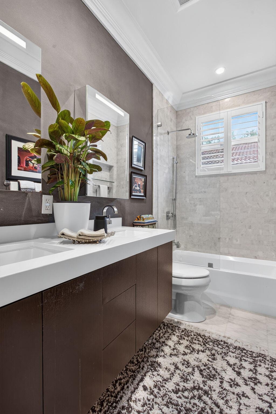
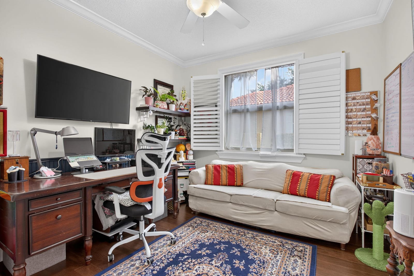
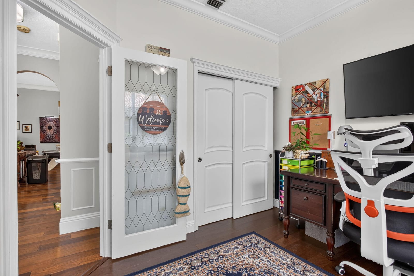
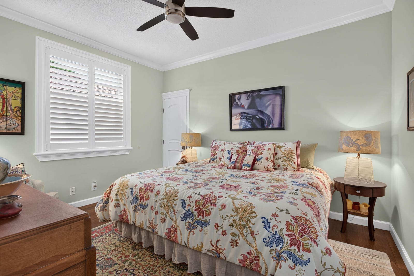
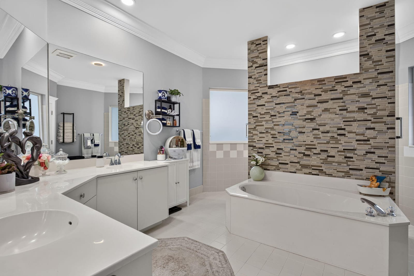
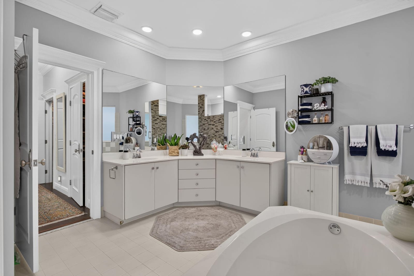
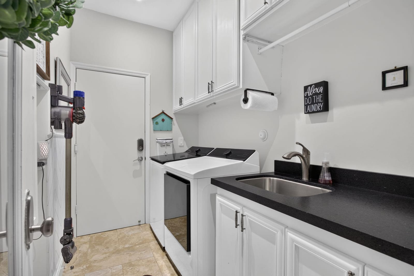
NEW ROOF 2026 | NEW HVAC 2025 | SOLAR - NO MONTHLY PAYMENT | WATERFRONT | HEATED POOL | IMPACT WINDOWS | SMART HOME! Beautifully upgraded 5BR/3BA waterfront home in sought-after Chelsea at Kensington Glen. NEW roof (2026), exterior paint (2026), York HVAC (2025), impact windows (2021), NEW water & pool heaters (2025), and solar with Sunrun management (no payments, seller obligation paid off). Enjoy a screened-in saltwater heated pool with waterfall overlooking the lake, hardwood floors, recessed lighting, Lutron smart switches, motorized shades, WiFi Rain Bird irrigation, whole-home water purification, wired landscape lighting, NEW LG washer/dryer and garage door opener. Excellent location near parks, shopping, dining, schools, and Sawgrass Expressway. 5th Bedroom is a custom office. SOLAR INFORMATION: Solar panel system is professionally managed by Sunrun. The seller's solar payment/obligation has been fully paid off, so the buyer will have NO monthly solar payment going forward. Sunrun continues to manage and service the system. Buyer to verify all solar terms, warranties and transfer requirements with Sunrun.
Virtual TourGeneral Features
- Property Type
- Single Family
- Status
- Under Contract
- Year Built
- 1997
- Property Condition
- Resale
- Number of Stories
- 1
- Levels
- One
- Garage Spaces
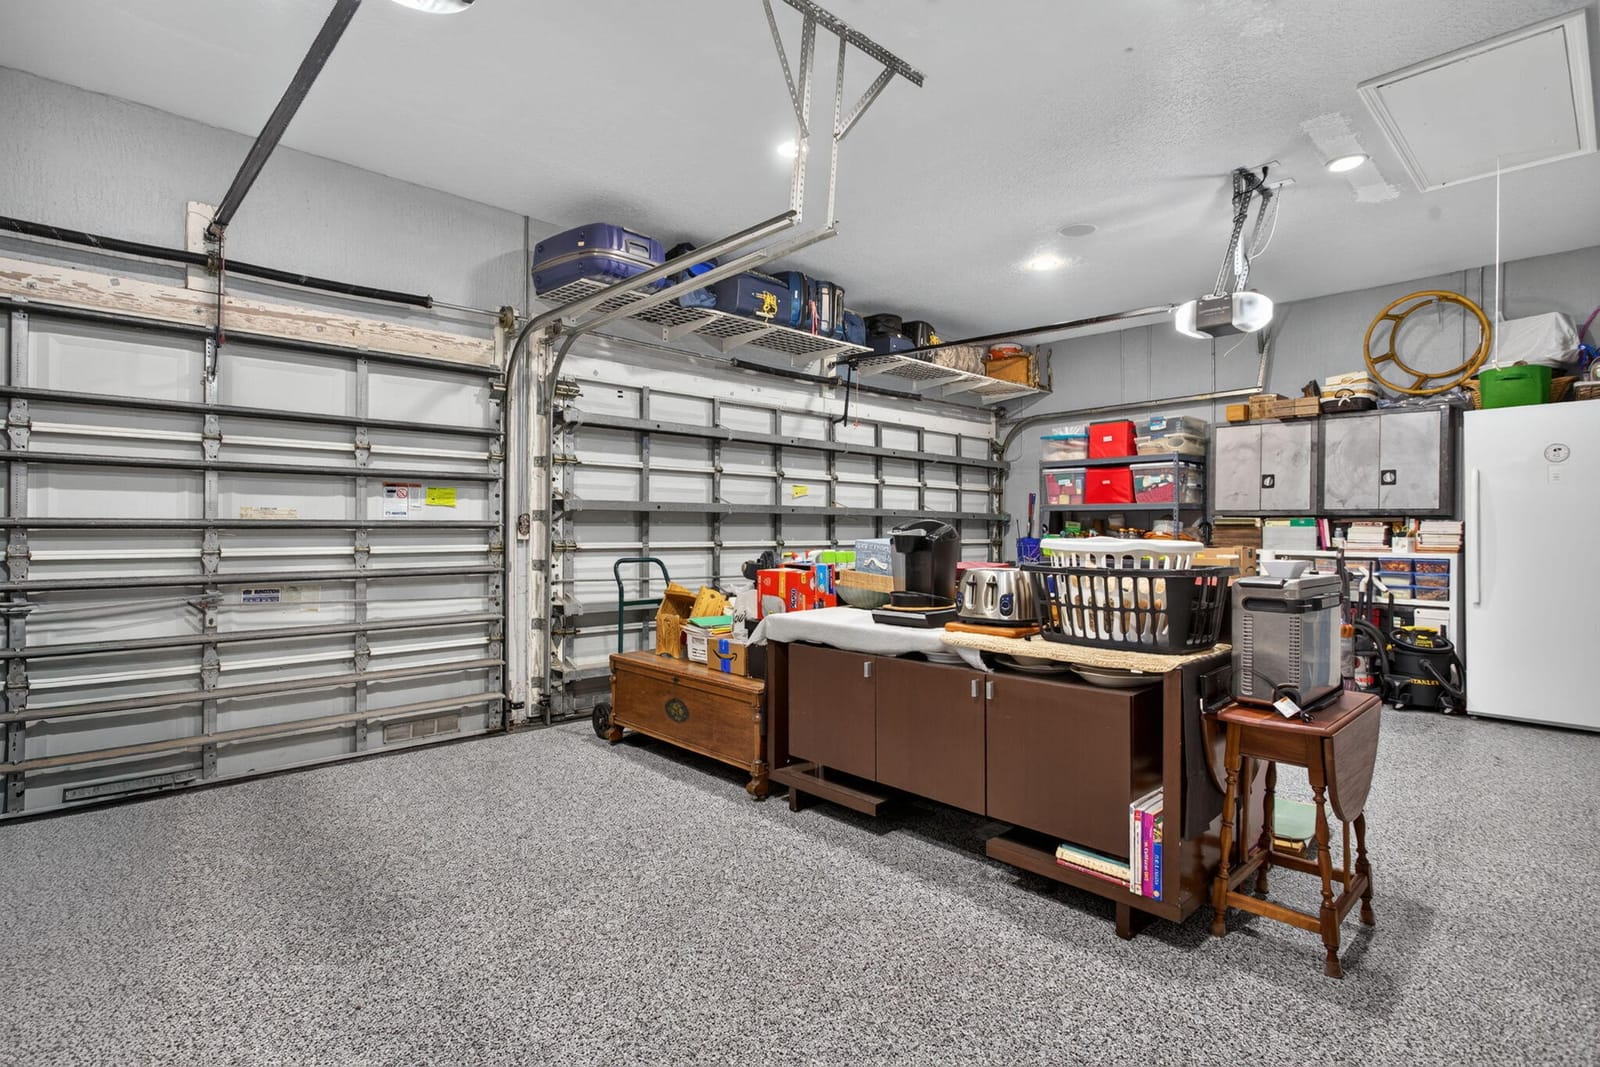
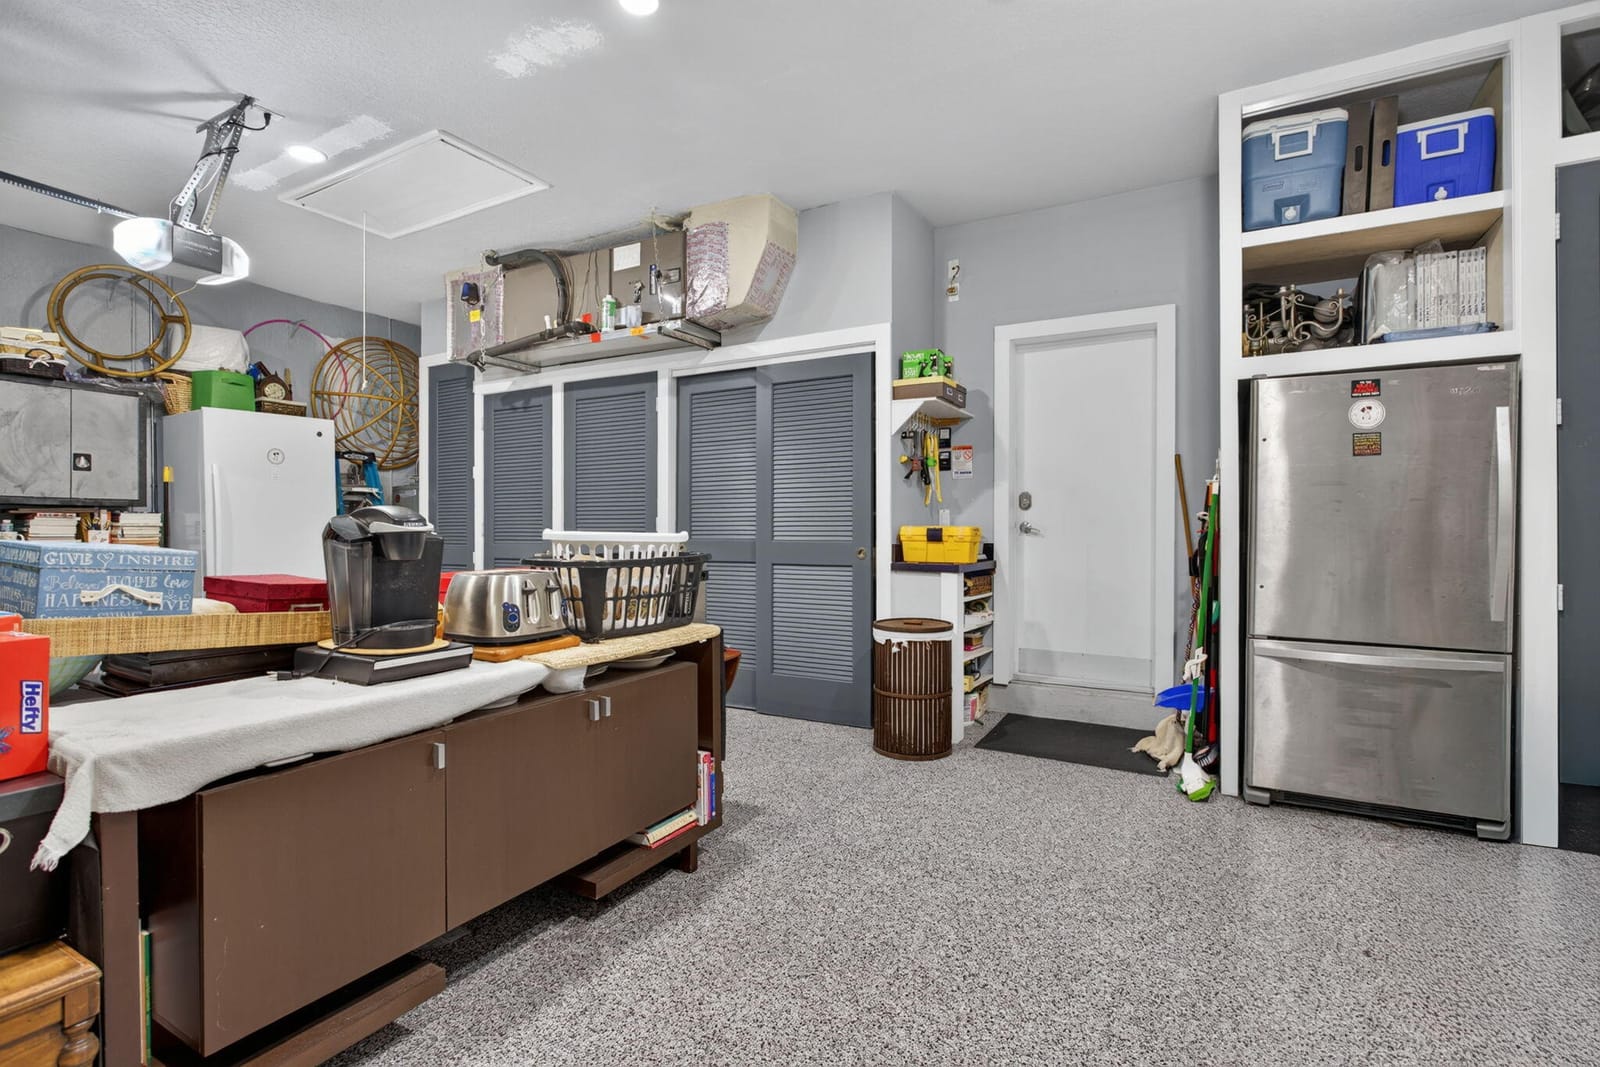
- 3
- Attached Garage
- Yes
- Parking
- Attached Carport / Attached / Carport / Driveway / Garage / Paver Block
- Direction Faces
- North
- Lot Size (Acres)
- 0.23
- Living Sq Ft
- 2,632
- Total Sq Ft
- 3,430
- Structure Type
- House
- Sewer
- Public Sewer
- Water Source
- Public
- Zoning
- RS-3,4,5
Interior Features
- Appliances
- Dryer / Dishwasher / Electric Water Heater / Disposal / Microwave / Refrigerator / Water Heater / Washer
- Cooling
- Central Air / Ceiling Fans
- Heating
- Central
- Flooring
- Ceramic Tile / Wood
- Spa
- Yes
- Spa Features
- Heated / In Ground
- Interior Features
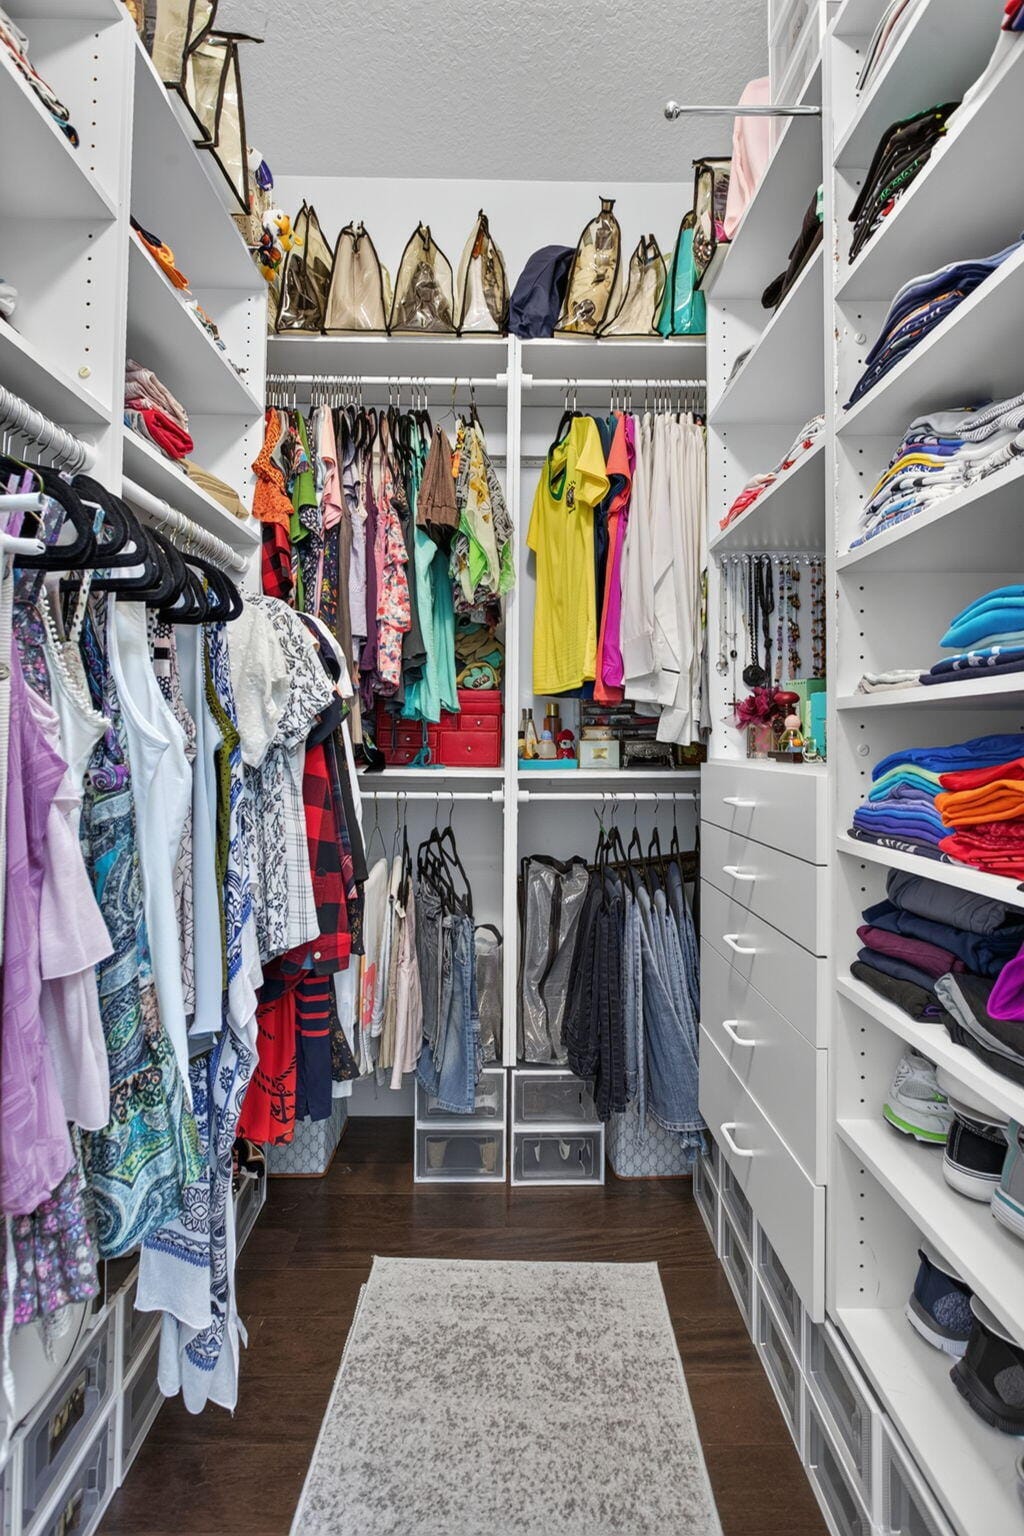
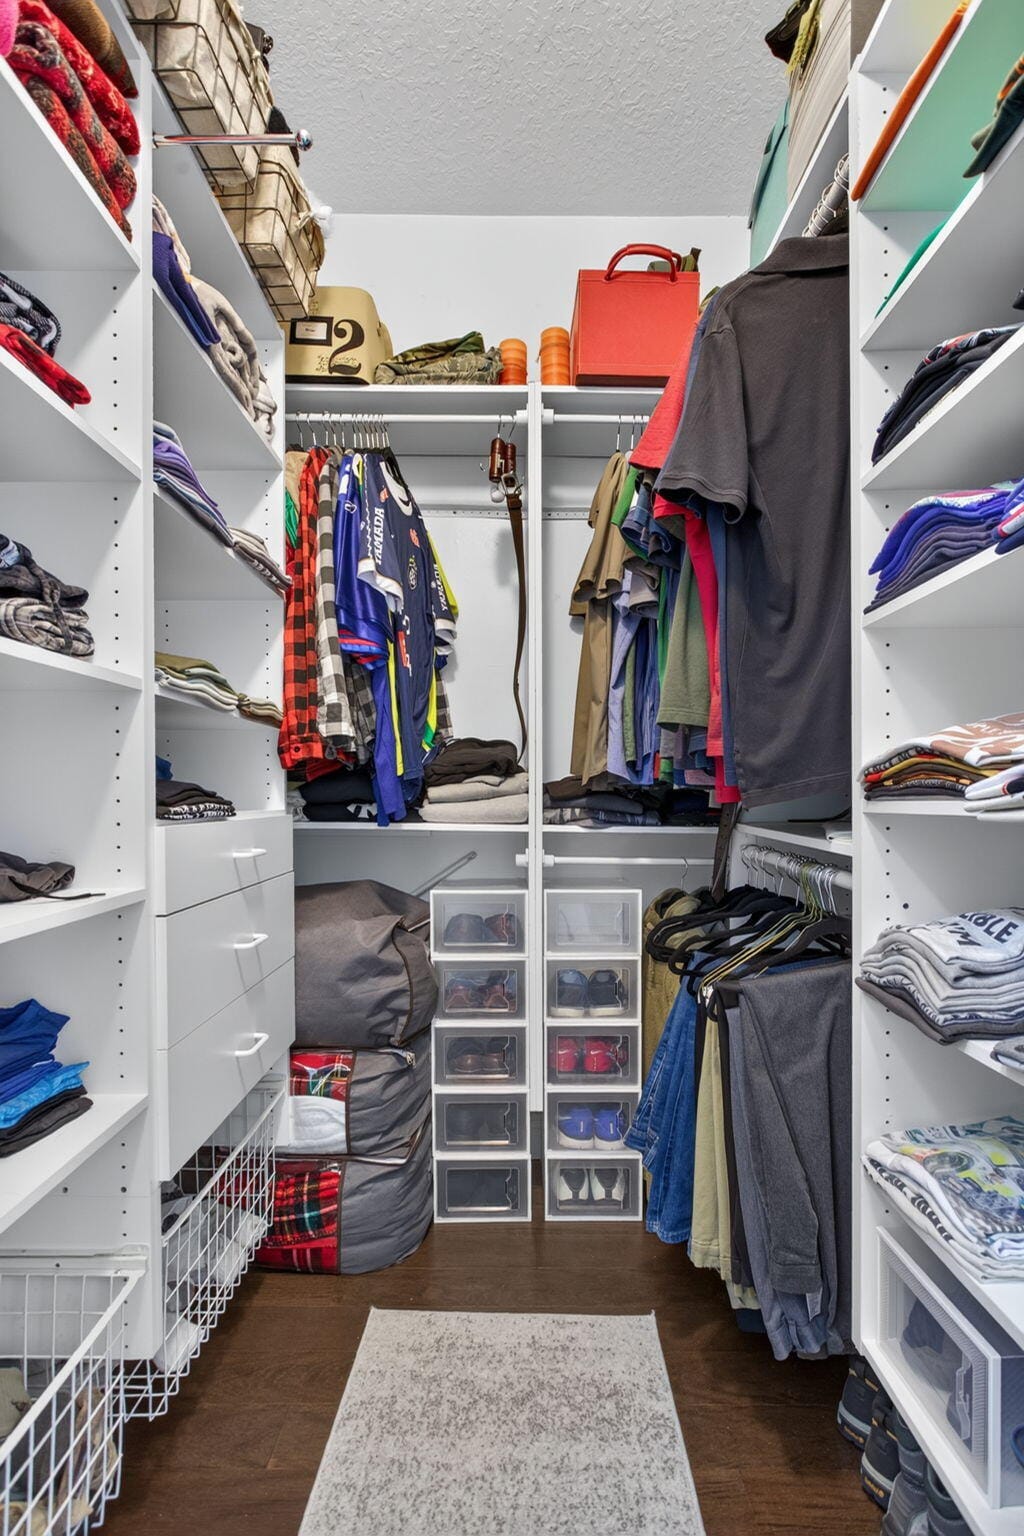
- Wet Bar / Bedroom On Main Level / Breakfast Area / Bathtub / Dining Area / Separate Formal Dining Room / Dual Sinks / Main Level Primary / Other / Split Bedrooms / Soaking Tub / Separate Shower / Walk In Closets
- Laundry
- Main Level / Laundry Room
- Windows
- Bay Windows
- Main Level Bedrooms
- 5
- Main Level Baths
- 3
- Total Rooms
- 2
- Furnished
- Unfurnished
Exterior Features
- Construction
- Block
- Roof
- Concrete / Tile
- Exterior Features
- Barbecue / Garden / Lighting / Outdoor Living Area
- Private Pool
- Yes
- Pool Features
- Heated / Salt Water
- Patio & Porch
- Patio / Screened
- Lot Features
- Sprinklers Automatic / Sprinkler System / Less Than Quarter Acre
- Waterfront
- Yes
- Waterfront Features
- Canal Access / Canal Front / Other
- Frontage Length
- 0.00 ft
- View
- Canal / Water
Community & HOA
- HOA Fee
- $68 / Monthly
- HOA Name
- Kensington Glen Homeowners Association
- HOA Includes
- Common Areas
- Association Amenities
- Other
- Community Features
- Home Owners Association
- Security
- Smoke Detectors
- Utilities
- Cable Available
- Pets Allowed
- Breed Restrictions / Yes
- Financing Terms
- Cash / Conventional / FHA / Va Loan
- Restrictions
- No Restrictions / Ok To Lease
- MLS Area
- 3624
This home's HOA fee works out to $68 a month, in line with the $68 median across 5 homes for sale in Kensington. See Kensington HOA fees
Schools
- Elementary School
- Eagle Ridge
- Middle School
- Coral Springs
- High School
- Marjory Stoneman Douglas
About the Community
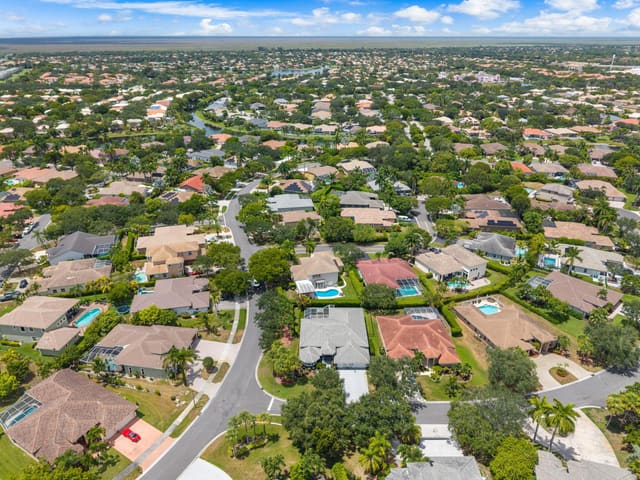
Kensington is a community in Coral Springs, Broward County, Florida. Active listings are priced from $739,000 to $1,100,000. Homes were built between 1996 and 1998. Pure Equity lists homes in Kensington and represents buyers. Commission is negotiable, and what we are paid is agreed with you in writing before you commit to anything.
- Homes for Sale
- 5
- Median List Price
- $997,000
- Median $/Sq Ft
- $334
- Avg Days on Market
- 79
Frequently Asked Questions
- How do I schedule a tour of 4909 NW 112th Drive, Coral Springs, FL 33076?
- Use the Tour button on this listing to request a showing of 4909 NW 112th Drive, Coral Springs, FL 33076. Pick a day and time and choose an in-person or video-chat tour, and a Pure Equity agent will confirm your visit, often the same day.
- Is 4909 NW 112th Drive, Coral Springs, FL 33076 still available?
- 4909 NW 112th Drive, Coral Springs, FL 33076 is currently listed as Under Contract, and has been on the market 11 days. Status updates directly from the MLS as homes go under contract, so ask us to confirm availability before you plan a visit.
- How much is the monthly payment for 4909 NW 112th Drive, Coral Springs, FL 33076?
- With 20% down ($210,000) on the $1,050,000 list price and a 30-year fixed loan at an illustrative 6.875% rate, the estimated principal & interest for 4909 NW 112th Drive, Coral Springs, FL 33076 is about $5,518/mo, before property taxes, insurance, and HOA dues. Use the payment estimate on this page to adjust the down payment and rate.
- How do I get pre-approved to buy 4909 NW 112th Drive, Coral Springs, FL 33076?
- Getting pre-approved shows sellers you're a serious buyer and clarifies your true budget before you offer on 4909 NW 112th Drive, Coral Springs, FL 33076. Contact Pure Equity and we'll connect you with a trusted local lender to review your financing options, no obligation.
- Does 4909 NW 112th Drive, Coral Springs, FL 33076 have an HOA fee?
- Yes: 4909 NW 112th Drive, Coral Springs, FL 33076 carries an HOA fee of about $68 monthly (Kensington Glen Homeowners Association). HOA dues usually cover community amenities and shared maintenance; ask us for the current budget, rules, and exactly what's included.
- What schools serve 4909 NW 112th Drive, Coral Springs, FL 33076?
- 4909 NW 112th Drive, Coral Springs, FL 33076 is zoned for Eagle Ridge (elementary), Coral Springs (middle), Marjory Stoneman Douglas (high). School assignments and boundaries can change year to year, so confirm current zoning with the local school district before you buy.
- Can I negotiate the price of 4909 NW 112th Drive, Coral Springs, FL 33076?
- Often, yes. The right offer on 4909 NW 112th Drive, Coral Springs, FL 33076 depends on how it's priced against comparable single family sales in Coral Springs, how long it's been listed, and how motivated the seller is. Pure Equity will run the comps and help you craft a competitive, well-supported offer.
Listing courtesy of RSI Real Estate
Listing information is provided by BeachesMLS, Inc.and is deemed reliable but not guaranteed accurate by the MLS or Pure Equity. Information is for consumers’ personal, non-commercial use and may not be used for any purpose other than to identify prospective properties. © 2026 BeachesMLS, Inc. Last updated August 30, 2026.
$1,050,000
Interested in This Property?
Contact us to schedule a showing or ask a question.
Own a home near this one? See what it would sell for today
Listed by Sean Conner, RSI Real Estate
Map & Location
Featured Communities
Cities in Broward County
Zip Codes in Broward County
Property Types
Recent Sales
Recently sold homes in Kensington
These are the last 6 recorded closings in Kensington, with the price each home actually sold for rather than what it was listed at. They closed at a median of $302 per square foot. The most recent closed on September 29, 2026. Closed sales are what an appraiser and a buyer's agent will look at, so they are the starting point for pricing a home here.
 Sold
Sold$730,000
Sold · September 29, 2026
4964 NW 108th Terrace
4 bed · 3 bath · 2,394 sqft · $305/sqft
$20,000 under the asking price
 Sold
Sold$875,000
Sold · September 25, 2026
4862 Kensington Circle
5 bed · 3 bath · 2,900 sqft · $302/sqft
$24,999 under the asking price
 Sold
Sold$600,600
Sold · September 23, 2026
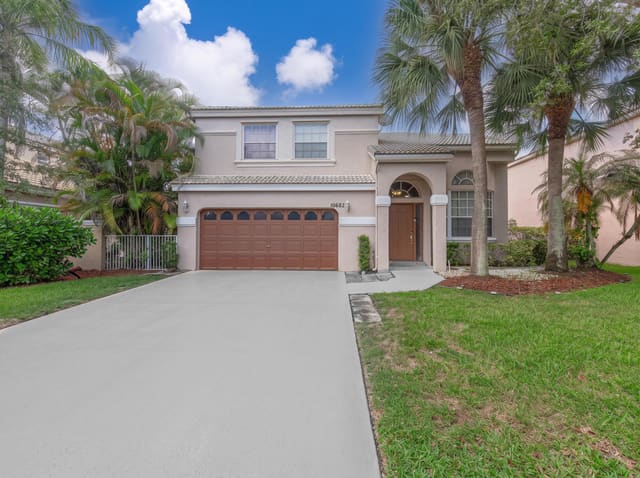
10682 NW 48TH Street
4 bed · 2.5 bath · 2,132 sqft · $282/sqft
$51,600 over the asking price
 Sold
Sold$600,000
Sold · September 16, 2026
5569 NW 106th Drive
4 bed · 2.5 bath · 2,132 sqft · $281/sqft
$59,000 under the asking price
 Sold
Sold$850,000
Sold · September 14, 2026
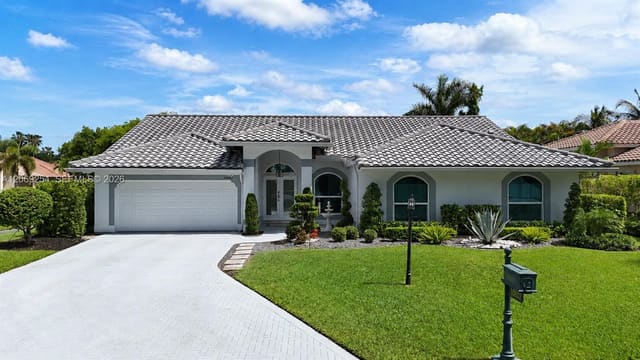
10602 NW 49th Place
4 bed · 2 bath · 2,287 sqft · $372/sqft
$19,000 under the asking price
 Sold
Sold$860,000
Sold · August 31, 2026
5242 NW 109th Lane
4 bed · 3 bath · 2,877 sqft · $299/sqft
$39,000 under the asking price
See every recorded sale in Kensington or find out what your Kensington home is worth.