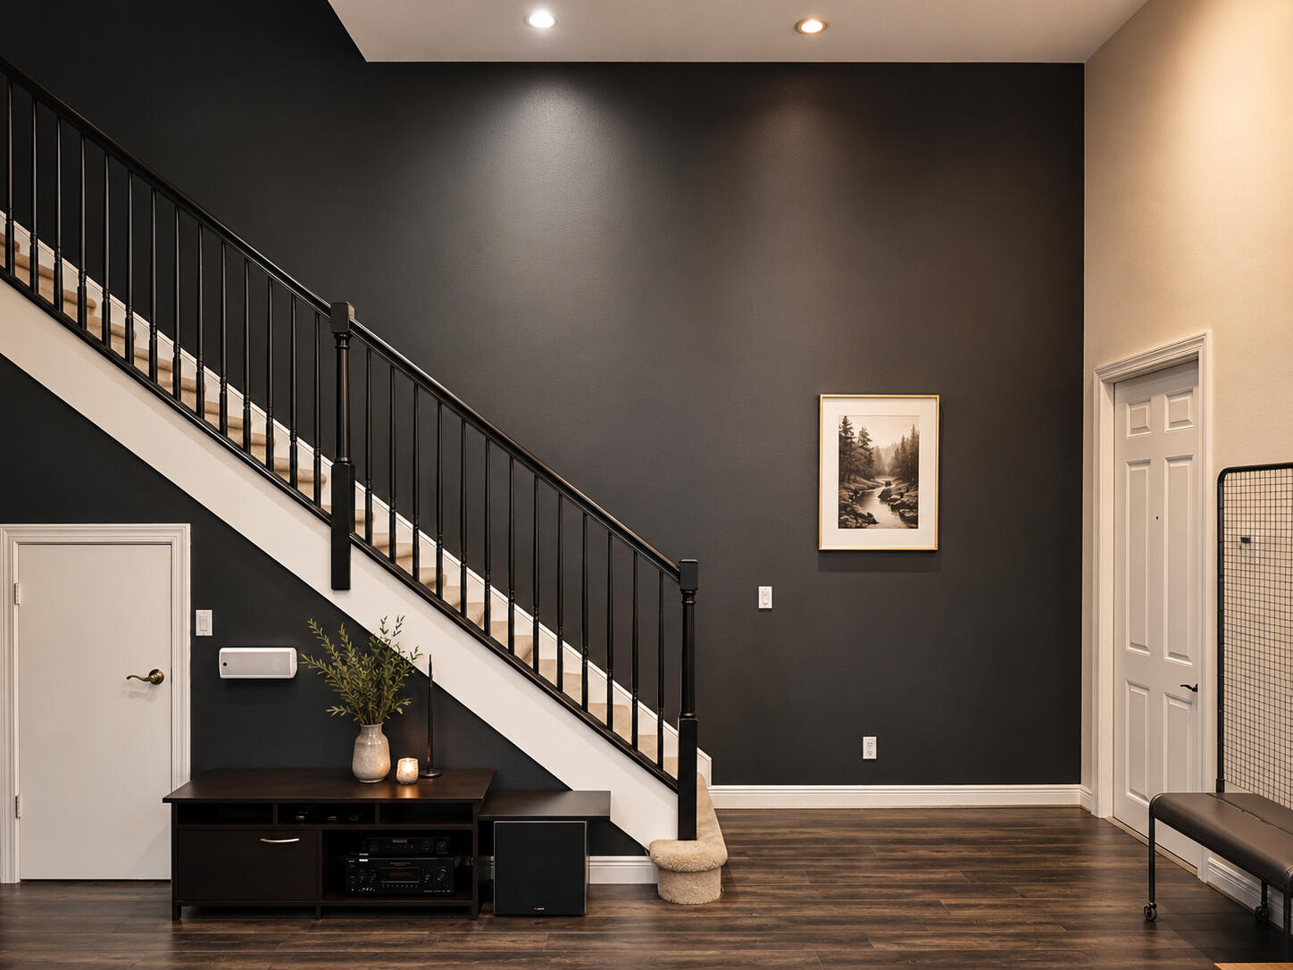
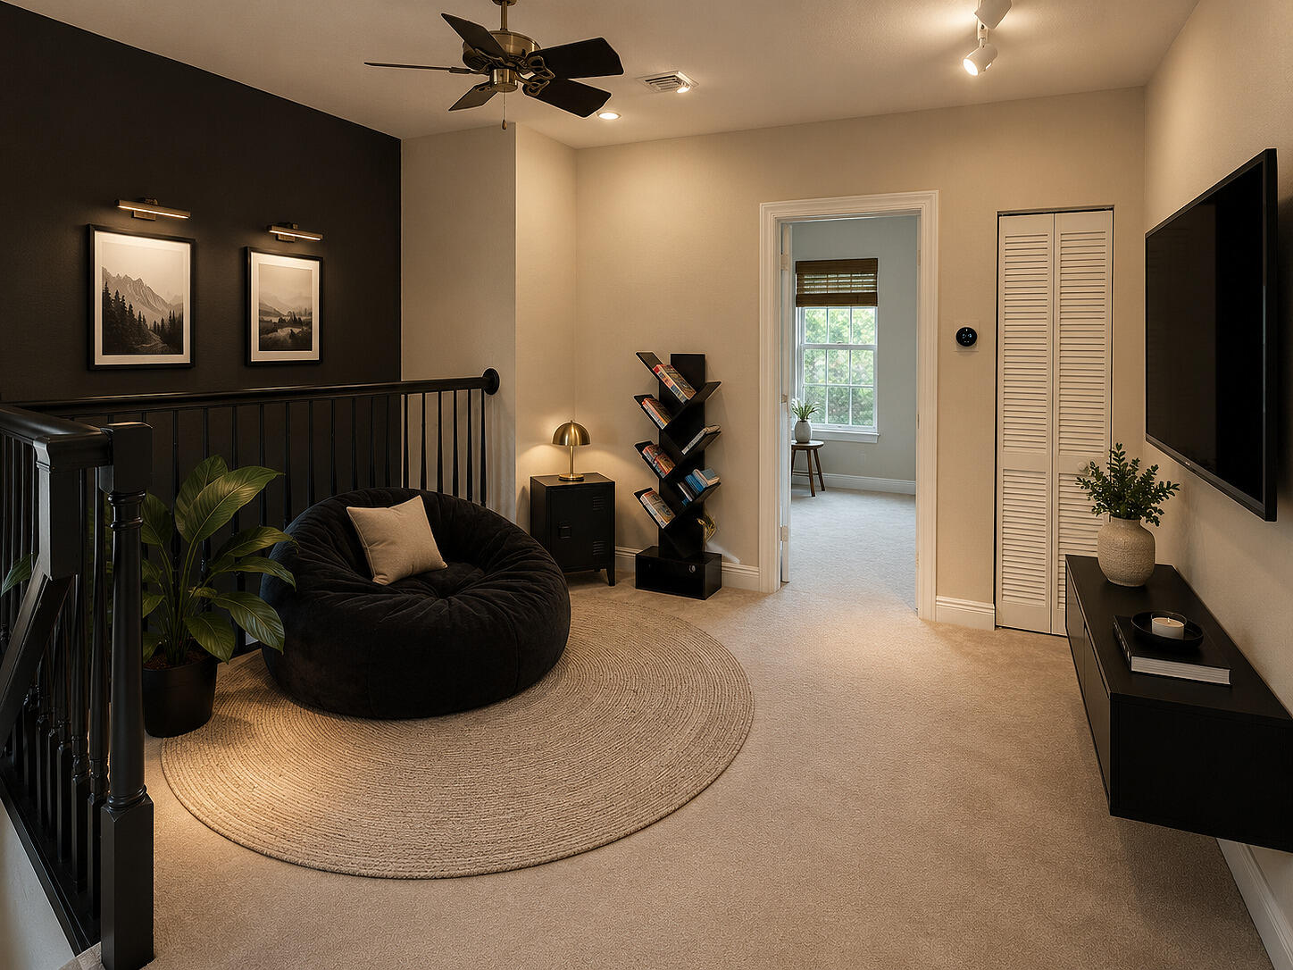
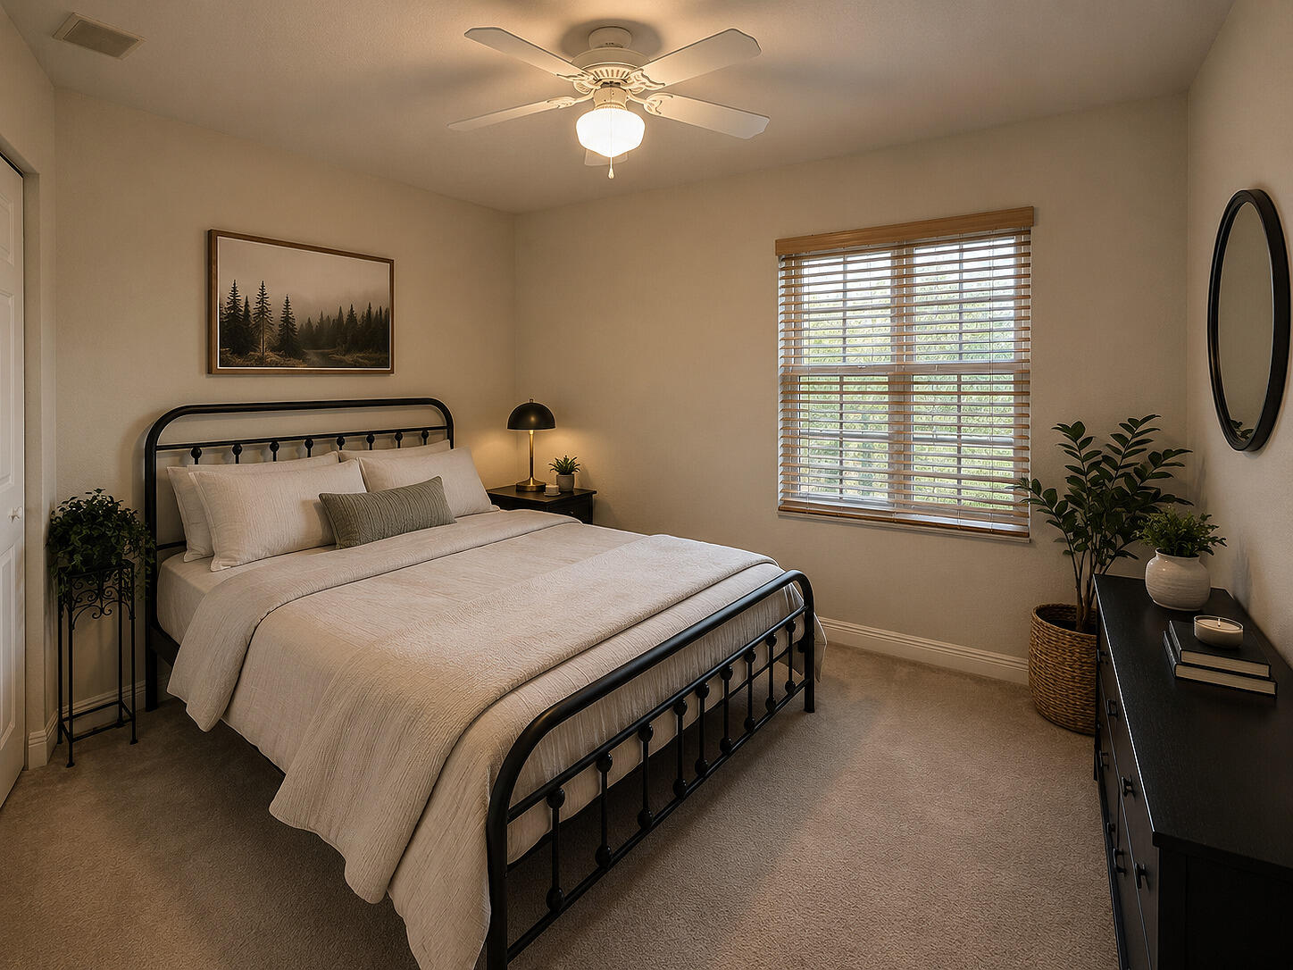
$1,900,000
Sold · October 8, 2026
5884 NW 79th Way
Explore the area: Parkland homes for sale · Broward County real estate
Sale Summary
What this home sold for
- Sold price
- $1,900,000
- Vs. list price
- 17.4% under
- Days on market
- 113
- Price per sq ft
- $324
This 7-bedroom single-family home in Pine Tree Estates sold for $1,900,000 on October 8, 2026. That was 17.4% below its final list price of $2,299,000. It first came on the market at $2,400,000, so the price was adjusted before it sold. It spent 113 days on the market. At $324 per square foot, it closed 33.1% below the $484 median of the 6 other single-family home sales in the recent closings shown below.
Listing Snapshot
- Sold Price
- $1,900,000
- Sold On
- October 8, 2026
- Days on Site
- 113 Days
- Bedrooms
- 7
- Total Baths
- 4
- Full Baths
- 4
- Partial Baths
- 0
- Living Area
- 5,859 sqft
- Total Sq Ft
- 7,364 sqft
- Lot Size
- 1.08 Acres
- Year Built
- 2001
- Property Type
- Single Family
- MLS #
- B26031523
- Property Tax
- $15,169 (2025)
- Subdivision
- PINE TREE ESTATES
- Development
- PINE TREE ESTATES
- County
- Broward
- Status
- Sold
- Special Conditions
- Standard / Listed As Is
About This Property
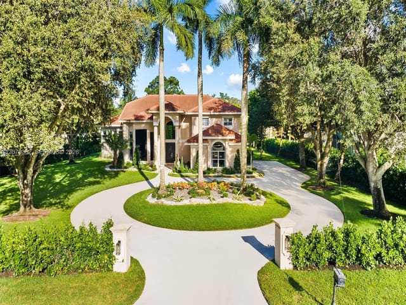
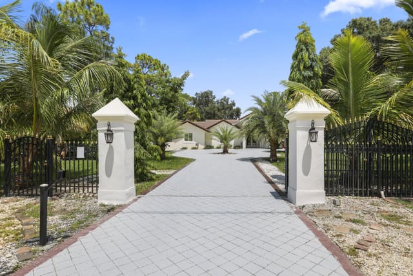
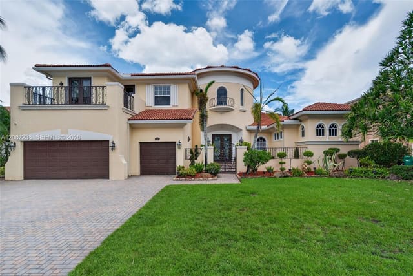
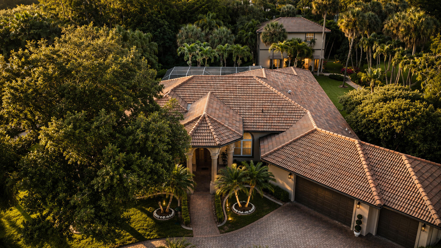
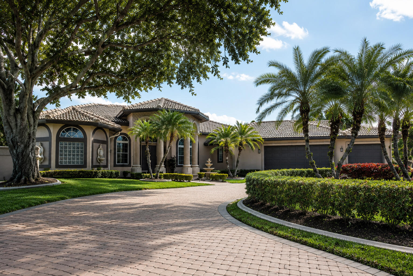
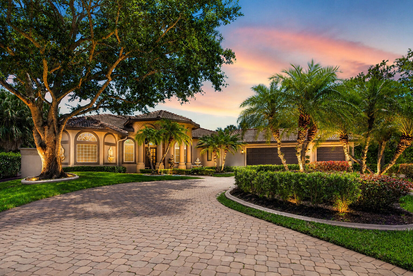
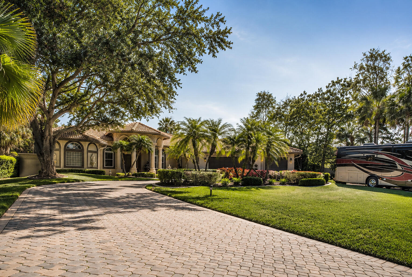
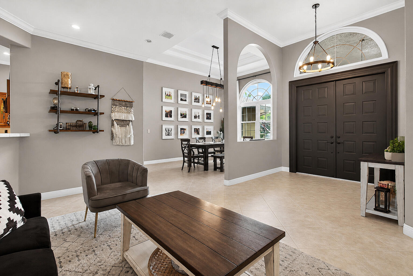
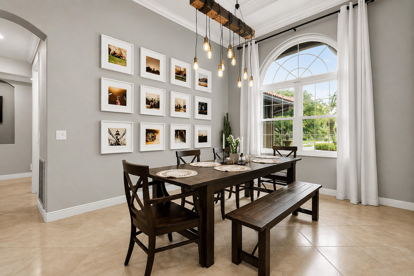
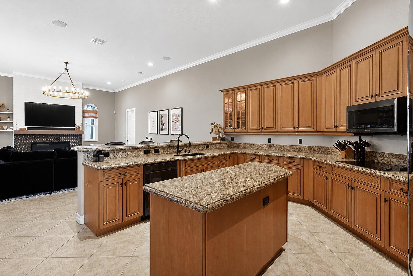
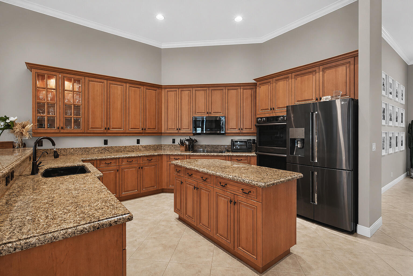
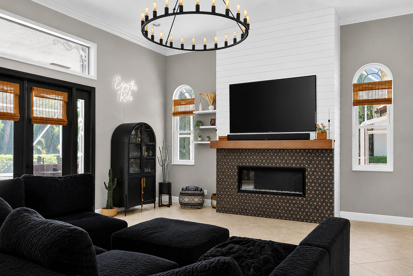
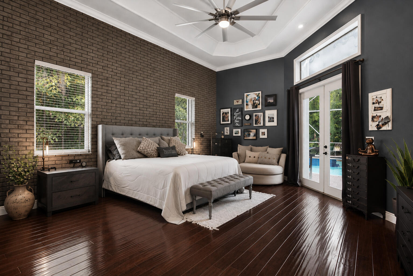
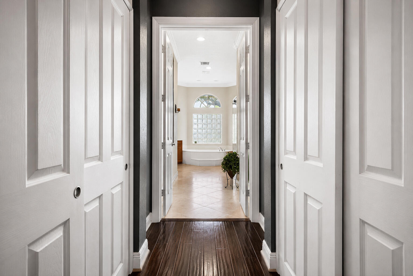
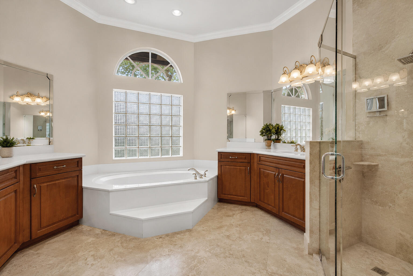
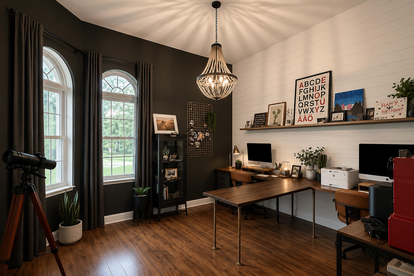
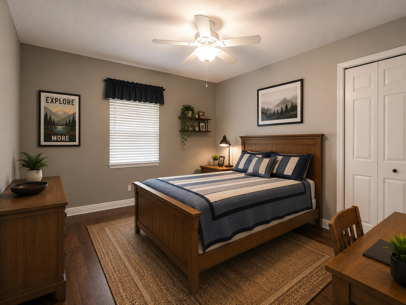
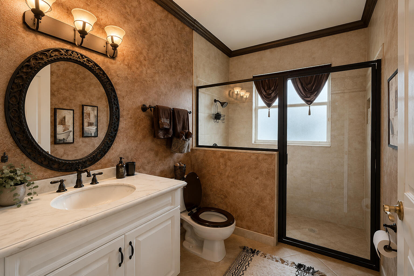
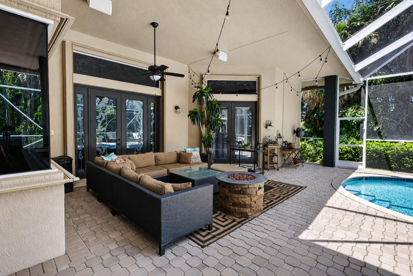
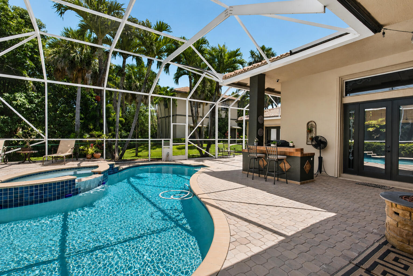
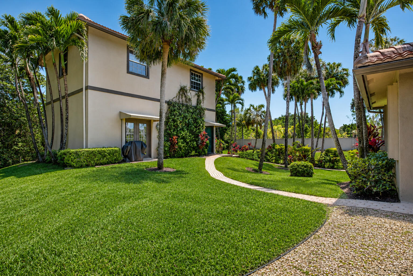
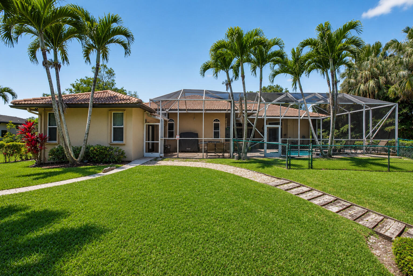
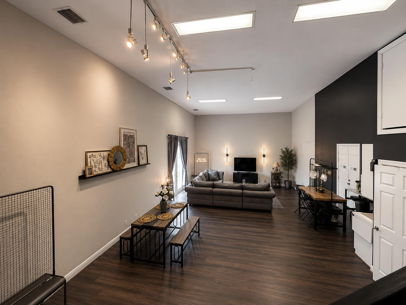
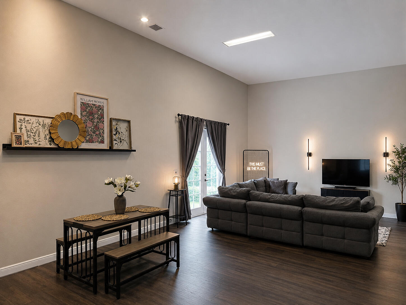
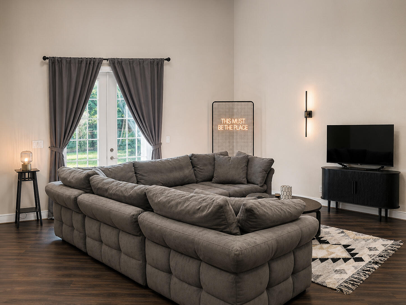
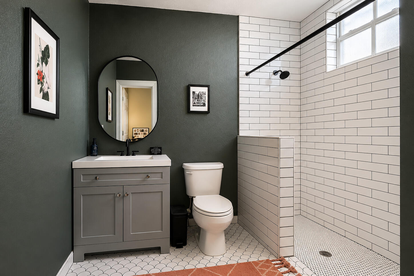
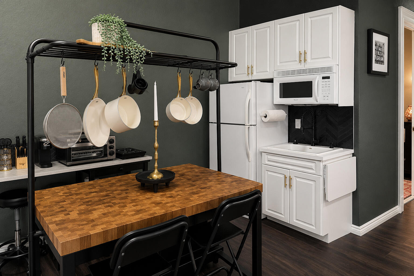
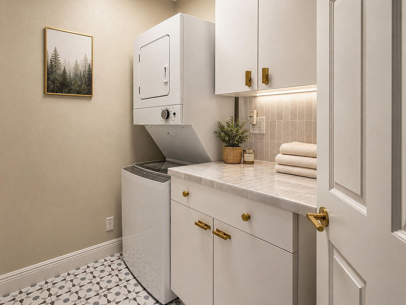
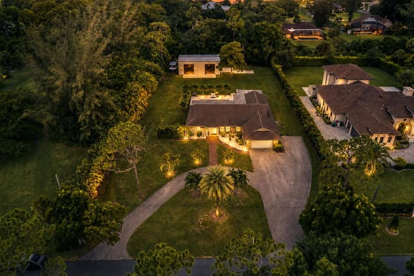
Welcome to one of Parkland's most exceptional estate properties. Proudly offered by its original owner, this meticulously maintained residence combines luxury, flexibility, and long-term value on a quiet private street with NO HOA. One of the property's most remarkable features is the nearly 2,000 sq. ft., two-story detached guest house with soaring volume ceilings. Offering two bedrooms, one bathroom, a kitchenette, laundry room, loft, and private entrance, this incredible space is ideal for multigenerational living, long-term guests, a private office, or an exceptional income-producing opportunity. Best of all, it can be purchased fully furnished, allowing the next owner to begin generating rental income immediately. Enjoy complete peace of mind with major recent upgrades, including a NEW ROOF (2021) and FOUR NEW A/C UNITS (2022). Additional premium features include a whole-house generator serving both the main home and guest house, impact windows, accordion shutters, a comprehensive security system with wired video surveillance, and dedicated RV parking complete with full electrical hookups. There's also ample room for your boat, trailer, or other recreational vehicles. The main residence offers five spacious bedrooms and three beautifully appointed bathrooms. The chef's kitchen features granite countertops, custom cabinetry, dual ovens, a center island, and a breakfast nook overlooking the resort-style pool. Multiple living areas are enhanced with built-in surround sound, smart lighting, and thoughtful custom details that make everyday living and entertaining effortless. The insulated, air-conditioned garage offers incredible flexibility as a home gym, workshop, hobby space, or car enthusiast's retreat. Even better, the existing gym equipment is included with the home. Step outside to your own private backyard oasis featuring a screened saltwater pool, a fully equipped outdoor kitchen with grill, refrigerator, and cooktop, lush tropical landscaping, professional landscape lighting, a screened gazebo, expansive green space, and exceptional privacy. A brick paver circular driveway with an oversized parking area provides abundant space for family and guests, while the dedicated RV parking with full electrical hookup is a rare feature seldom found in Parkland. Properties offering this level of care, extensive upgrades, flexible living space, income potential, RV accommodations, and resort-style amenities rarely become available. This is more than a home. It's a private estate designed for luxury living today while providing exceptional flexibility and value for years to come. Recent Updates: NEW Roof (2021) | FOUR New A/C Units (2022) | Water Heater (2018 with transferable 10-year warranty)
MLS media linkGeneral Features
- Property Type
- Single Family
- Status
- Sold
- Year Built
- 2001
- Property Condition
- Resale
- Number of Stories
- 1
- Levels
- Two / One
- Garage Spaces
- 3
- Attached Garage
- Yes
- Parking
- Attached / Circular Driveway / Driveway / Garage / Garage Door Opener / Guest / Paver Block
- Direction Faces
- West
- Lot Size (Acres)
- 1.08
- Living Sq Ft
- 5,859
- Total Sq Ft
- 7,364
- Structure Type
- House
- Sewer
- Septic Tank
- Water Source
- Well
- Zoning
- AE-2
Interior Features
- Appliances
- Cooktop / Dryer / Dishwasher / Electric Cooktop / Electric Range / Disposal / Ice Maker / Microwave / Oven / Refrigerator / Water Softener Owned / Water Softener / Washer
- Cooling
- Central Air / Ceiling Fans / Electric
- Heating
- Central / Electric
- Flooring
- Ceramic Tile / Tile / Wood
- Fireplace
- Yes
- Spa
- Yes
- Spa Features
- Heated / In Ground
- Interior Features
- Breakfast Area / Bathtub / Dining Area / Separate Formal Dining Room / Dual Sinks / Entrance Foyer / High Ceilings / Jetted Tub / Kitchen Island / Kitchen Dining Combo / Main Level Primary / Other / Pantry / Sitting Area In Primary / Split Bedrooms / Storage / Soaking Tub / Separate Shower / Vaulted Ceilings / Walk In Closets
- Laundry
- Laundry Tub
- Windows
- Arched / Blinds / Bay Windows
- Main Level Bedrooms
- 7
- Main Level Baths
- 4
- Total Rooms
- 5
- Furnished
- Unfurnished
Exterior Features
- Construction
- CBS Concrete Block Structure / Block / Stucco
- Roof
- Bahama / Barrel / Spanish Tile / Tile
- Exterior Features
- Built In Barbecue / Barbecue / Garden / Lighting / Outdoor Kitchen / Outdoor Living Area / Porch
- Architectural Style
- Ranch
- Private Pool
- Yes
- Pool Features
- Automatic Chlorination / Heated / In Ground / Pool Equipment / Private / Screen Enclosure / Pool Spa Combo
- Patio & Porch
- Covered / Deck / Patio / Porch / Screened
- Lot Features
- One To Two Acres / Landscaped / Sprinklers Automatic / Sprinkler System
- View
- Garden / Pool
Community & HOA
- Security
- Security System / Closed Circuit Cameras / Smoke Detectors
- Utilities
- Cable Available
- Pets Allowed
- Cats Ok / Dogs Ok / Yes
- Financing Terms
- Cash / Conventional / FHA / Va Loan
- Restrictions
- Ok To Lease / Rental Restriction / See Remarks / Short Term Rentals Allowed
- MLS Area
- 3612
Schools
- Elementary School
- Riverglades
- Middle School
- Westglades
- High School
- Marjory Stoneman Douglas
About the Community
Pine Tree Estates is a luxury community in Parkland, Broward County, Florida. Properties are priced from $1,700,000 to $5,700,000. Pure Equity lists homes in Pine Tree Estates and represents buyers. Commission is negotiable, and what we are paid is agreed with you in writing before you commit to anything.
- Homes for Sale
- 9
- Under Contract
- 2
- Median List Price
- $3,775,000
- Median $/Sq Ft
- $726
- Avg Days on Market
- 158
Frequently Asked Questions
- How do I schedule a tour of 5884 NW 79th Way, Parkland, FL 33067?
- Use the Tour button on this listing to request a showing of 5884 NW 79th Way, Parkland, FL 33067. Pick a day and time and choose an in-person or video-chat tour, and a Pure Equity agent will confirm your visit, often the same day.
- Is 5884 NW 79th Way, Parkland, FL 33067 still available?
- 5884 NW 79th Way, Parkland, FL 33067 is currently listed as Sold, and has been on the market 113 days. Status updates directly from the MLS as homes go under contract, so ask us to confirm availability before you plan a visit.
- How much is the monthly payment for 5884 NW 79th Way, Parkland, FL 33067?
- With 20% down ($459,800) on the $2,299,000 list price and a 30-year fixed loan at an illustrative 6.875% rate, the estimated principal & interest for 5884 NW 79th Way, Parkland, FL 33067 is about $12,082/mo, before property taxes, insurance. Use the payment estimate on this page to adjust the down payment and rate.
- How do I get pre-approved to buy 5884 NW 79th Way, Parkland, FL 33067?
- Getting pre-approved shows sellers you're a serious buyer and clarifies your true budget before you offer on 5884 NW 79th Way, Parkland, FL 33067. Contact Pure Equity and we'll connect you with a trusted local lender to review your financing options, no obligation.
- What schools serve 5884 NW 79th Way, Parkland, FL 33067?
- 5884 NW 79th Way, Parkland, FL 33067 is zoned for Riverglades (elementary), Westglades (middle), Marjory Stoneman Douglas (high). School assignments and boundaries can change year to year, so confirm current zoning with the local school district before you buy.
- Can I negotiate the price of 5884 NW 79th Way, Parkland, FL 33067?
- Often, yes. The right offer on 5884 NW 79th Way, Parkland, FL 33067 depends on how it's priced against comparable single family sales in Parkland, how long it's been listed, and how motivated the seller is. Pure Equity will run the comps and help you craft a competitive, well-supported offer.
Listing courtesy of Fulton Grace Realty
Listing information is provided by BeachesMLS, Inc.and is deemed reliable but not guaranteed accurate by the MLS or Pure Equity. Information is for consumers’ personal, non-commercial use and may not be used for any purpose other than to identify prospective properties. © 2026 BeachesMLS, Inc. Last updated June 23, 2026.
$1,900,000
Own a home nearby?
This sale is now a comparable for every home around it. Get a free estimate of what yours would sell for today.
Listed by Kelly J Guttveg, Fulton Grace Realty
Map & Location
Featured Communities
Cities in Broward County
Zip Codes in Broward County
Property Types
Recent Sales
Recently sold homes in Pine Tree Estates
These are the last 6 recorded closings in Pine Tree Estates, with the price each home actually sold for rather than what it was listed at. They closed at a median of $498 per square foot. The most recent closed on October 13, 2026. Closed sales are what an appraiser and a buyer's agent will look at, so they are the starting point for pricing a home here.
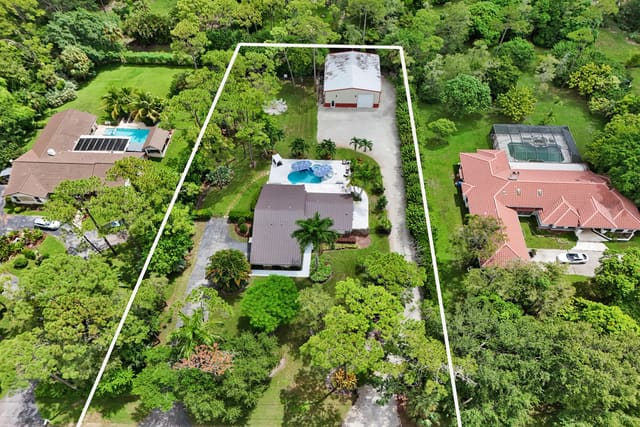 Sold
Sold$1,450,000
Sold · October 13, 2026
6146 NW 66TH Avenue
4 bed · 3 bath · 2,277 sqft · $637/sqft
$25,000 over the asking price
 Sold
Sold$3,650,000
Sold · September 8, 2026
6676 NW 66th Way
7 bed · 8.5 bath · 6,624 sqft · $551/sqft
$349,999 under the asking price
 Sold
Sold$1,300,000
Sold · August 28, 2026
6165 NW 69TH Way
4 bed · 3 bath · 3,016 sqft · $431/sqft
$100 over the asking price
 Sold
Sold$1,480,000
Sold · August 3, 2026
5730 NW 66th Way
4 bed · 3 bath · 3,159 sqft · $469/sqft
$1,000 over the asking price
 Sold
Sold$1,125,000
Sold · July 25, 2026
5980 NW 72nd Way
4 bed · 2.5 bath · 2,747 sqft · $410/sqft
$175,000 under the asking price
 Sold
Sold$2,700,000
Sold · July 24, 2026
5805 NW 65th Terrace
6 bed · 6 bath · 5,425 sqft · $498/sqft
$50,000 under the asking price
See every recorded sale in Pine Tree Estates or find out what your Pine Tree Estates home is worth.