Price Check
How this price compares
- List price
- $350,000
- Price per sq ft
- $230
- Original price
- $375,000
- Days on market
- 68
This 4-bedroom townhouse in Sunrise Towne Preferred 1 is listed at $350,000, or $230 per square foot. The asking price has come down 6.7% from its original $375,000. It has been on the market for 68 days.
Estimated monthly payment
$1,839 /mo
Principal and interest only, based on $70,000 down (20%), a 6.875% 30-year fixed rate. Property taxes, homeowners insurance, and the $375/mo HOA are not included.
Customize this estimateListing Snapshot
- Price
- $350,000
- Days on Site
- 68 Days
- Bedrooms
- 4
- Total Baths
- 3
- Full Baths
- 2
- Partial Baths
- 1
- Living Area
- 1,520 sqft
- Total Sq Ft
- 1,520 sqft
- Year Built
- 1973
- Property Type
- Townhouse
- MLS #
- A12055868
- Property Tax
- $551 (2025)
- HOA Fees
- $375 / Monthly
- Subdivision
- SUNRISE TOWNE PREFERRED 1
- County
- Broward
- Status
- Active
- Special Conditions
- Listed As Is
About This Property
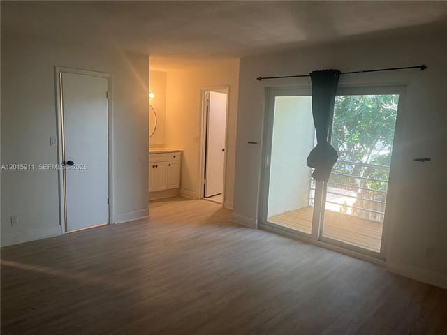
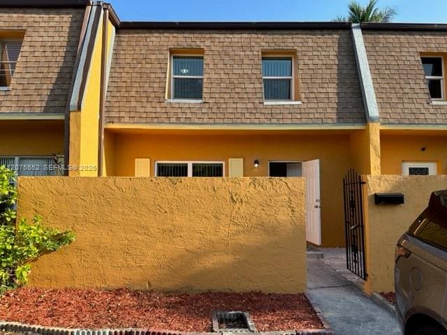
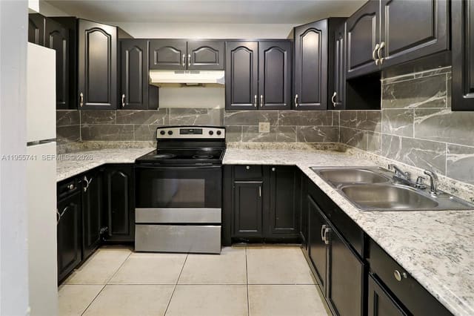
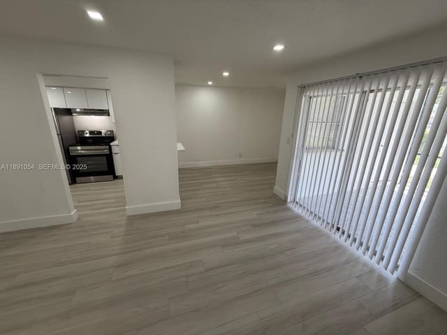
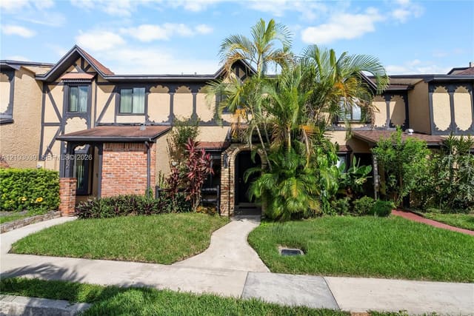
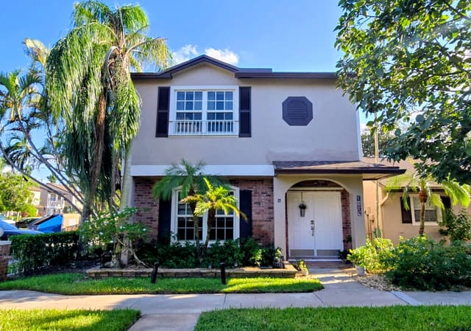
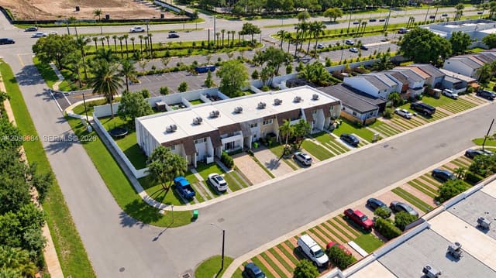
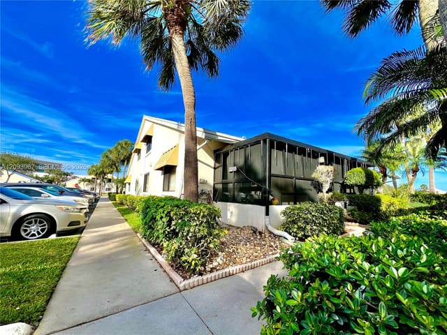
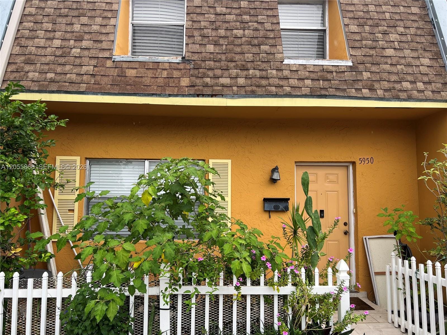
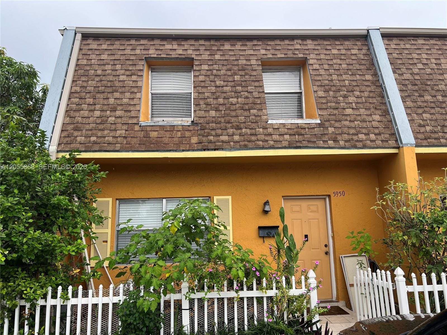
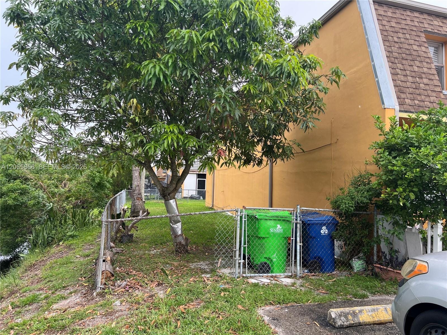
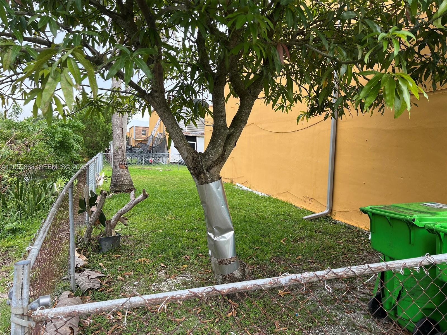
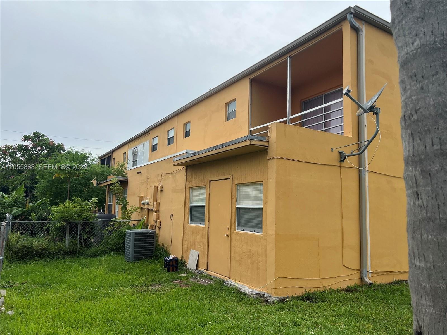
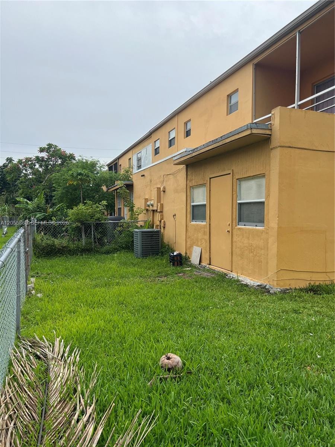
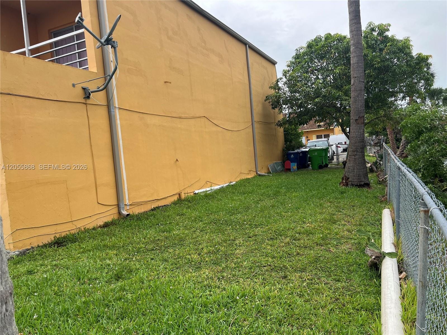
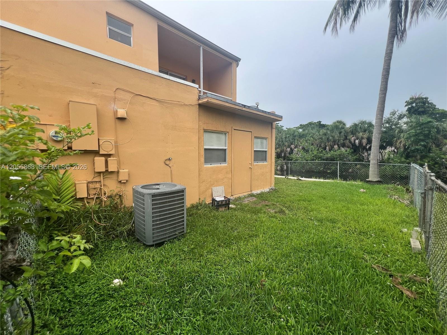
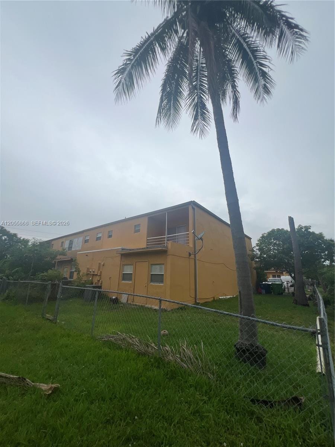
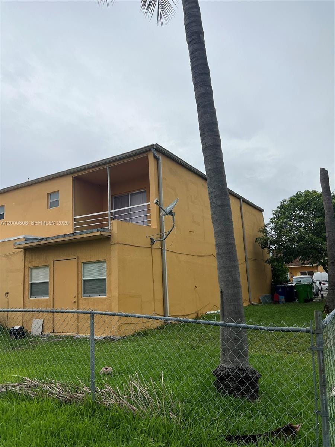
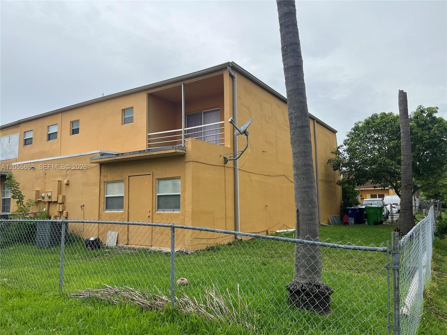
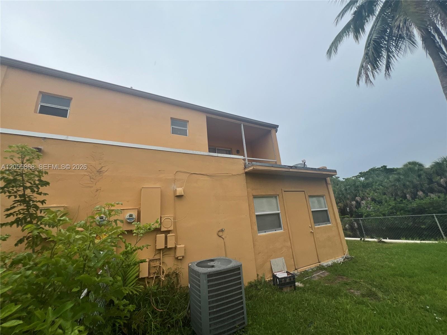
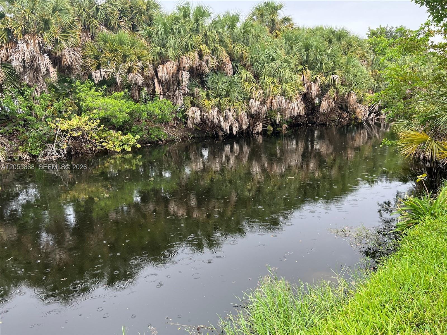

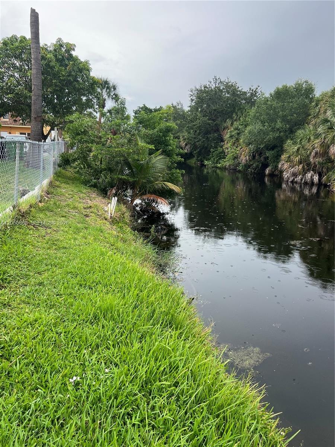
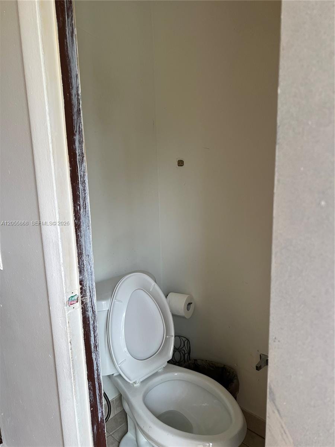
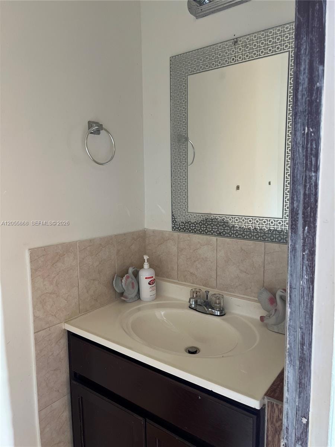
Charming 4-bedroom, 2-1/2 bath corner-lot canal-side home featuring a whole-house and a desirable split floor plan. The spacious primary suite offers a walk-in closet, a private A/C unit for enhanced comfort year-round, and an en-suite bath with beautiful travertine tile. throughout add timeless style, while the generously sized secondary bedrojavascript:__doPostBack('m_rpPageList$ctl02$lbPageLink','')oms provide plenty of space for family or guests. Seller is offering $5,000.00 toward the buyer’s closing costs with an acceptable offer. Welcome home to this beautifully remodeled 4-bedroom, 2.5-bath residence located in a quiet, established Sunrise neighborhood. Designed with modern living in mind, this move-in ready home features a bright open floor plan, stylish finishes throughout, and spacious bedrooms offering comfort and flexibility for the whole family. The stunning kitchen showcases custom wood cabinetry, quality countertops, stainless steel appliances, and ample storage—perfect for everyday living and entertaining. Enjoy the added versatility of a Florida room, ideal for a family space, home office, playroom, or relaxing retreat. Unwind while taking in peaceful canal views from the backyard, offering the perfect setting for morning coffee, evening sunsets, or weekend gatherings. Hurricane shutters and a one-car garage add convenience. Ideally situated just minutes from Sawgrass Mills, premier shopping, popular restaurants, parks, and major highways, this home combines comfort, style, and an unbeatable location. Whether you’re looking for your primary residence, this beautifully updated home is easy to show and a must-see!
Virtual TourGeneral Features
- Property Type
- Townhouse
- Status
- Active
- Year Built
- 1973
- Number of Stories
- 2
- Levels
- Two
- Garage Spaces
- 0
- Direction Faces
- Northwest
- Living Sq Ft
- 1,520
- Total Sq Ft
- 1,520
- Structure Type
- Townhouse
Interior Features
- Appliances
- Dryer / Dishwasher / Microwave / Oven / Refrigerator / Washer
- Cooling
- Attic Fan / Central Air / Ceiling Fans / Electric
- Heating
- Central
- Flooring
- Concrete / Ceramic Tile / Laminate / Tile
- Interior Features
- Bedroom On Main Level / Breakfast Area / Bathtub / Closet Cabinetry / Eat In Kitchen / Kitchen Island / Living Dining Room / Main Level Primary / Soaking Tub / Separate Shower / Tub Shower / Upper Level Primary
- Laundry
- Laundry Tub
- Windows
- Blinds
- Furnished
- Furnished
Exterior Features
- Construction
- Brick / Block / Stone Veneer
- Exterior Features
- Balcony / Outdoor Living Area
- Patio & Porch
- Open / Balcony
- Lot Features
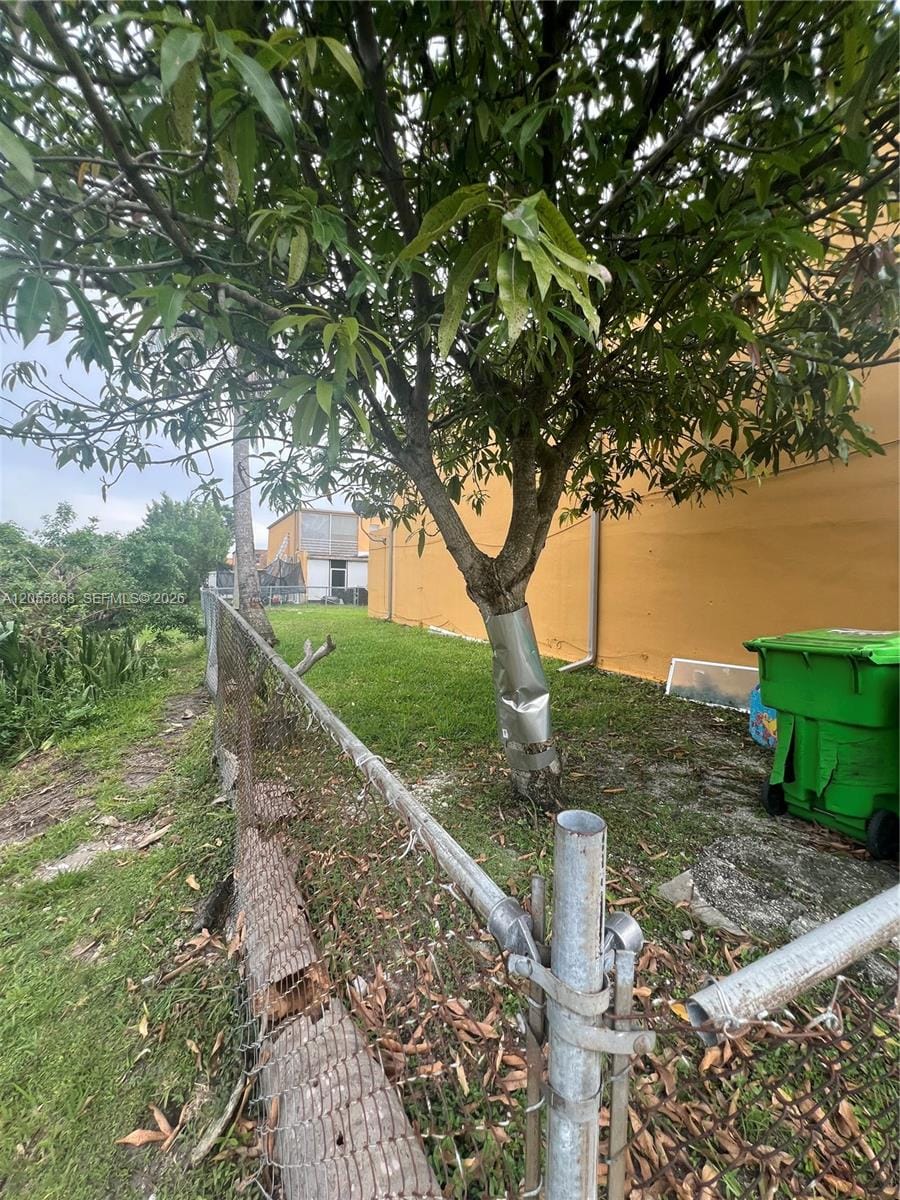
- Fruit Trees
- Waterfront Features
- Canal Front / None
- View
- Canal / Lake
Community & HOA
- HOA Fee
- $375 / Monthly
- HOA Includes
- Common Areas / Hvac / Maintenance Grounds / Maintenance Structure
- Association Amenities
- Bike Storage / Maintenance Grounds / Picnic Area
- Community Features
- Home Owners Association
- Security
- Security System / None
- Pets Allowed
- Yes
- 55+ Community
- Yes
- Financing Terms
- Conventional / FHA / Owner Will Carry / Va Loan
- Restrictions
- Limited Number Vehicles / No Restrictions
- MLS Area
- 3750
This home's HOA fee works out to $375 a month, in line with the $375 median across 6 homes for sale in Sunrise Towne Preferred 1. See Sunrise Towne Preferred 1 HOA fees
Schools
- Elementary School
- Village
- Middle School
- Bair
- High School
- Plantation
About the Community
- Homes for Sale
- 6
- Median List Price
- $289,000
- Median $/Sq Ft
- $200
- Avg Days on Market
- 405
Frequently Asked Questions
- How do I schedule a tour of 5950 NW 29th Place 109, Sunrise, FL 33313?
- Use the Tour button on this listing to request a showing of 5950 NW 29th Place 109, Sunrise, FL 33313. Pick a day and time and choose an in-person or video-chat tour, and a Pure Equity agent will confirm your visit, often the same day.
- Is 5950 NW 29th Place 109, Sunrise, FL 33313 still available?
- 5950 NW 29th Place 109, Sunrise, FL 33313 is currently listed as Active, and has been on the market 68 days. Status updates directly from the MLS as homes go under contract, so ask us to confirm availability before you plan a visit.
- How much is the monthly payment for 5950 NW 29th Place 109, Sunrise, FL 33313?
- With 20% down ($70,000) on the $350,000 list price and a 30-year fixed loan at an illustrative 6.875% rate, the estimated principal & interest for 5950 NW 29th Place 109, Sunrise, FL 33313 is about $1,839/mo, before property taxes, insurance, and HOA dues. Use the payment estimate on this page to adjust the down payment and rate.
- How do I get pre-approved to buy 5950 NW 29th Place 109, Sunrise, FL 33313?
- Getting pre-approved shows sellers you're a serious buyer and clarifies your true budget before you offer on 5950 NW 29th Place 109, Sunrise, FL 33313. Contact Pure Equity and we'll connect you with a trusted local lender to review your financing options, no obligation.
- Does 5950 NW 29th Place 109, Sunrise, FL 33313 have an HOA fee?
- Yes: 5950 NW 29th Place 109, Sunrise, FL 33313 carries an HOA fee of about $375 monthly. HOA dues usually cover community amenities and shared maintenance; ask us for the current budget, rules, and exactly what's included.
- What schools serve 5950 NW 29th Place 109, Sunrise, FL 33313?
- 5950 NW 29th Place 109, Sunrise, FL 33313 is zoned for Village (elementary), Bair (middle), Plantation (high). School assignments and boundaries can change year to year, so confirm current zoning with the local school district before you buy.
- Can I negotiate the price of 5950 NW 29th Place 109, Sunrise, FL 33313?
- Often, yes. The right offer on 5950 NW 29th Place 109, Sunrise, FL 33313 depends on how it's priced against comparable townhouse sales in Sunrise, how long it's been listed, and how motivated the seller is. Pure Equity will run the comps and help you craft a competitive, well-supported offer.
Listing courtesy of One Key Realty
Listing information is provided by BeachesMLS, Inc.and is deemed reliable but not guaranteed accurate by the MLS or Pure Equity. Information is for consumers’ personal, non-commercial use and may not be used for any purpose other than to identify prospective properties. © 2026 BeachesMLS, Inc. Last updated August 7, 2026.
$350,000
Interested in This Property?
Contact us to schedule a showing or ask a question.
Own a home near this one? See what it would sell for today
Listed by Gerfson B Cimeus, One Key Realty
Map & Location
Featured Communities
Cities in Broward County
Zip Codes in Broward County
Property Types
Recent Sales
Recently sold homes in Sunrise Towne Preferred 1
These are the last 2 recorded closings in Sunrise Towne Preferred 1, with the price each home actually sold for rather than what it was listed at. They closed at a median of $142 per square foot. The most recent closed on August 22, 2025. Closed sales are what an appraiser and a buyer's agent will look at, so they are the starting point for pricing a home here.
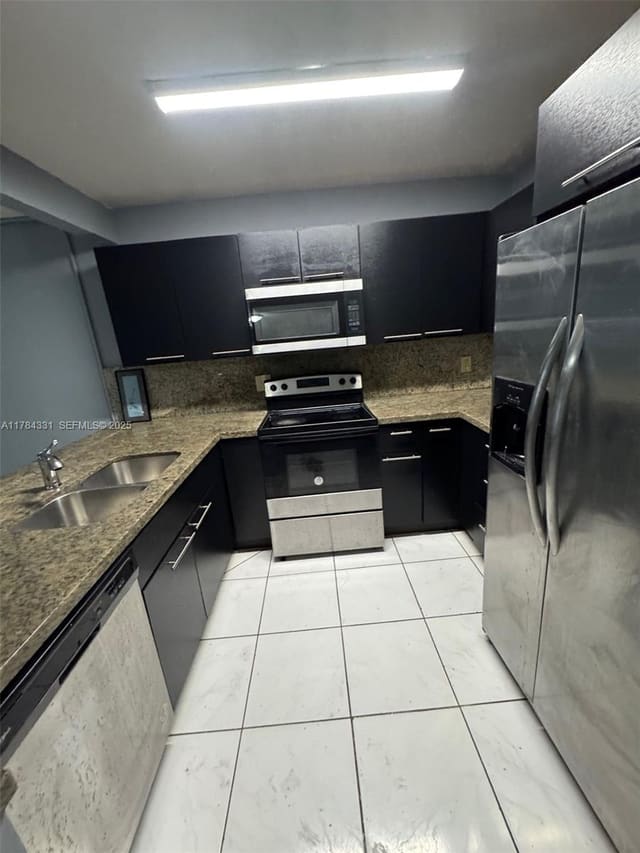 Sold
Sold$205,000
Sold · August 22, 2025
5955 NW 25th Court 208
4 bed · 2.5 bath · 1,440 sqft · $142/sqft
$8,950 under the asking price
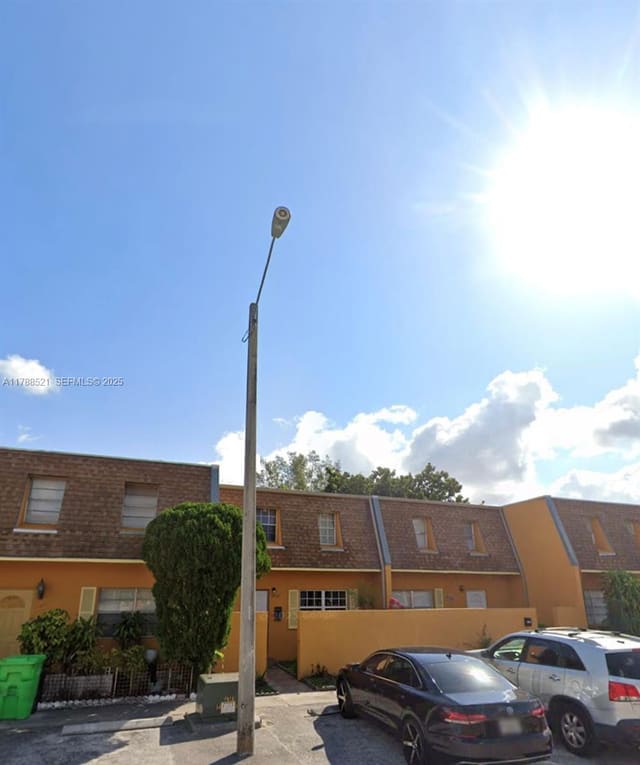 Sold
Sold$130,000
Sold · July 7, 2025
2652 NW 60th Way 175
3 bed · 2.5 bath · 1,276 sqft · $102/sqft
See every recorded sale in Sunrise Towne Preferred 1 or find out what your Sunrise Towne Preferred 1 home is worth.