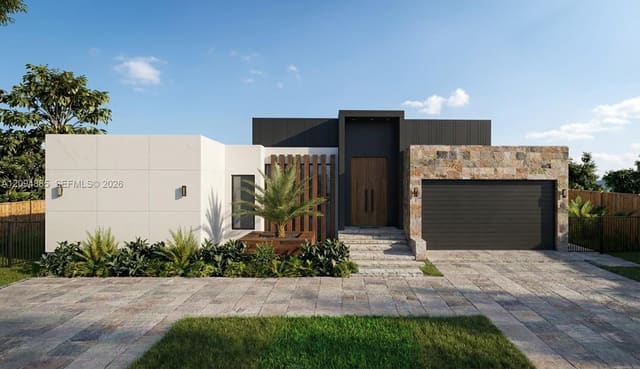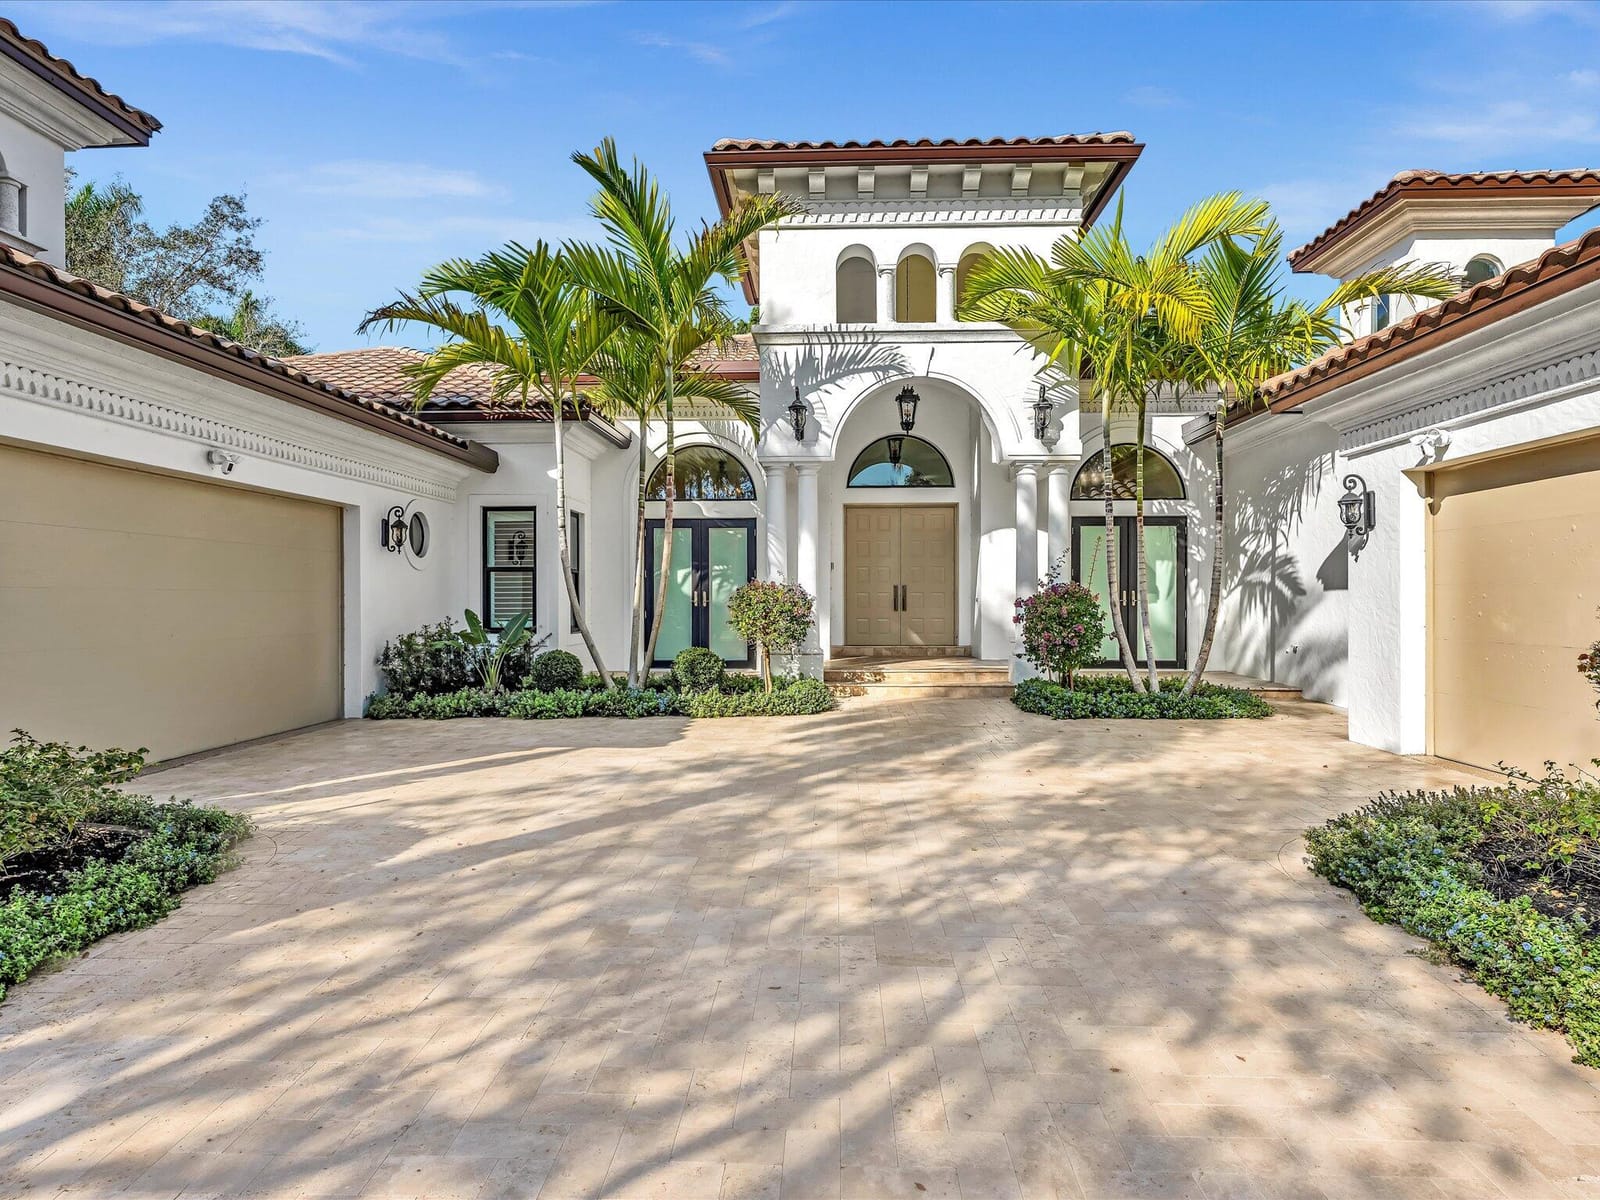
$2,240,000
Sold · April 10, 2026
7149 NW 127th Way
HERON BAY SEVEN & EIGHT The Colony
Explore the area: Parkland homes for sale · Broward County real estate
Sale Summary
What this home sold for
- Sold price
- $2,240,000
- Vs. list price
- 2.6% under
- Days on market
- N/A
- Price per sq ft
- $406
This 6-bedroom single-family home in Heron Bay Seven & Eight The Colony sold for $2,240,000 on April 10, 2026. That was 2.6% below its final list price of $2,300,000. At $406 per square foot, it closed 14.7% above the $354 median of the 6 other single-family home sales in the recent closings shown below.
Listing Snapshot
- Sold Price
- $2,240,000
- Sold On
- April 10, 2026
- Days on Site
- 0 Days
- Bedrooms
- 6
- Total Baths
- 7
- Full Baths
- 6
- Partial Baths
- 1
- Living Area
- 5,513 sqft
- Total Sq Ft
- 7,226 sqft
- Lot Size
- 0.37 Acres
- Year Built
- 2004
- Property Type
- Single Family
- MLS #
- R11169203
- Property Tax
- $30,630 (2025)
- HOA Fees
- $264 / Monthly
- Subdivision
- HERON BAY SEVEN & EIGHT The Colony
- County
- Broward
- Status
- Sold
- Special Conditions
- Listed As Is
About This Property
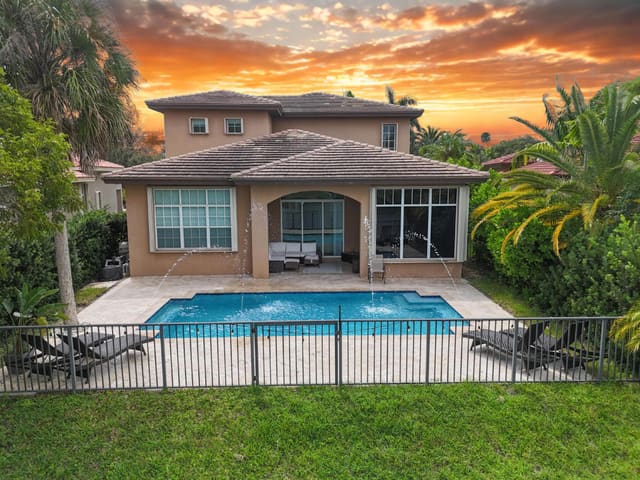
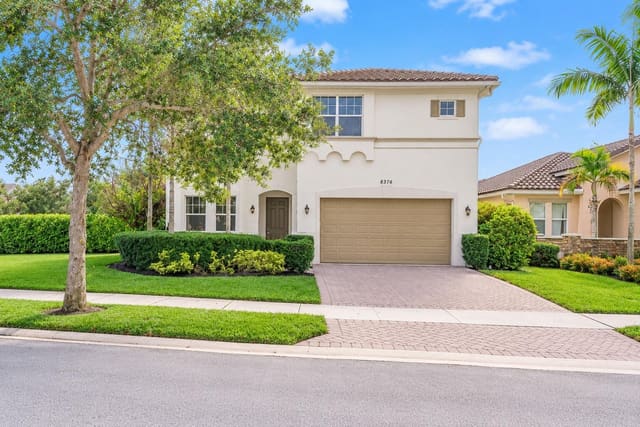
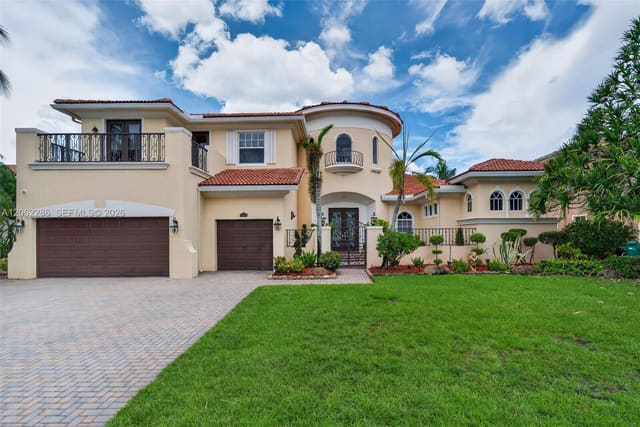
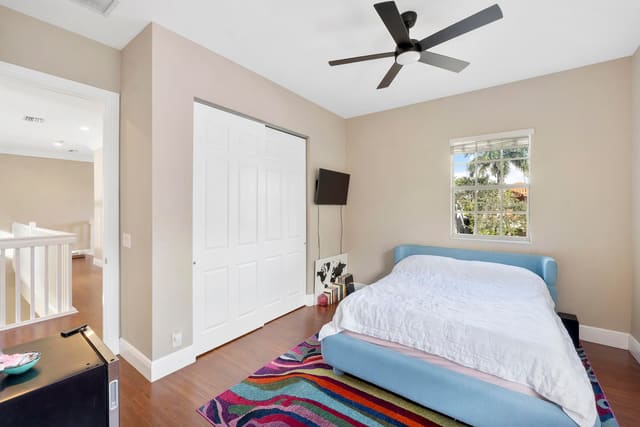
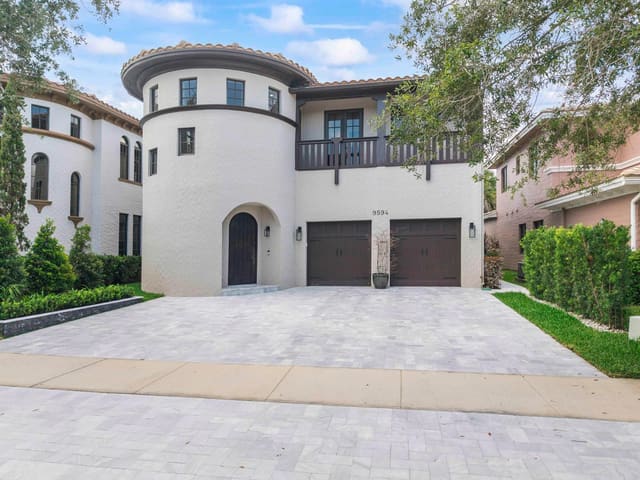
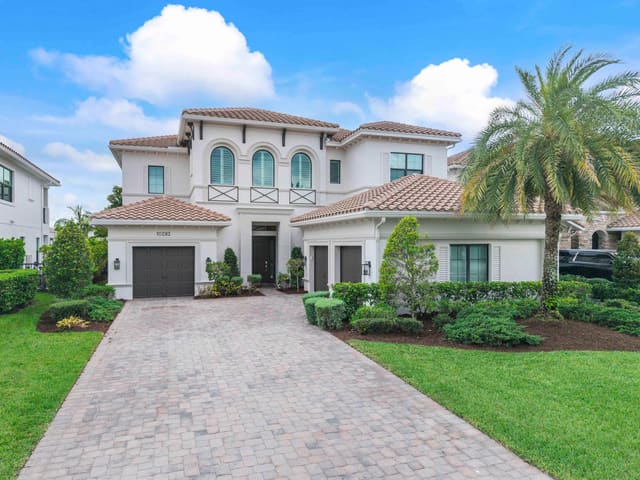
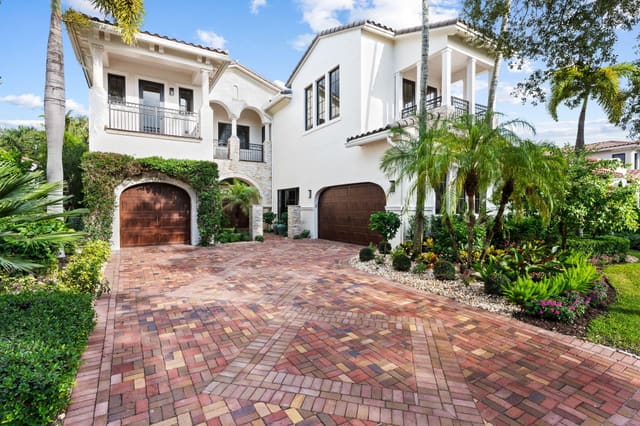
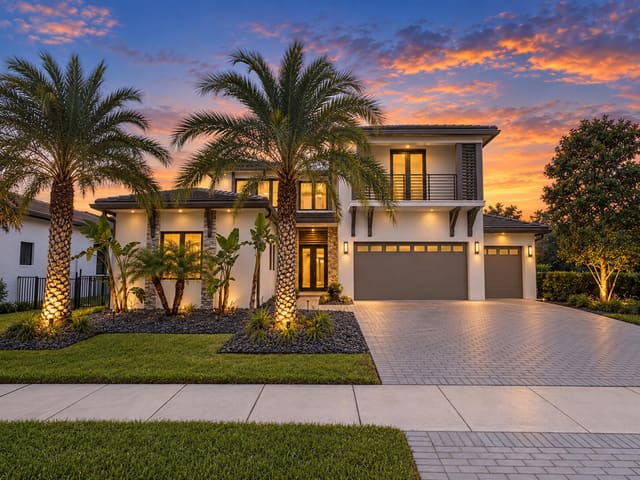
Experience resort-style living in this fully renovated luxury estate home located within the exclusive double-gated enclave of The Colony inside Heron Bay, one of Parkland's most prestigious communities. Many updates completed in November 2025. This turnkey residence offers over 5,500 sq ft with 6 bedrooms, an extra large room, used an an office, and 6.5 bathrooms. Extensive upgrades include four new HVAC systems, updated electrical, designer lighting, hardwood flooring, restored marble, full interior and exterior repaint. Impact windows and doors provide security and efficiency. The private resort-style backyard features a refinished pool, tranquil water views, cabana bath, outdoor shower, and lush professional landscaping designed for exceptional indoor-outdoor entertaining. This meticulously upgraded Estate Residence offers the feel of new construction while preserving timeless architectural character. Nearly every surface, system, and finish has been thoughtfully updated to deliver a truly Turnkey Luxury living experience. The main level features four spacious Bedrooms including the luxurious Primary Suite with Two Walk-in Closets and a beautifully appointed Ensuite Bath featuring a Whirlpool Soaking Tub, Separate Shower, Separate Vanities, and Bidet. Three additional Bedrooms downstairs offer Private Ensuite Bathrooms, providing exceptional comfort for family or guests. The gourmet chef's kitchen features premium appliances, gas cooktop, custom cabinetry, and a prep island with sink. Just off the kitchen and formal dining room, a custom entertaining bar with wine refrigerator, stone countertop, and seating creates an elegant space for serving cocktails or casual dining. The home offers multiple dining experiences including the formal dining room, breakfast area overlooking the pool, and bar seating ideal for everyday living or entertaining guests. Elegant architectural details enhance the living spaces, including soaring ceilings, graceful archways, and expansive windows that fill the home with natural light while framing beautiful views of the pool and surrounding greenery. Extensive mechanical upgrades include four brand new HVAC systems, updated Electrical Wiring, New Switches and Outlets across the residence, and New Garage Door motors. The roof was 65% resealed in 2025 with roof sealant that includes a transferable six-year warranty. Interior finishes elevate the home's elegance with newly installed hardwood flooring, professionally restoredMarble, fresh carpeting along the staircase, and Designer Lighting throughout. A complete interior repaint enhances the bright and sophisticated atmosphere. Step outside to a private Resort-Style backyard retreat featuring a fully refinished Pool overlooking tranquil Water views, a fenced backyard designed for relaxation and entertaining. Outdoor Shower, and convenient Cabana Bathroom. Outdoor Kitchen with Built-in Grill. Exterior improvements include a newly installed Driveway, oversized Gutters throughout the property, and a Garage finished with durable polyaspartic Floor Coating. The pool and spa are equipped with a new Smart Control System allowing convenient App-based management. More than $150,000 in professional Landscaping surrounds the property, highlighted by custom golf-course style grass rarely found in neighboring homes. Impact Windows and Doors installed in 2020 provide storm protection and energy efficiency. Newly Installed Custom Plantation Shutters valued at approximately $20,000 add Architectural elegance with oversized panels designed specifically for each window. Additional technology upgrades include a nine Camera Security system, Smart irrigation with app-controlled sprinklers, and an underground drainage system beneath the patio directing water safely to the nearby pond. The home also has over $120,000 in designer furnishings purchased in November 2025, which is negotiable, for enhancing the move-in ready appeal. Located within The Colony, a private gated enclave with 51 homes, inside Heron Bay, residents enjoy an added level of exclusivity while still benefiting from Heron Bay's Resort-style amenities including a Clubhouse, multiple Pools, Fitness center, Spa, Basketball, Tennis, and Pickleball courts, along with Top-rated Parkland schools. Homes with this level of renovation and mechanical upgrades rarely come to market fully completed and move-in ready, making this a truly exceptional opportunity in one of Parkland's most sought-after communities.
MLS media linkGeneral Features
- Property Type
- Single Family
- Status
- Sold
- Year Built
- 2004
- Property Condition
- Resale
- Number of Stories
- 2
- Levels
- Multi Split / Two
- Garage Spaces
- 3
- Attached Garage
- Yes
- Parking
- Attached / Garage
- Direction Faces
- Northwest
- Lot Size (Acres)
- 0.37
- Living Sq Ft
- 5,513
- Total Sq Ft
- 7,226
- Structure Type
- House
- Sewer
- Public Sewer
- Water Source
- Public
- Zoning
- RS-3
Interior Features
- Appliances
- Dryer / Dishwasher / Disposal / Gas Range / Microwave / Refrigerator / Washer
- Cooling
- Central Air / Ceiling Fans
- Heating
- Central
- Flooring
- Laminate / Marble / Wood
- Fireplace
- Yes
- Spa
- Yes
- Spa Features
- Above Ground / Heated
- Interior Features
- Wet Bar / Breakfast Bar / Bidet / Built In Features / Breakfast Area / Closet Cabinetry / Cathedral Ceilings / Central Vacuum / Dining Area / Separate Formal Dining Room / Dual Sinks / Entrance Foyer / Eat In Kitchen / Garden Tub Roman Tub / High Ceilings / Jetted Tub / Kitchen Island / Main Level Primary / Pantry / Sitting Area In Primary / Split Bedrooms
- Laundry
- Inside / Laundry Closet / Laundry Tub / Washer Dryer Install Allowed
- Windows
- Arched / Drapes / Plantation Shutters / Sliding / Storm Windows
- Main Level Bedrooms
- 4
- Main Level Baths
- 4
- Total Rooms
- 7
- Furnished
- Furnished
Exterior Features
- Construction
- Block
- Roof
- Spanish Tile
- Exterior Features
- Built In Barbecue / Barbecue / Lighting / Outdoor Kitchen / Outdoor Living Area / Outdoor Shower
- Private Pool
- Yes
- Pool Features
- Heated / In Ground / Salt Water / Association / Outside Bath Access
- Patio & Porch
- Covered / Patio
- Lot Features
- Corner Lot / Quarter To Half Acre Lot / Sprinklers Automatic
- Waterfront
- Yes
- View
- Canal / Pool
Community & HOA
- HOA Fee
- $264 / Monthly
- HOA Includes
- Common Areas / Recreation Facilities
- Association Amenities
- Clubhouse / Fitness Center / Pool / Tennis Courts
- Community Features
- Home Owners Association / Gated
- Security
- Gated With Guard / Gated Community / Smoke Detectors
- Utilities
- Cable Available / Sewer Available / Water Available
- Pets Allowed
- No Pet Restrictions / Yes
- Financing Terms
- Cash / Conventional / FHA / Va Loan
- Restrictions
- No Rv
- MLS Area
- 3614
Schools
- Elementary School
- Park Trails
- Middle School
- Westglades
- High School
- Marjory Stoneman Douglas
About the Community
- Homes for Sale
- 15
- Under Contract
- 18
- Median List Price
- $1,150,000
- Median Sale Price (September)
- $938,500
- Median $/Sq Ft
- $403
- Avg Days on Market
- 57
Frequently Asked Questions
- How do I schedule a tour of 7149 NW 127th Way, Parkland, FL 33076?
- Use the Tour button on this listing to request a showing of 7149 NW 127th Way, Parkland, FL 33076. Pick a day and time and choose an in-person or video-chat tour, and a Pure Equity agent will confirm your visit, often the same day.
- Is 7149 NW 127th Way, Parkland, FL 33076 still available?
- 7149 NW 127th Way, Parkland, FL 33076 is currently listed as Sold. Status updates directly from the MLS as homes go under contract, so ask us to confirm availability before you plan a visit.
- How much is the monthly payment for 7149 NW 127th Way, Parkland, FL 33076?
- With 20% down ($460,000) on the $2,300,000 list price and a 30-year fixed loan at an illustrative 6.875% rate, the estimated principal & interest for 7149 NW 127th Way, Parkland, FL 33076 is about $12,087/mo, before property taxes, insurance, and HOA dues. Use the payment estimate on this page to adjust the down payment and rate.
- How do I get pre-approved to buy 7149 NW 127th Way, Parkland, FL 33076?
- Getting pre-approved shows sellers you're a serious buyer and clarifies your true budget before you offer on 7149 NW 127th Way, Parkland, FL 33076. Contact Pure Equity and we'll connect you with a trusted local lender to review your financing options, no obligation.
- Does 7149 NW 127th Way, Parkland, FL 33076 have an HOA fee?
- Yes: 7149 NW 127th Way, Parkland, FL 33076 carries an HOA fee of about $264 monthly. HOA dues usually cover community amenities and shared maintenance; ask us for the current budget, rules, and exactly what's included.
- What schools serve 7149 NW 127th Way, Parkland, FL 33076?
- 7149 NW 127th Way, Parkland, FL 33076 is zoned for Park Trails (elementary), Westglades (middle), Marjory Stoneman Douglas (high). School assignments and boundaries can change year to year, so confirm current zoning with the local school district before you buy.
- Can I negotiate the price of 7149 NW 127th Way, Parkland, FL 33076?
- Often, yes. The right offer on 7149 NW 127th Way, Parkland, FL 33076 depends on how it's priced against comparable single family sales in Parkland, how long it's been listed, and how motivated the seller is. Pure Equity will run the comps and help you craft a competitive, well-supported offer.
Listing courtesy of Century 21 Stein Posner
Listing information is provided by BeachesMLS, Inc.and is deemed reliable but not guaranteed accurate by the MLS or Pure Equity. Information is for consumers’ personal, non-commercial use and may not be used for any purpose other than to identify prospective properties. © 2026 BeachesMLS, Inc. Last updated July 1, 2026.
$2,240,000
Own a home nearby?
This sale is now a comparable for every home around it. Get a free estimate of what yours would sell for today.
Listed by Marisol J Cruz, Century 21 Stein Posner
Map & Location
Featured Communities
Cities in Broward County
Zip Codes in Broward County
Property Types
Recent Sales
Recently sold homes in Heron Bay Seven & Eight The Colony
These are the last 6 recorded closings in Heron Bay Seven & Eight The Colony, with the price each home actually sold for rather than what it was listed at. They closed at a median of $390 per square foot. The most recent closed on October 13, 2026. Closed sales are what an appraiser and a buyer's agent will look at, so they are the starting point for pricing a home here.
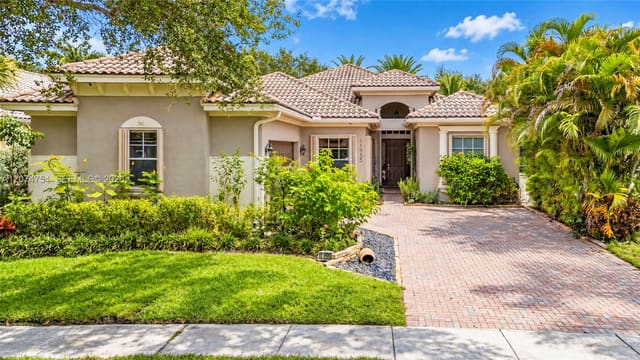 Sold
$865,000
Sold · October 13, 2026
11955 NW 78th Place
6 bed · 3 bath · 2,718 sqft · $318/sqft
$10,000 under the asking price
 Sold
$1,350,000
Sold · October 6, 2026
7678 NW 117th Lane
6 bed · 5 bath · 4,311 sqft · $313/sqft
$25,000 under the asking price
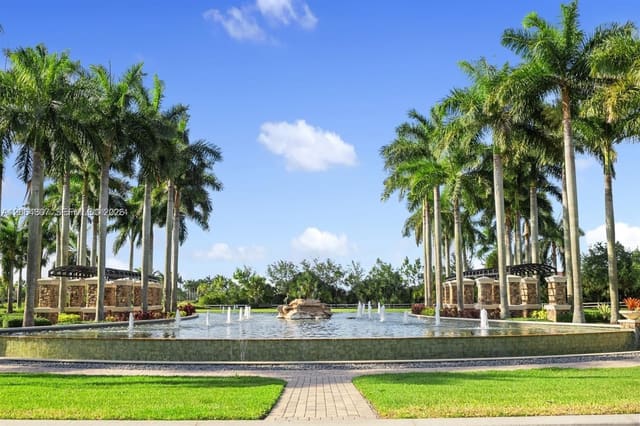 Sold
$1,100,000
Sold · October 2, 2026
7896 NW 110th Drive
6 bed · 4.5 bath · 3,810 sqft · $289/sqft
$199,000 under the asking price
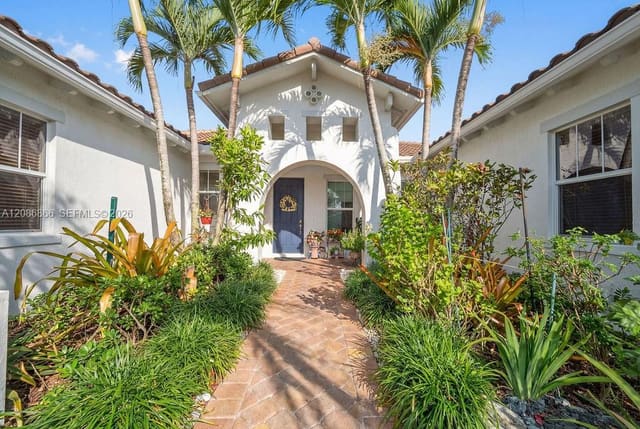 Sold
$1,180,000
Sold · October 1, 2026
8055 NW 117th Way
4 bed · 3 bath · 3,024 sqft · $390/sqft
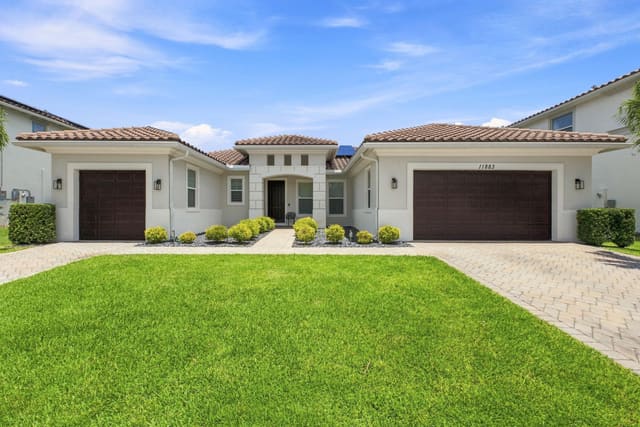 Sold
$1,250,000
Sold · September 10, 2026
11883 NW 79th Court
4 bed · 3 bath · 3,024 sqft · $413/sqft
$25,000 under the asking price
 Sold
$815,000
Sold · August 31, 2026
8240 NW 120th Way
3 bed · 2 bath · 1,904 sqft · $428/sqft
$34,000 under the asking price
See every recorded sale in Heron Bay Seven & Eight The Colony or find out what your Heron Bay Seven & Eight The Colony home is worth.