$3,200,000
Sold · August 4, 2026
719 SW 11th Street
Fort Lauderdale, FL 33315
Explore the area: Fort Lauderdale homes for sale · Broward County real estate
Sale Summary
What this home sold for
- Sold price
- $3,200,000
- Vs. list price
- 4.5% under
- Days on market
- 67
- Price per sq ft
- $684
This 6-bedroom single-family home in Croissant Park River Sec sold for $3,200,000 on August 4, 2026. That was 4.5% below its final list price of $3,350,000. It first came on the market at $3,499,900, so the price was adjusted before it sold. It spent 67 days on the market. At $684 per square foot, it closed 43.4% above the $477 median of the 4 other single-family home sales in the recent closings shown below.
Listing Snapshot
- Sold Price
- $3,200,000
- Sold On
- August 4, 2026
- Days on Site
- 67 Days
- Bedrooms
- 6
- Total Baths
- 5
- Full Baths
- 5
- Partial Baths
- 0
- Living Area
- 4,676 sqft
- Total Sq Ft
- 5,895 sqft
- Lot Size
- 0.22 Acres
- Year Built
- 2026
- Property Type
- Single Family
- MLS #
- B26014874
- Property Tax
- $11,023 (2025)
- Subdivision
- CROISSANT PARK RIVER SEC
- County
- Broward
- Status
- Sold
- Special Conditions
- Standard
About This Property
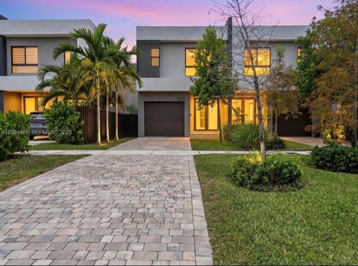
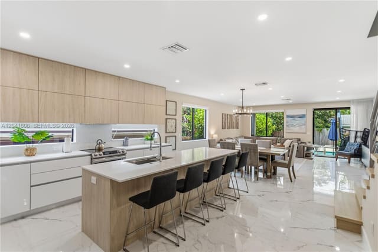
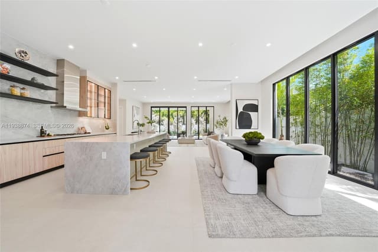
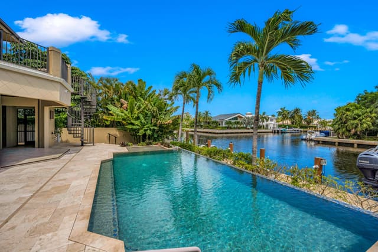
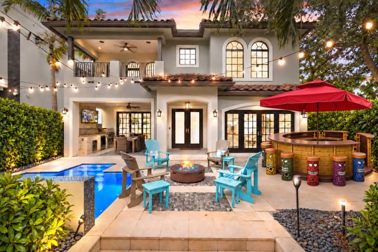
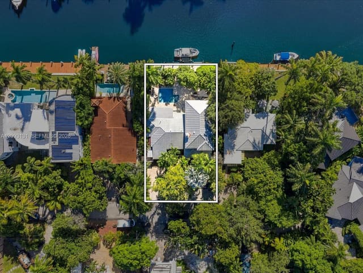
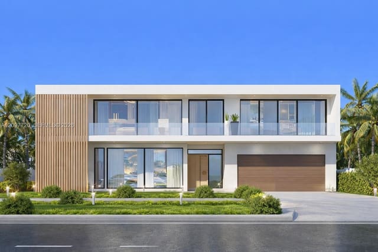
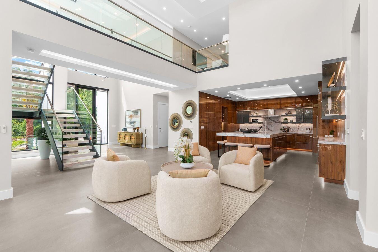
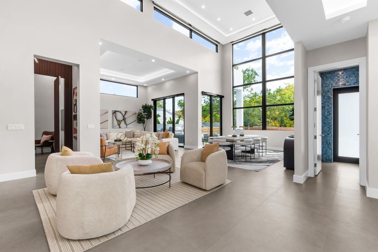
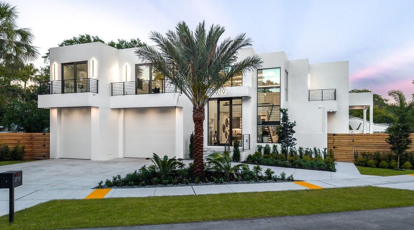
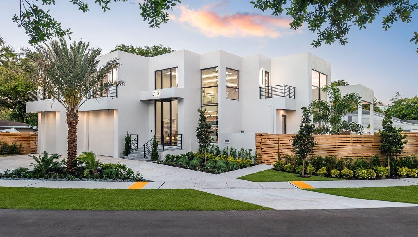
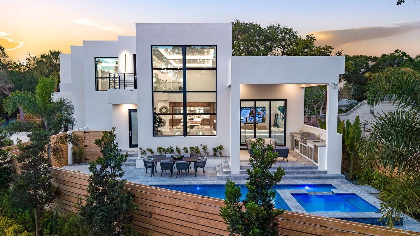
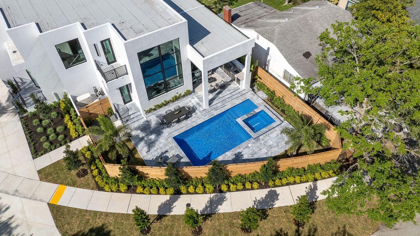
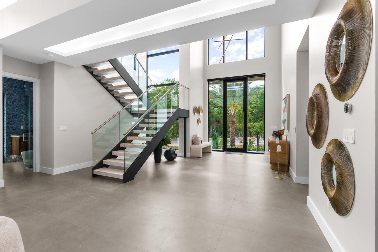
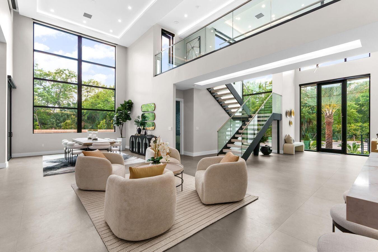
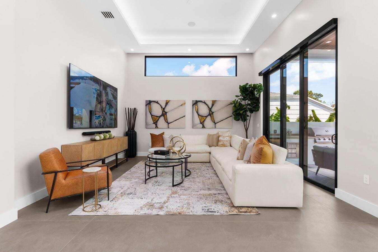
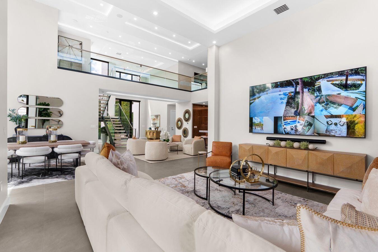
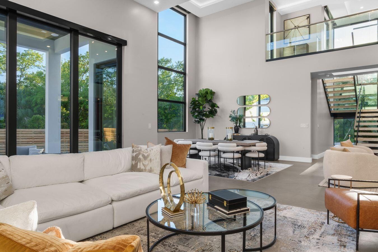
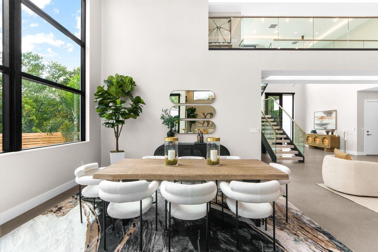
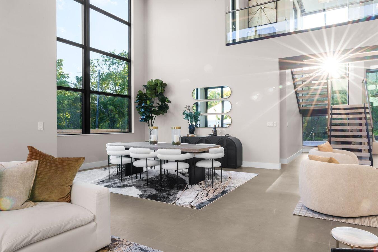
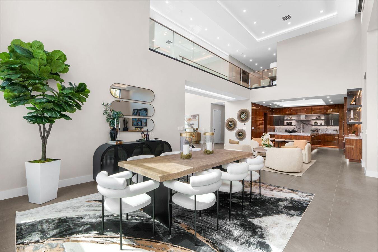
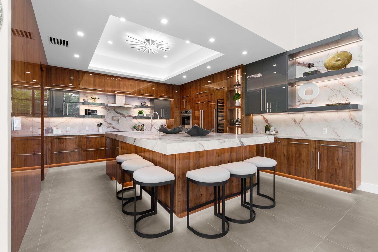
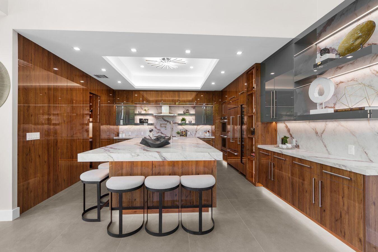
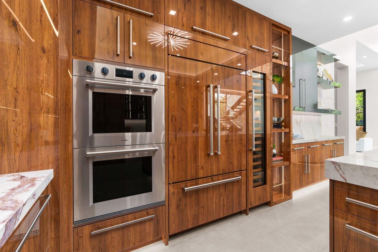
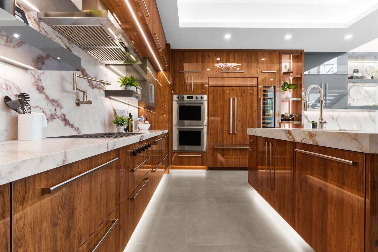
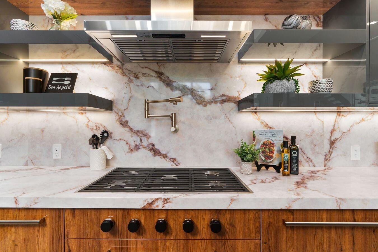
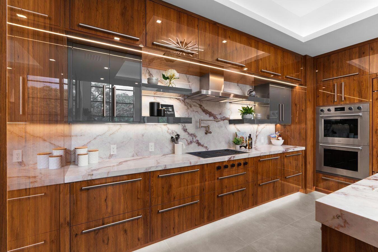
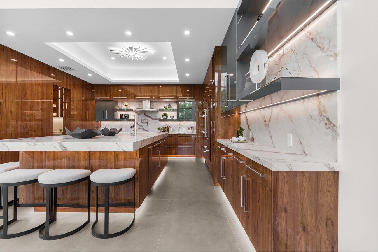
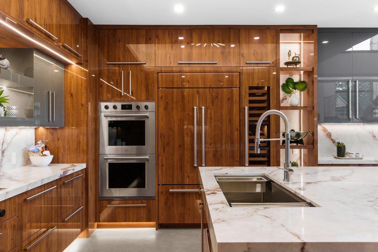
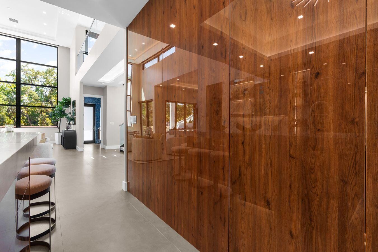
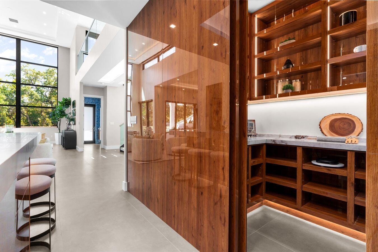
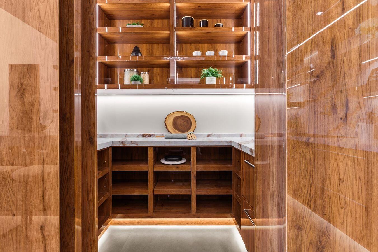
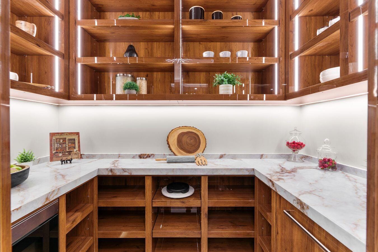
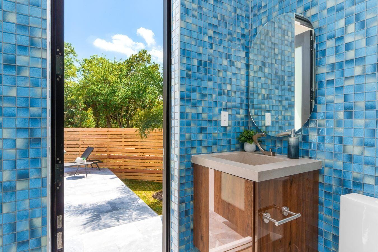
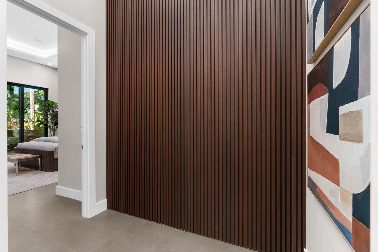
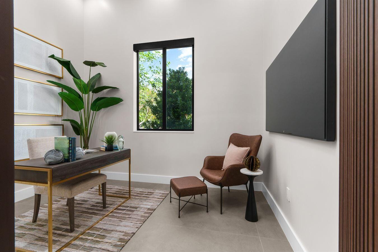
Discover modern luxury in this 4,676 sqft new construction home on a corner lot across from Tarpon River. With 6 beds, 5 baths, and NO HOA, this home features 20' ceilings, a floating marble staircase, and custom LED lighting throughout. The gourmet kitchen is a chef's dream with Wolf/Sub-Zero appliances and a hidden pantry. Both the first and second floors feature beautiful primary suites, laundry rooms, home offices and incredible finishes. Outside, enjoy a heated pool, waterfall, and full summer kitchen. High-tech features include a Sonos system, a 24 kW Generac generator, and a 3-car garage with 13'6" ceilings. Just steps from the kayak launch, Greenway, and minutes to downtown Fort Lauderdale! Welcome to a stunning new construction home offering 4,676 sqft of sophisticated living with six bedrooms and five bathrooms. Situated on an expansive 9,792 sqft corner lot, this property boasts 171' of curved frontage directly across from a public park along the Tarpon River Waterway. Enjoy immediate access to the water via a kayak and paddleboard launch just steps away, all in a NO HOA community. The home's interior is a marvel of modern design, featuring breathtaking 20' ceilings in the foyer, living, and dining rooms, complemented by a floating LED backlit marble staircase and a second-floor walkway with glass railings. Over 1100' of custom LED strip lighting and 174 recessed 4" LED lights create a vibrant ambiance. The innovative layout includes a vertical wood slat wall that conceals a secret entrance to the office or sixth bedroom. The state-of-the-art kitchen is equipped with top-tier appliances, including a Wolf 36" Natural Gas 6 Burner Cooktop and a Wolf 30" M Series Electric Double Oven. A paneled Sub-Zero 42" built-in fridge and a 59-bottle wine cooler are integrated into the high-gloss, two-tone custom cabinetry. The centerpiece is an oversized single-slab quartz island with a bold 4" mitered edge profile. Additional features include a hidden custom pantry with LED shelving and appliance drawers, an extra sink, and a motorized pop-up outlet with built-in USB charging. The first-floor primary suite is designed for ultimate retreat, featuring 14' lighted tray ceilings, soundproof mineral wool between the walls, and a dedicated A/C system. Luxuries include a private coffee bar with an integrated refrigerator, and a spa-like bath with an extra-large shower, built-in tub, multiple shower heads, and an automatic smart toilet. The second floor features three ensuite bedrooms, a second laundry room, and upstairs loft sitting area. For superior quiet and strength, the entire second floor is constructed with 6" poured-in-place solid concrete Outdoor living is seamless with a 28' x 14' heated pool, jacuzzi, and waterfall, all controlled by Aqua-Link smart automation. The summer kitchen is complete with a 42" Natural Gas BBQ, fridge, sink, and dishwasher. The yard is fully enclosed by 7' horizontal wood fencing and features designer marble coping and decks. As a true smart home, the property integrates a 4-zone interior and exterior Sonos speaker system, a 100" Samsung TV with a Sonos Surround Sound Bar, and a 6-camera Ubiquity smart camera system. Connectivity is ensured with five Ubiquity wireless access points and Cat 6 pre-wiring in all rooms. Systems include three high-efficiency HVAC units with Nest Smart Thermostats, a Rinnai Natural Gas Tankless Heater, and a Generac 24KW Natural Gas whole-house generator. The 3-car garage features 13'6" ceilings and epoxy floors. This home delivers turn-key luxury, complete with two separate laundry rooms and a 1-2-10 Home Warranty.
Virtual TourGeneral Features
- Property Type
- Single Family
- Status
- Sold
- Year Built
- 2026
- Property Condition
- New Construction
- New Construction
- Yes
- Number of Stories
- 2
- Levels
- Two
- Garage Spaces
- 3
- Attached Garage
- Yes
- Parking
- Asphalt / Attached / Circular Driveway / Driveway / Garage / Garage Door Opener
- Direction Faces
- South
- Lot Size (Acres)
- 0.22
- Living Sq Ft
- 4,676
- Total Sq Ft
- 5,895
- Structure Type
- House
- Sewer
- Public Sewer
- Water Source
- Public
- Zoning
- RD-15
Interior Features
- Appliances
- Cooktop / Dryer / Dishwasher / Freezer / Gas Cooktop / Microwave / Oven / Refrigerator / Vented Exhaust Fan / Wine Refrigerator / Washer
- Cooling
- Central Air / Zoned
- Heating
- Central / Zoned
- Flooring
- Tile
- Spa
- Yes
- Spa Features
- Gunite / Heated
- Interior Features
- Wet Bar / Breakfast Bar / Bathtub / Closet Cabinetry / Dining Area / Separate Formal Dining Room / Eat In Kitchen / High Ceilings / Kitchen Island / Kitchen Dining Combo / Living Dining Room / Multiple Primary Suites / Multiple En Suite Bathrooms / Pantry / Soaking Tub / Separate Shower / Bar
- Laundry
- Main Level / Laundry Room / Multiple Locations / Upper Level
- Windows
- Insulated Windows
- Main Level Bedrooms
- 2
- Main Level Baths
- 2
Exterior Features
- Construction
- Block / Concrete
- Roof
- Flat
- Exterior Features
- Built In Barbecue / Barbecue / Lighting / Outdoor Kitchen / Outdoor Living Area
- Private Pool
- Yes
- Pool Features
- Concrete / Heated / In Ground / Pool Equipment / Pool Spa Combo / Waterfall / Outside Bath Access
- Patio & Porch
- Covered / Patio / Terrace
- Lot Features
- Sprinklers Automatic / Less Than Quarter Acre
Community & HOA
- Security
- Security System / Smoke Detectors
- Utilities
- Electricity Connected / Natural Gas Connected / Sewer Connected / Water Connected
- Pets Allowed
- No Pet Restrictions / Yes
- Financing Terms
- Conventional
- Restrictions
- No Restrictions
- MLS Area
- 3470
Schools
- Elementary School
- Croissant Park
- Middle School
- New River
- High School
- Stranahan
About the Community
Croissant Park River Sec is a community in Fort Lauderdale, Broward County, Florida. Active listings are priced from $469,000 to $3,500,000. Homes were built between 1940 and 2026. Pure Equity lists homes in Croissant Park River and represents buyers. Commission is negotiable, and what we are paid is agreed with you in writing before you commit to anything.
- Homes for Sale
- 4
- Median List Price
- $1,270,000
- Median $/Sq Ft
- $684
- Avg Days on Market
- 76
Frequently Asked Questions
- How do I schedule a tour of 719 SW 11th Street, Fort Lauderdale, FL 33315?
- Use the Tour button on this listing to request a showing of 719 SW 11th Street, Fort Lauderdale, FL 33315. Pick a day and time and choose an in-person or video-chat tour, and a Pure Equity agent will confirm your visit, often the same day.
- Is 719 SW 11th Street, Fort Lauderdale, FL 33315 still available?
- 719 SW 11th Street, Fort Lauderdale, FL 33315 is currently listed as Sold, and has been on the market 67 days. Status updates directly from the MLS as homes go under contract, so ask us to confirm availability before you plan a visit.
- How much is the monthly payment for 719 SW 11th Street, Fort Lauderdale, FL 33315?
- With 20% down ($670,000) on the $3,350,000 list price and a 30-year fixed loan at an illustrative 6.875% rate, the estimated principal & interest for 719 SW 11th Street, Fort Lauderdale, FL 33315 is about $17,606/mo, before property taxes, insurance. Use the payment estimate on this page to adjust the down payment and rate.
- How do I get pre-approved to buy 719 SW 11th Street, Fort Lauderdale, FL 33315?
- Getting pre-approved shows sellers you're a serious buyer and clarifies your true budget before you offer on 719 SW 11th Street, Fort Lauderdale, FL 33315. Contact Pure Equity and we'll connect you with a trusted local lender to review your financing options, no obligation.
- What schools serve 719 SW 11th Street, Fort Lauderdale, FL 33315?
- 719 SW 11th Street, Fort Lauderdale, FL 33315 is zoned for Croissant Park (elementary), New River (middle), Stranahan (high). School assignments and boundaries can change year to year, so confirm current zoning with the local school district before you buy.
- Can I negotiate the price of 719 SW 11th Street, Fort Lauderdale, FL 33315?
- Often, yes. The right offer on 719 SW 11th Street, Fort Lauderdale, FL 33315 depends on how it's priced against comparable single family sales in Fort Lauderdale, how long it's been listed, and how motivated the seller is. Pure Equity will run the comps and help you craft a competitive, well-supported offer.
Listing courtesy of JAR Realty
Listing information is provided by BeachesMLS, Inc.and is deemed reliable but not guaranteed accurate by the MLS or Pure Equity. Information is for consumers’ personal, non-commercial use and may not be used for any purpose other than to identify prospective properties. © 2026 BeachesMLS, Inc. Last updated June 23, 2026.
$3,200,000
Own a home nearby?
This sale is now a comparable for every home around it. Get a free estimate of what yours would sell for today.
Listed by Ethan Forrest, JAR Realty
Map & Location
Featured Communities
Cities in Broward County
Zip Codes in Broward County
Property Types
Recent Sales
Recently sold homes in Croissant Park River Sec
These are the last 6 recorded closings in Croissant Park River Sec, with the price each home actually sold for rather than what it was listed at. They closed at a median of $462 per square foot. The most recent closed on July 7, 2026. Closed sales are what an appraiser and a buyer's agent will look at, so they are the starting point for pricing a home here.
 Sold
Sold$455,000
Sold · July 7, 2026
207 SW 11th Street
2 bed · 1 bath · 924 sqft · $492/sqft
$14,000 under the asking price
 Sold
Sold$625,000
Sold · July 2, 2026
210 SW 11th Street 1-2
0 bed · 0 bath · 1,590 sqft · $393/sqft
 Sold
Sold$1,650,000
Sold · June 3, 2026
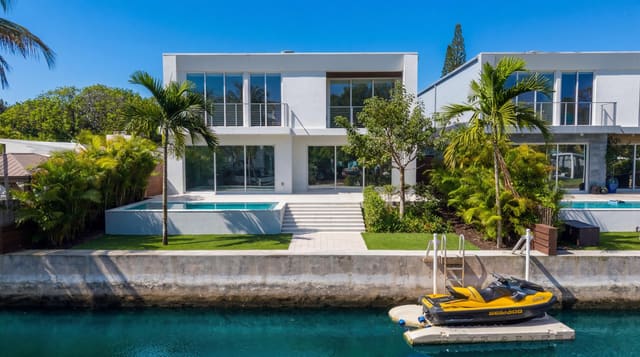
605 SW 12th Street
4 bed · 4 bath · 2,815 sqft · $586/sqft
$245,000 under the asking price
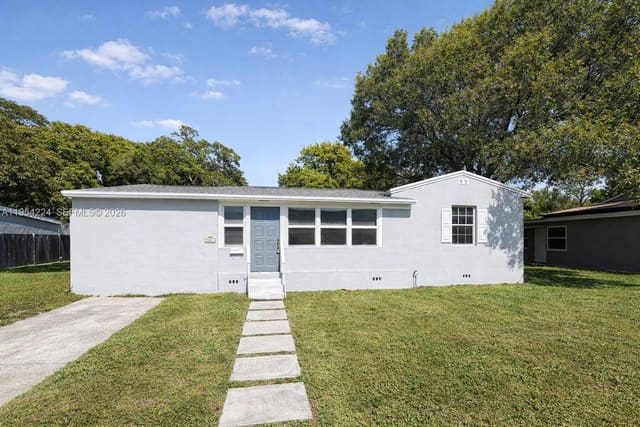 Sold
Sold$535,000
Sold · March 25, 2026
501 SW 11th Court
3 bed · 1 bath · 1,225 sqft · $437/sqft
$64,000 under the asking price
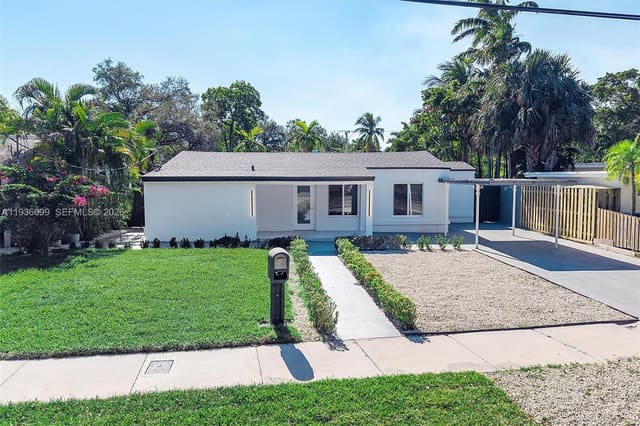 Sold
Sold$665,807
Sold · February 4, 2026
300 SW 11th Court
3 bed · 2 bath · 1,442 sqft · $462/sqft
$19,193 under the asking price
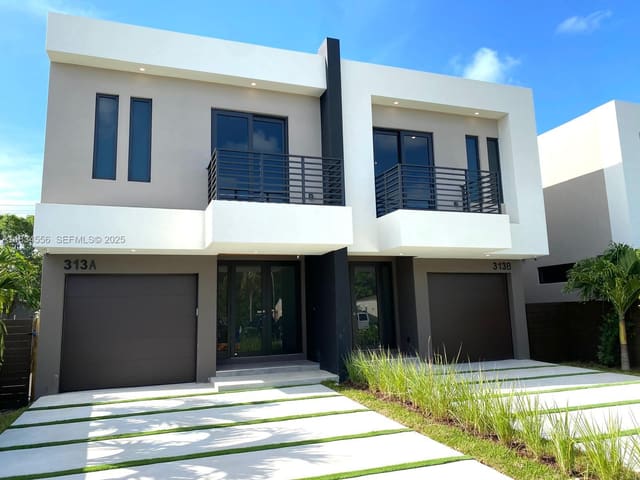 Sold
Sold$1,075,000
Sold · November 19, 2025
313 SW 10th Street A
3 bed · 3.5 bath
$75,000 under the asking price
See every recorded sale in Croissant Park River Sec or find out what your Croissant Park River Sec home is worth.