Price Check
How this price compares
- List price
- $3,999,900
- Price per sq ft
- $539
- Original price
- $4,450,000
- Days on market
- 218
This 6-bedroom single-family home in Bonaventure is listed at $3,999,900, or $539 per square foot. The asking price has come down 10.1% from its original $4,450,000. It has been on the market for 218 days.
Estimated monthly payment
$21,021 /mo
Principal and interest only, based on $799,980 down (20%), a 6.875% 30-year fixed rate. Property taxes, homeowners insurance are not included.
Customize this estimateListing Snapshot
- Price
- $3,999,900
- Days on Site
- 218 Days
- Bedrooms
- 6
- Total Baths
- 9
- Full Baths
- 7
- Partial Baths
- 2
- Living Area
- 7,421 sqft
- Lot Size
- 0.71 Acres
- Year Built
- 2008
- Property Type
- Single Family
- MLS #
- A11974649
- Property Tax
- $10,874 (2025)
- HOA Fees
- $500 / Annually
- Subdivision
- BONAVENTURE
- Development
- Saddle Club Estates
- County
- Broward
- Status
- Active
- Special Conditions
- Listed As Is
About This Property
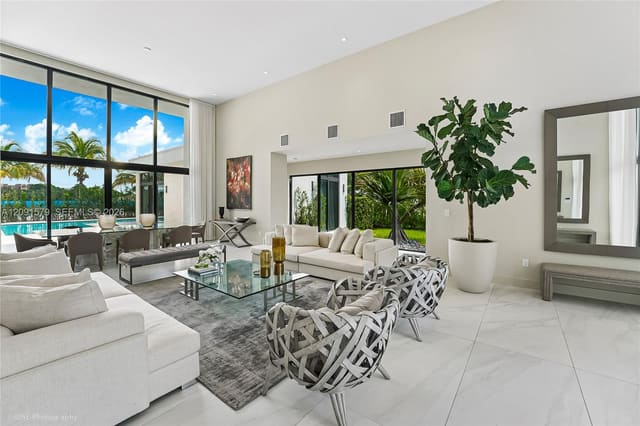
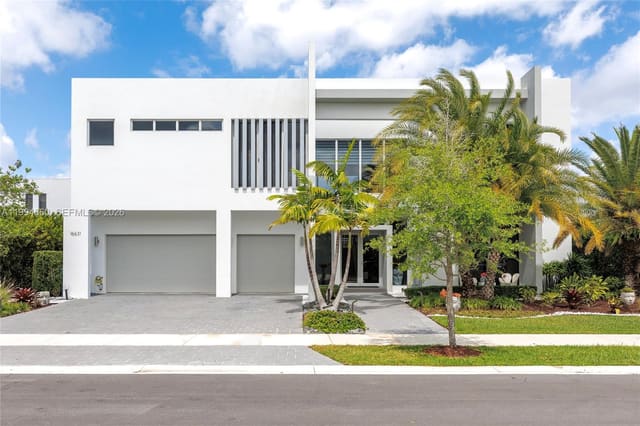
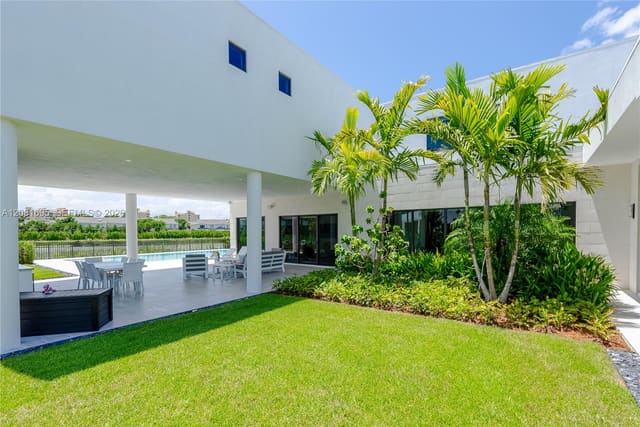
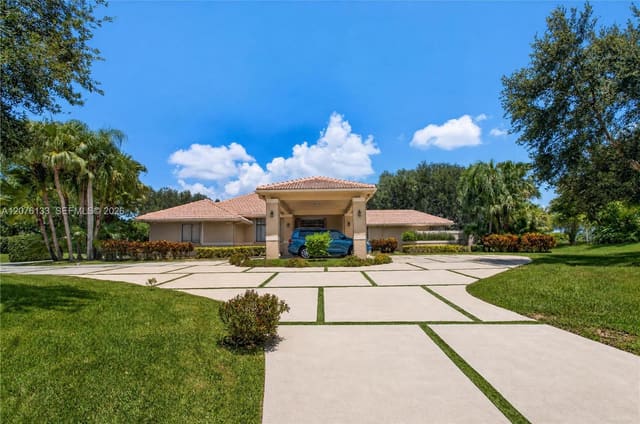
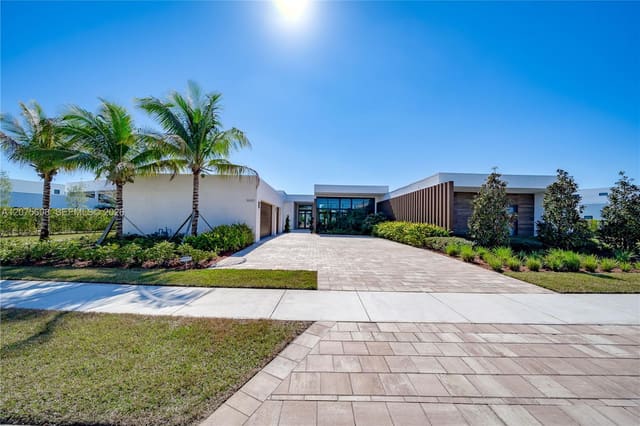
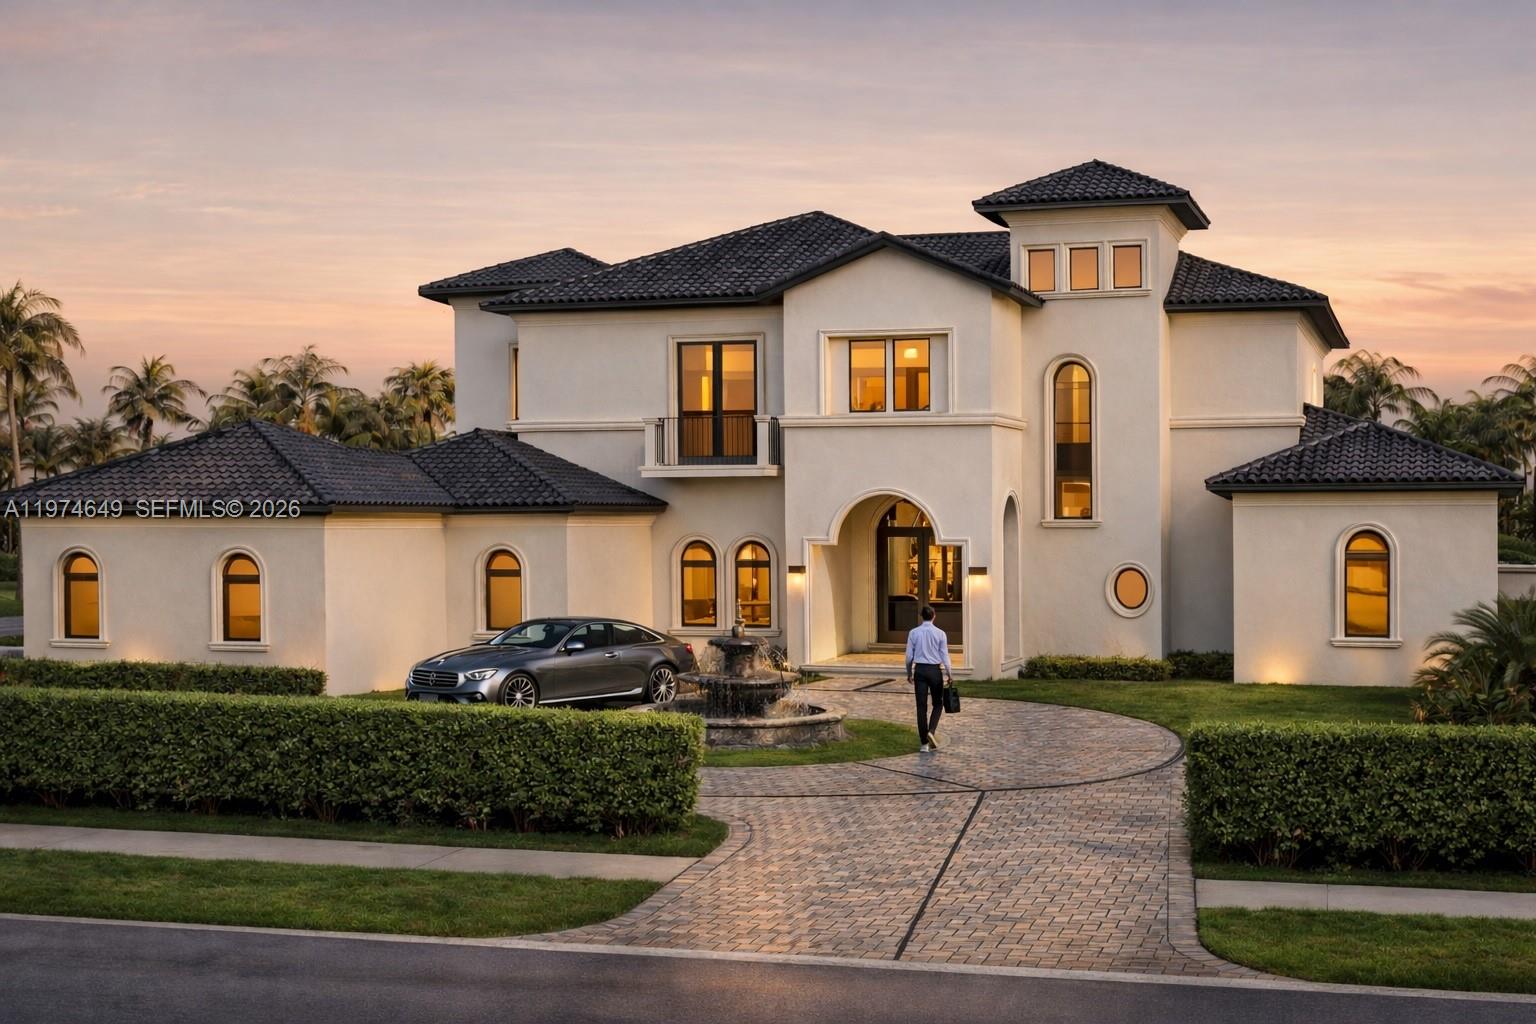
Completed Luxury Estate! 6-bdrm, 7-baths, 2 half-bath estate designed for grand entertaining. This home showcases premium finishes. The chef’s kitchen features Sub-Zero and Wolf appliances, including a 48” French door refrigerator, double convection ovens, induction cooktop, microwave, and wall hood. A grand foyer with a mosaic inlay welcomes you into the home’s refined interiors. The great room features, large picture windows and surround sound pre-wiring. Highlights include an entertainment lounge/office, formal dining room connected by an art gallery passageway, and a walk-in pantry with French doors, abundant storage, and second refrigerator. The luxurious primary suite offers separate his-and-her bathrooms, walk-in, his and hers, Italcraft closets and a great window view to the garden area and pool. A grand staircase with chandeliers and a two-level traction elevator provide access between floors. The upper-level features four ensuite bedrooms and walk-in closet, plus a loft with balcony overlooking the pool and terrace. There is a private guest suite on the main level. Outdoor living includes a 50 x 15 foot pool and 10 person jacuzzi, a summer kitchen, fireplace for wood or charcoal cooking, and expansive terrace. Additional features include two laundry rooms, climate-controlled IT closet, whole-home Wi-Fi wiring, and a 4-car garage, new landscaping and a circular driveway. Some photos have been virtually staged to show potential use of space. The chef’s kitchen will have: 48” Sub-Zero French Door refrigerator with external ice maker; Wolf double conventional/convection roasting oven; Wolf drop-down door microwave; 36” transitional 5-burner induction cooktop; Wolf 36” glass wall hood. Grand entry foyer with mosaic flooring inlay and chandelier (complete with chandelier lift for easy cleaning and maintenance). Great room with TV feature wall complete with pre-wire for surround sound system. Large walk-in pantry with elegant French entry doors and artistic groin ceiling, with storage and secondary refrigerator/freezer. Entertainment lounge with bar and wine wall display. Great room with fireplace, built-in bookshelves and large picture windows leading to back terrace. Master suite complete with separate His & Hers bathrooms and walk-in closets. Grand staircase with stair tower chandelier (also complete with chandelier lift for easy cleaning and maintenance). 2-level traction elevator with 950 lb capacity; cab dimensions 48” x 46” x 8’ high. Art passageway from great room to formal dining room. Private guest suite on the main level. Four bedrooms on the second floor level, each with its own walk-in closet and private bathroom, each with its own unique style of finish. Second floor loft area with balcony overlooking the pool and terrace. Outdoor kitchen complete with sink, undercounter fridge, LP gas grill and wood or charcoal burning fireplace for outdoor cooking. Lounge, great room and outdoor terrace/pool have been pre-wired for sound system installation. Dedicated climate-controlled IT closet for centralized control. Home is pre-wired for 4 Wi-Fi extenders to give complete coverage throughout the house. Two laundry areas, one located on each level. Ample storage for suitcases, holiday decorations, etc. Four-car garage and elegant Governor’s driveway complete with a water feature in the center, elegantly landscaped. Provisions in place for a future outdoor shower. Some photos have been virtually staged to show potential use of space.
Virtual TourGeneral Features
- Property Type
- Single Family
- Status
- Active
- Year Built
- 2008
- Property Condition
- Resale / Updated Remodeled
- Number of Stories
- 2
- Levels
- Two
- Garage Spaces
- 4
- Attached Garage
- Yes
- Parking
- Attached / Circular Driveway / Covered / Driveway / Garage / Garage Door Opener / Paver Block
- Direction Faces
- South
- Lot Size (Acres)
- 0.71
- Living Sq Ft
- 7,421
- Sewer
- Public Sewer
- Water Source
- Public
- Zoning
- RE
Interior Features
- Appliances
- Dryer / Dishwasher / Electric Range / Electric Water Heater / Disposal / Microwave / Refrigerator / Washer
- Cooling
- Central Air / Ceiling Fans
- Heating
- Central / Electric
- Flooring
- Tile
- Spa
- Yes
- Spa Features
- Above Ground / Heated
- Interior Features
- Breakfast Area / Dining Area / Separate Formal Dining Room / Entrance Foyer / Elevator / Kitchen Dining Combo / Main Level Primary / Multiple En Suite Bathrooms / Pantry / Sitting Area In Primary / Split Bedrooms / Vaulted Ceilings / Walk In Closets
- Total Rooms
- 6
- Furnished
- Unfurnished
Exterior Features
- Construction
- CBS Concrete Block Structure / Block
- Roof
- Barrel
- Exterior Features
- Built In Barbecue / Balcony / Barbecue / Outdoor Living Area
- Architectural Style
- Contemporary
- Private Pool
- Yes
- Pool Features
- Automatic Chlorination / Concrete / In Ground
- Patio & Porch
- Open / Balcony
- Lot Features
- Sprinklers Automatic
- View
- Garden / Pool
Community & HOA
- HOA Fee
- $500 / Annually
- Community Features
- Home Owners Association
- Utilities
- Cable Available
- Pets Allowed
- Size Limit / Yes
- Financing Terms
- Cash / Conventional / Va Loan
- Restrictions
- No Restrictions
- MLS Area
- 3890
This home's HOA fee works out to $42 a month, 87% below the $323 median across 36 homes for sale in Bonaventure. See Bonaventure HOA fees
Schools
- Elementary School
- Indian Trace
- Middle School
- Tequesta Trace
- High School
- Western
About the Community
Bonaventure is a community in Weston, Broward County, Florida. Active listings are priced from $360,000 to $4,500,000. Homes were built between 1989 and 2008. Pure Equity lists homes in Bonaventure and represents buyers. Commission is negotiable, and what we are paid is agreed with you in writing before you commit to anything.
- Homes for Sale
- 38
- Under Contract
- 3
- Median List Price
- $418,000
- Median Sale Price (September)
- $585,000
- Median $/Sq Ft
- $340
- Avg Days on Market
- 77
Frequently Asked Questions
- How do I schedule a tour of 751 Ranch Road, Weston, FL 33326?
- Use the Tour button on this listing to request a showing of 751 Ranch Road, Weston, FL 33326. Pick a day and time and choose an in-person or video-chat tour, and a Pure Equity agent will confirm your visit, often the same day.
- Is 751 Ranch Road, Weston, FL 33326 still available?
- 751 Ranch Road, Weston, FL 33326 is currently listed as Active, and has been on the market 218 days. Status updates directly from the MLS as homes go under contract, so ask us to confirm availability before you plan a visit.
- How much is the monthly payment for 751 Ranch Road, Weston, FL 33326?
- With 20% down ($799,980) on the $3,999,900 list price and a 30-year fixed loan at an illustrative 6.875% rate, the estimated principal & interest for 751 Ranch Road, Weston, FL 33326 is about $21,021/mo, before property taxes, insurance, and HOA dues. Use the payment estimate on this page to adjust the down payment and rate.
- How do I get pre-approved to buy 751 Ranch Road, Weston, FL 33326?
- Getting pre-approved shows sellers you're a serious buyer and clarifies your true budget before you offer on 751 Ranch Road, Weston, FL 33326. Contact Pure Equity and we'll connect you with a trusted local lender to review your financing options, no obligation.
- Does 751 Ranch Road, Weston, FL 33326 have an HOA fee?
- Yes: 751 Ranch Road, Weston, FL 33326 carries an HOA fee of about $500 annually. HOA dues usually cover community amenities and shared maintenance; ask us for the current budget, rules, and exactly what's included.
- What schools serve 751 Ranch Road, Weston, FL 33326?
- 751 Ranch Road, Weston, FL 33326 is zoned for Indian Trace (elementary), Tequesta Trace (middle), Western (high). School assignments and boundaries can change year to year, so confirm current zoning with the local school district before you buy.
- Can I negotiate the price of 751 Ranch Road, Weston, FL 33326?
- Often, yes. The right offer on 751 Ranch Road, Weston, FL 33326 depends on how it's priced against comparable single family sales in Weston, how long it's been listed, and how motivated the seller is. Pure Equity will run the comps and help you craft a competitive, well-supported offer.
Listing courtesy of Canvas Real Estate
Listing information is provided by BeachesMLS, Inc.and is deemed reliable but not guaranteed accurate by the MLS or Pure Equity. Information is for consumers’ personal, non-commercial use and may not be used for any purpose other than to identify prospective properties. © 2026 BeachesMLS, Inc. Last updated June 23, 2026.
$3,999,900
Interested in This Property?
Contact us to schedule a showing or ask a question.
Own a home near this one? See what it would sell for today
Listed by Cristobal Paez, Canvas Real Estate
Map & Location
Featured Communities
Cities in Broward County
Zip Codes in Broward County
Property Types
Recent Sales
Recently sold homes in Bonaventure
These are the last 6 recorded closings in Bonaventure, with the price each home actually sold for rather than what it was listed at. They closed at a median of $297 per square foot. The most recent closed on October 1, 2026. Closed sales are what an appraiser and a buyer's agent will look at, so they are the starting point for pricing a home here.
 Sold
Sold$330,000
Sold · October 1, 2026
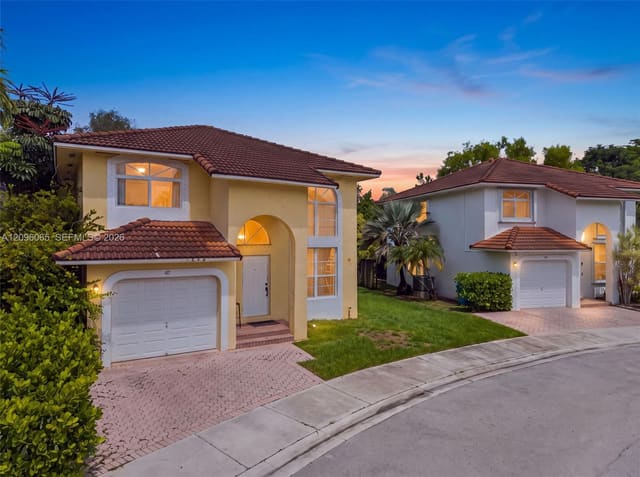
47 Simonton Circle
2 bed · 1.5 bath · 1,110 sqft · $297/sqft
$15,000 under the asking price
 Sold
Sold$455,000
Sold · September 4, 2026
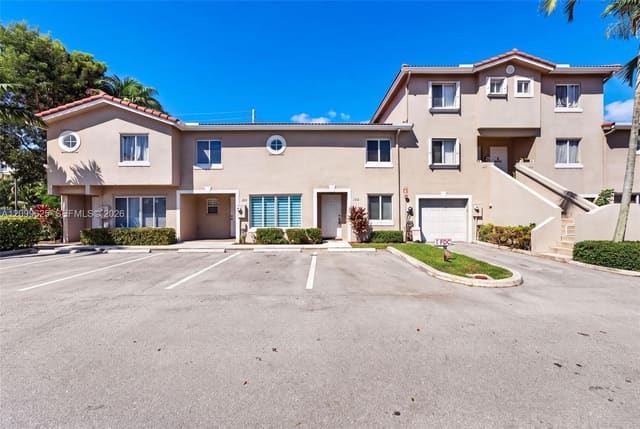
561 Racquet Club Road 21
3 bed · 2.5 bath · 1,650 sqft · $276/sqft
$4,000 under the asking price
 Sold
Sold$849,000
Sold · August 31, 2026
2 Gables Boulevard
4 bed · 2.5 bath · 2,562 sqft · $331/sqft
 Sold
Sold$280,000
Sold · August 27, 2026
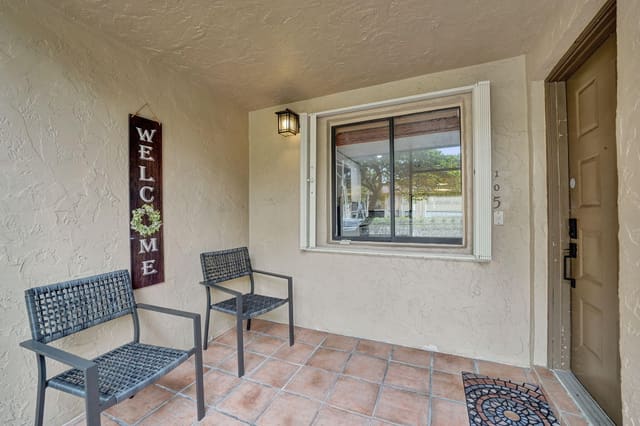
16091 Blatt Boulevard 304
2 bed · 2 bath · 1,292 sqft · $217/sqft
$19,000 under the asking price
 Sold
Sold$699,500
Sold · August 24, 2026
16091 La Costa Drive
3 bed · 2.5 bath · 2,391 sqft · $293/sqft
$25,500 under the asking price
 Sold
Sold$780,000
Sold · August 17, 2026
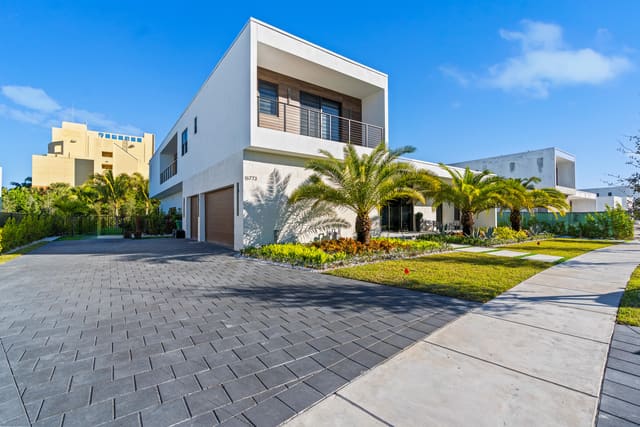
77 Gables Boulevard
3 bed · 2 bath · 1,734 sqft · $450/sqft
$5,000 under the asking price
See every recorded sale in Bonaventure or find out what your Bonaventure home is worth.