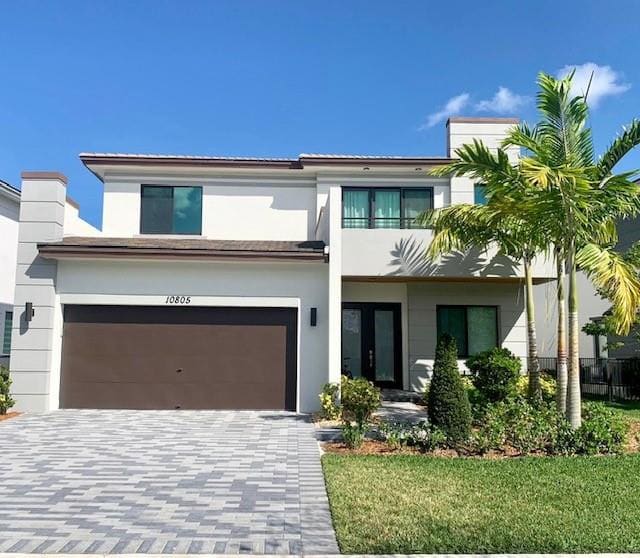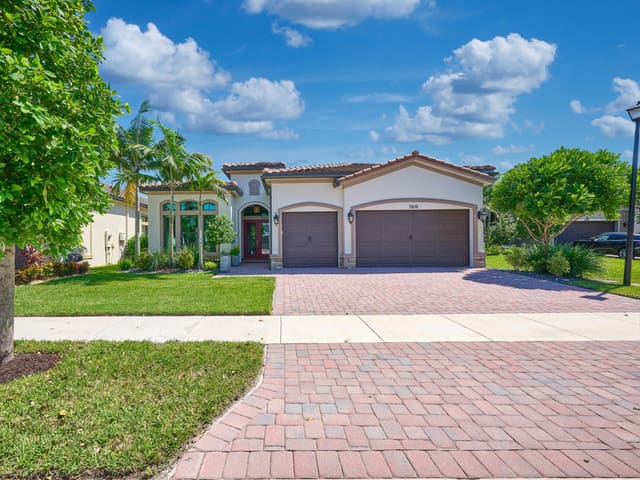
Price Check
How this price compares
- List price
- $969,000
- Price per sq ft
- $337
- Vs. nearby sales
- 10.1% below
- Days on market
- N/A
This 4-bedroom single-family home in Heron Bay North Plat 3 is listed at $969,000, or $337 per square foot. The 6 most recent single-family home sales in the closings shown below sold at a median of $375 per square foot, so the asking price is 10.1% below what comparable homes here actually sold for.
Estimated monthly payment
$5,093 /mo
Principal and interest only, based on $193,800 down (20%), a 6.875% 30-year fixed rate. Property taxes, homeowners insurance are not included.
Customize this estimateListing Snapshot
- Price
- $969,000
- Days on Site
- 0 Days
- Bedrooms
- 4
- Total Baths
- 3
- Full Baths
- 3
- Partial Baths
- 0
- Living Area
- 2,876 sqft
- Total Sq Ft
- 3,576 sqft
- Lot Size
- 0.28 Acres
- Year Built
- 2012
- Property Type
- Single Family
- MLS #
- B26086172
- Property Tax
- $11,758 (2025)
- Subdivision
- HERON BAY NORTH PLAT 3
- Development
- SOMERSET/HERON BAY
- County
- Broward
- Status
- Active
- Special Conditions
- Standard
About This Property
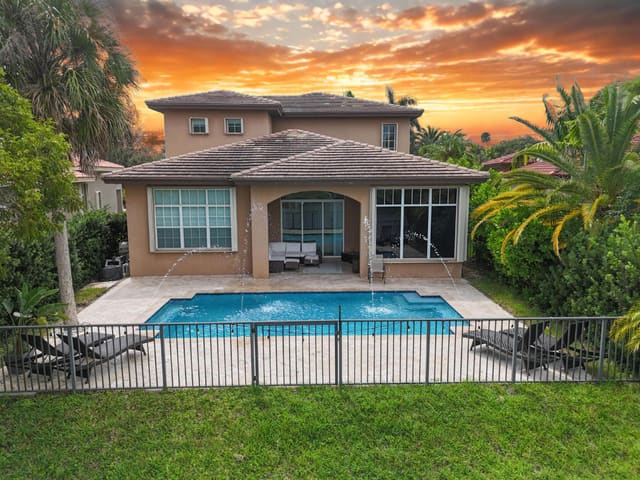
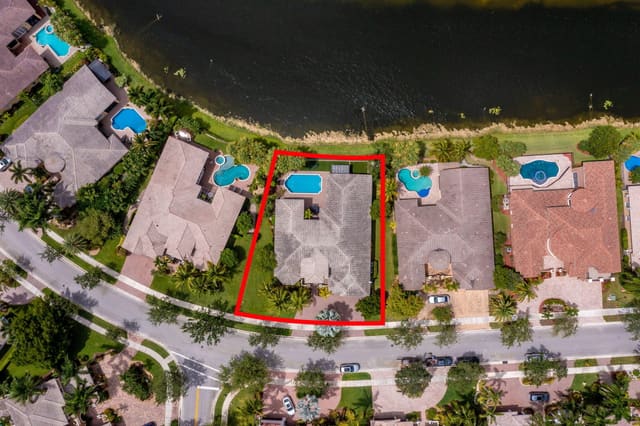
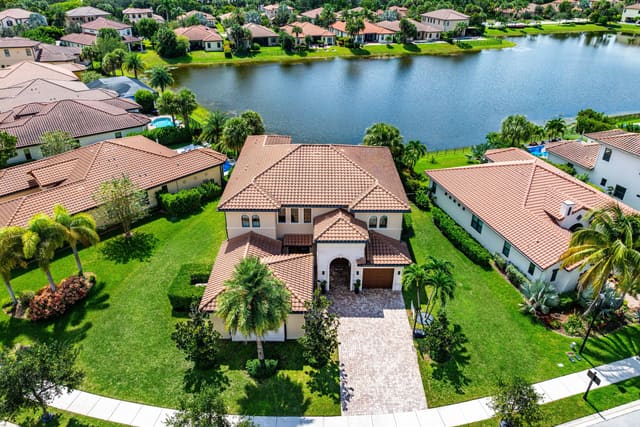
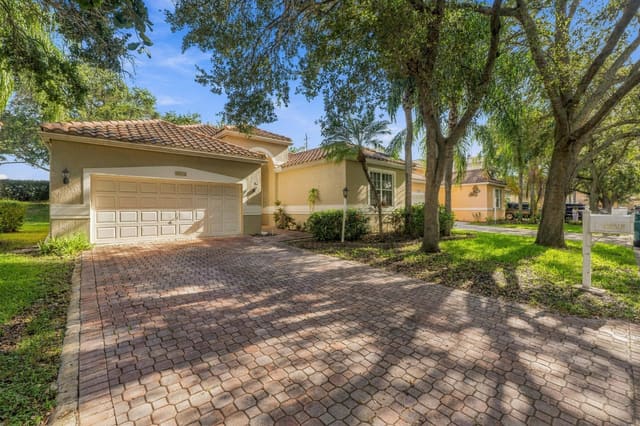
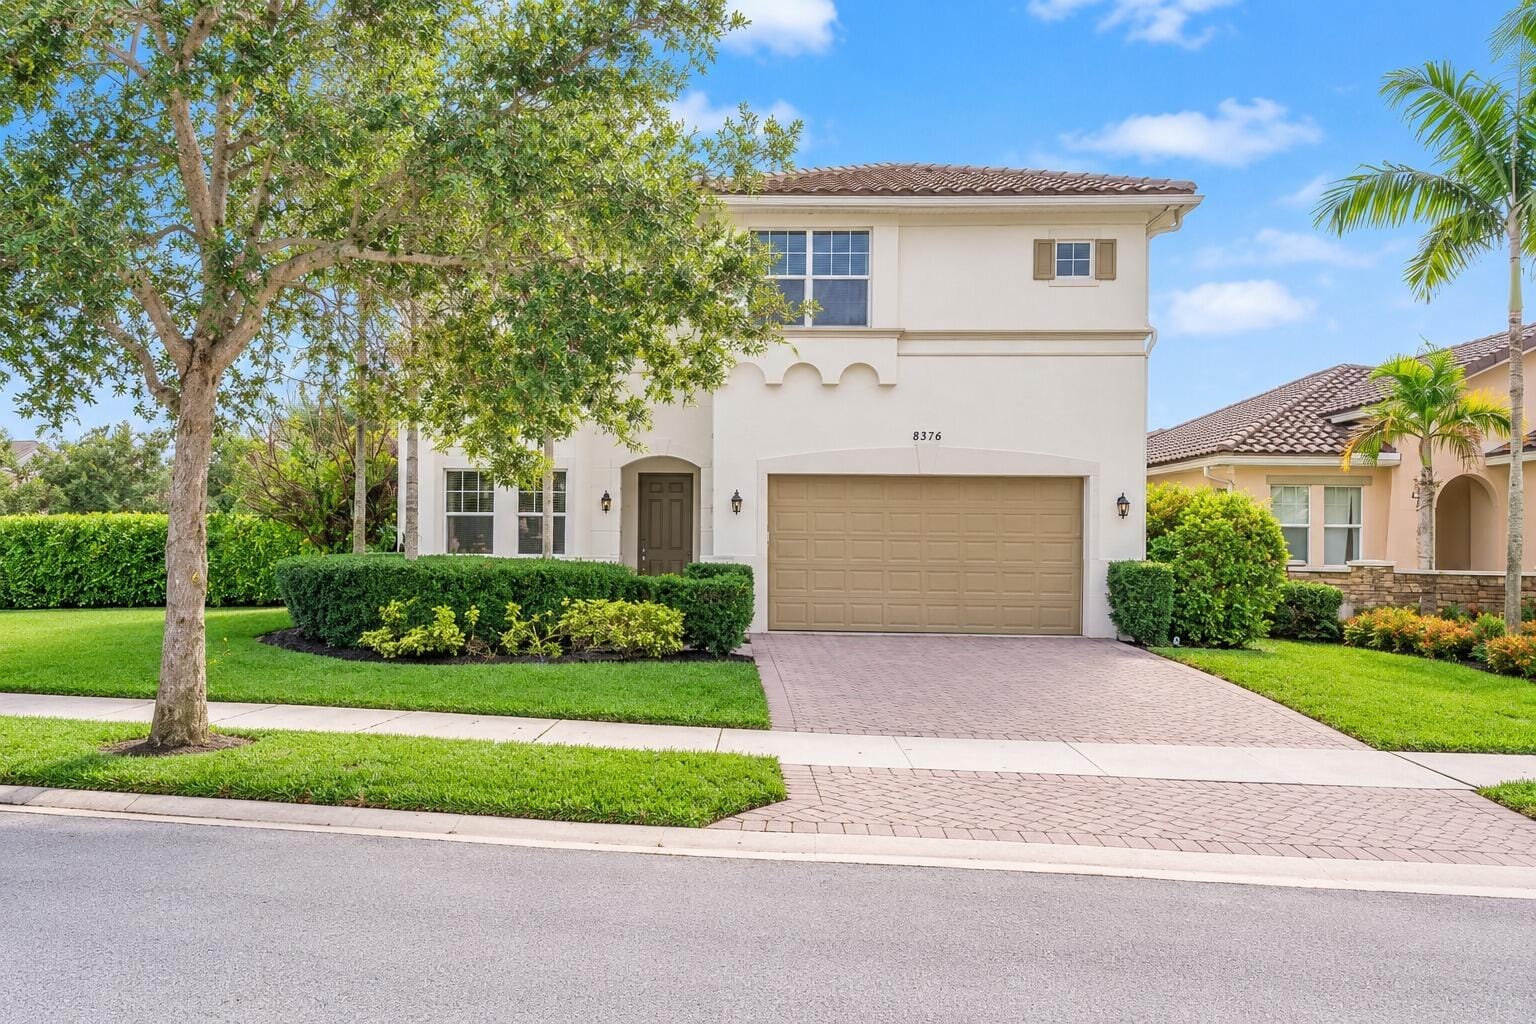
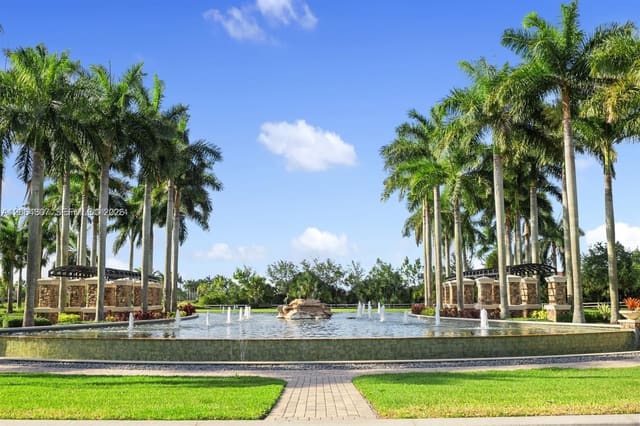
Welcome to Somerset at Heron Bay! This beautifully maintained 2-story home features a highly desirable triple-split floor plan with 4 bedrooms, 3 baths, and a spacious loft. The expansive first-floor primary suite offers a large walk-in closet and spa-like bath, while a secondary bedroom and full bath downstairs provide added flexibility. Real wood floors flow throughout the main living areas on the first floor, adding warmth and elegance. The kitchen is equipped with granite countertops and a natural gas cooktop. Additional highlights include full impact windows and doors, a 2023 A/C, tankless gas water heater, gas dryer, and a 2-car garage. Situated on an oversized private fenced corner lot, this exceptional home offers added privacy and ample outdoor space. Located in one of Parkland's most sought-after gated communities with resort-style amenities and top-rated schools.Two resort-style clubhouses (Plaza del Lago & The Commons), two resort-style swimming pools, children's waterpark and splash pad, Jacuzzis, two state-of-the-art fitness centers, aerobics studios, saunas, steam rooms, locker rooms, 12 clay tennis courts, 1 hard tennis court, 6 pickleball courts, indoor racquetball, basketball courts, sand volleyball courts, children's playgrounds, tennis pro shop, banquet ballrooms, catering kitchens, meeting and multipurpose rooms, library, card rooms, poolside cabanas, picnic and grilling areas, scenic walking and biking paths, beautifully landscaped grounds, lakes, community events and recreational activities. Gated community with North and South guarded entrances, controlled visitor access, and roving security patrols. Conveniently located in Parkland and Coral Springs near shopping, dining, parks, and major roadways.
Virtual TourGeneral Features
- Property Type
- Single Family
- Status
- Active
- Year Built
- 2012
- Property Condition
- Resale
- Number of Stories
- 2
- Levels
- Two
- Garage Spaces
- 2
- Attached Garage
- Yes
- Parking
- Attached / Driveway / Garage / Paver Block
- Direction Faces
- West
- Lot Size (Acres)
- 0.28
- Living Sq Ft
- 2,876
- Total Sq Ft
- 3,576
- Structure Type
- House
- Sewer
- Public Sewer
- Water Source
- Public
- Zoning
- RS-6
Interior Features
- Appliances
- Cooktop / Dryer / Dishwasher / Freezer / Gas Cooktop / Disposal / Ice Maker / Oven / Refrigerator / Washer
- Cooling
- Central Air / Electric
- Heating
- Central
- Flooring
- Carpet / Tile / Wood
- Interior Features
- Breakfast Bar / Breakfast Area / Bathtub / Dining Area / Separate Formal Dining Room / Dual Sinks / Entrance Foyer / Family Dining Room / High Ceilings / Kitchen Island / Living Dining Room / Main Level Primary / Pantry / Soaking Tub / Separate Shower / Walk In Closets
- Laundry
- Main Level / Laundry Room / Laundry Tub
- Windows
- Other
- Main Level Bedrooms
- 2
- Main Level Baths
- 2
- Total Rooms
- 3
Exterior Features
- Construction
- CBS Concrete Block Structure / Block
- Roof
- Barrel / Concrete / Tile
- Exterior Features
- Other
- Architectural Style
- Mediterranean
- Private Pool
- Yes
- Pool Features
- In Ground
- Lot Features
- Corner Lot / Oversized Lot / Quarter To Half Acre Lot / Sprinkler System
- View
- Pool
Community & HOA
- Community Features
- Gated
- Security
- Security Gate / Gated With Guard / Gated Community / Security Guard
- Utilities
- Cable Available / Electricity Available / Natural Gas Connected / Water Available
- Pets Allowed
- Dogs Ok / Yes
- Financing Terms
- Cash / Conventional / FHA / Va Loan
- Restrictions
- Other Restrictions / Ok To Lease
- MLS Area
- 3614
Schools
- Elementary School
- Park Trails
- Middle School
- Westglades
- High School
- Marjory Stoneman Douglas
About the Community
- Homes for Sale
- 26
- Under Contract
- 18
- Median List Price
- $1,180,000
- Median Sale Price (September)
- $938,500
- Median $/Sq Ft
- $386
- Avg Days on Market
- 53
Frequently Asked Questions
- How do I schedule a tour of 8376 NW 121st Way, Parkland, FL 33076?
- Use the Tour button on this listing to request a showing of 8376 NW 121st Way, Parkland, FL 33076. Pick a day and time and choose an in-person or video-chat tour, and a Pure Equity agent will confirm your visit, often the same day.
- Is 8376 NW 121st Way, Parkland, FL 33076 still available?
- 8376 NW 121st Way, Parkland, FL 33076 is currently listed as Active. Status updates directly from the MLS as homes go under contract, so ask us to confirm availability before you plan a visit.
- How much is the monthly payment for 8376 NW 121st Way, Parkland, FL 33076?
- With 20% down ($193,800) on the $969,000 list price and a 30-year fixed loan at an illustrative 6.875% rate, the estimated principal & interest for 8376 NW 121st Way, Parkland, FL 33076 is about $5,093/mo, before property taxes, insurance. Use the payment estimate on this page to adjust the down payment and rate.
- How do I get pre-approved to buy 8376 NW 121st Way, Parkland, FL 33076?
- Getting pre-approved shows sellers you're a serious buyer and clarifies your true budget before you offer on 8376 NW 121st Way, Parkland, FL 33076. Contact Pure Equity and we'll connect you with a trusted local lender to review your financing options, no obligation.
- What schools serve 8376 NW 121st Way, Parkland, FL 33076?
- 8376 NW 121st Way, Parkland, FL 33076 is zoned for Park Trails (elementary), Westglades (middle), Marjory Stoneman Douglas (high). School assignments and boundaries can change year to year, so confirm current zoning with the local school district before you buy.
- Can I negotiate the price of 8376 NW 121st Way, Parkland, FL 33076?
- Often, yes. The right offer on 8376 NW 121st Way, Parkland, FL 33076 depends on how it's priced against comparable single family sales in Parkland, how long it's been listed, and how motivated the seller is. Pure Equity will run the comps and help you craft a competitive, well-supported offer.
Listing courtesy of Coldwell Banker Realty
Listing information is provided by BeachesMLS, Inc.and is deemed reliable but not guaranteed accurate by the MLS or Pure Equity. Information is for consumers’ personal, non-commercial use and may not be used for any purpose other than to identify prospective properties. © 2026 BeachesMLS, Inc. Last updated October 9, 2026.
$969,000
Interested in This Property?
Contact us to schedule a showing or ask a question.
Own a home near this one? See what it would sell for today
Listed by Jessica Farbman Price, Coldwell Banker Realty
Map & Location
Featured Communities
Cities in Broward County
Zip Codes in Broward County
Property Types
Recent Sales
Recently sold homes in Heron Bay North Plat 3
These are the last 6 recorded closings in Heron Bay North Plat 3, with the price each home actually sold for rather than what it was listed at. They closed at a median of $390 per square foot. The most recent closed on October 2, 2026. Closed sales are what an appraiser and a buyer's agent will look at, so they are the starting point for pricing a home here.
 Sold
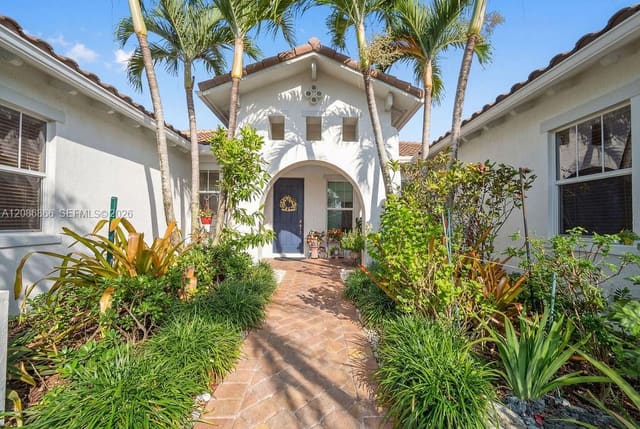
Sold$1,100,000
Sold · October 2, 2026
7896 NW 110th Drive
6 bed · 4.5 bath · 3,810 sqft · $289/sqft
$199,000 under the asking price
 Sold
Sold$1,180,000
Sold · October 1, 2026
8055 NW 117th Way
4 bed · 3 bath · 3,024 sqft · $390/sqft
 Sold
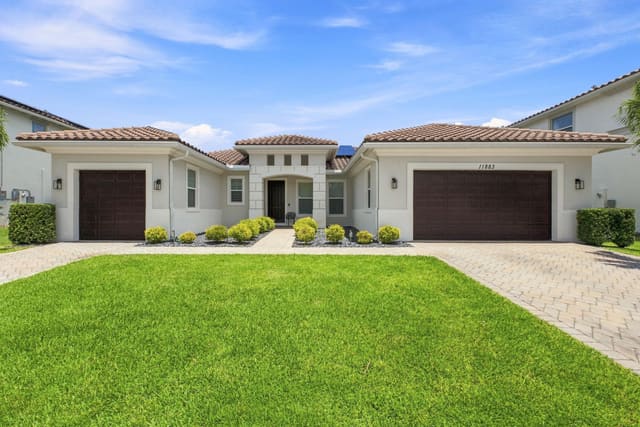
Sold$1,250,000
Sold · September 10, 2026
11883 NW 79th Court
4 bed · 3 bath · 3,024 sqft · $413/sqft
$25,000 under the asking price
 Sold
Sold$815,000
Sold · August 31, 2026
8240 NW 120th Way
3 bed · 2 bath · 1,904 sqft · $428/sqft
$34,000 under the asking price
 Sold
Sold$1,150,000
Sold · August 31, 2026
7233 NW 123rd Avenue
5 bed · 3 bath · 3,279 sqft · $351/sqft
$49,999 under the asking price
 Sold
Sold$975,000
Sold · August 31, 2026
7984 NW 115th Way
4 bed · 3.5 bath · 2,716 sqft · $359/sqft
$24,000 under the asking price
See every recorded sale in Heron Bay North Plat 3 or find out what your Heron Bay North Plat 3 home is worth.