$2,950,000
Sold · November 8, 2025
11050 SW 25th Street
Explore the area: Davie homes for sale · Broward County real estate
Sale Summary
What this home sold for
- Sold price
- $2,950,000
- Vs. list price
- At list
- Days on market
- 5
- Price per sq ft
- $384
This 8-bedroom single-family home in Martha Bright Farms sold for $2,950,000 on November 8, 2025. That was exactly its final list price of $2,950,000. It spent 5 days on the market. At $384 per square foot, it closed 10.7% below the $430 median of the 6 other single-family home sales in the recent closings shown below.
Listing Snapshot
- Sold Price
- $2,950,000
- Sold On
- November 8, 2025
- Days on Site
- 5 Days
- Bedrooms
- 8
- Total Baths
- 5
- Full Baths
- 5
- Partial Baths
- 0
- Living Area
- 7,674 sqft
- Total Sq Ft
- 7,674 sqft
- Lot Size
- 3.1 Acres
- Year Built
- 1969
- Property Type
- Single Family
- MLS #
- A11869999
- Property Tax
- $26,162 (2024)
- HOA Fees
- $200
- Subdivision
- MARTHA BRIGHT FARMS
- County
- Broward
- Status
- Sold
- Special Conditions
- Listed As Is
About This Property
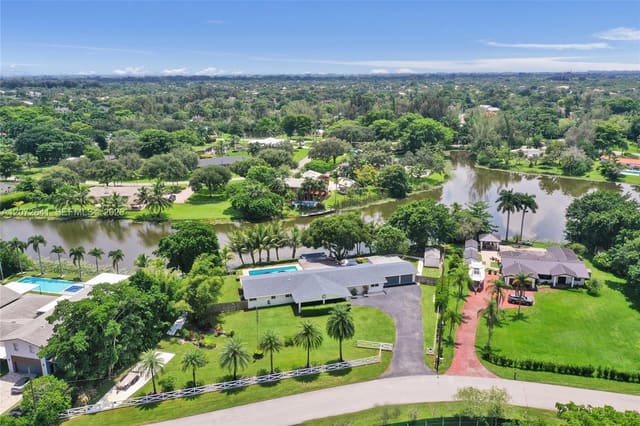
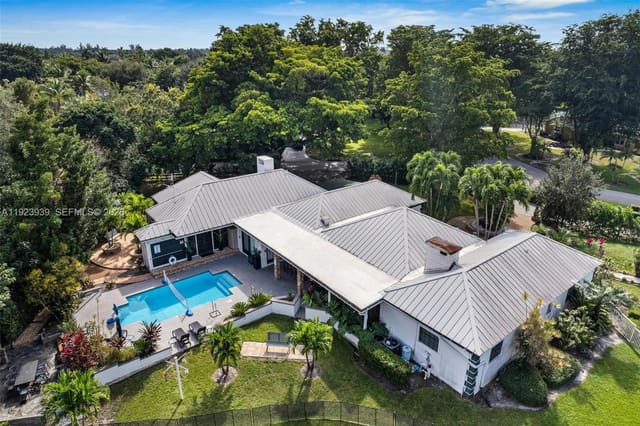
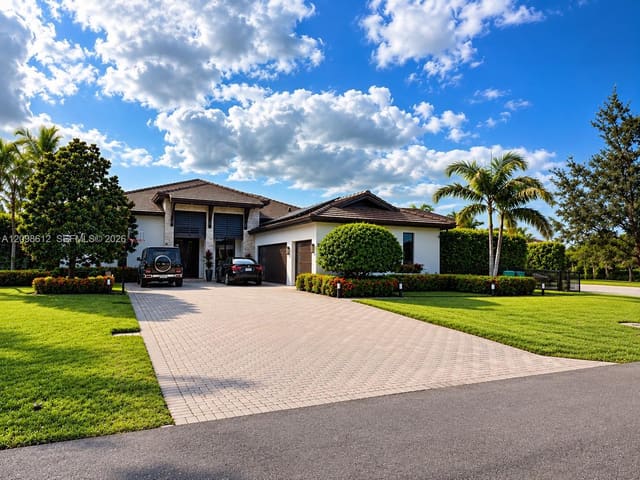
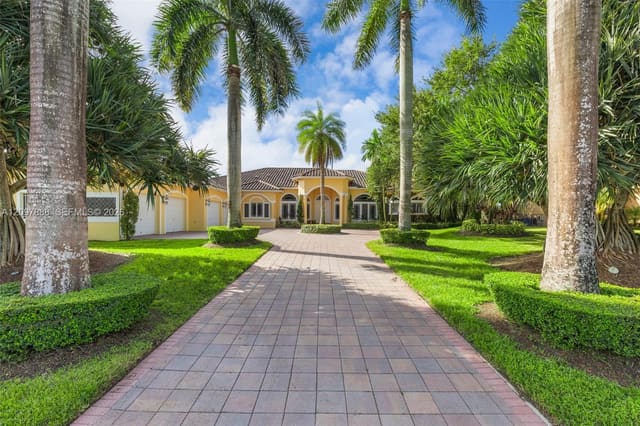
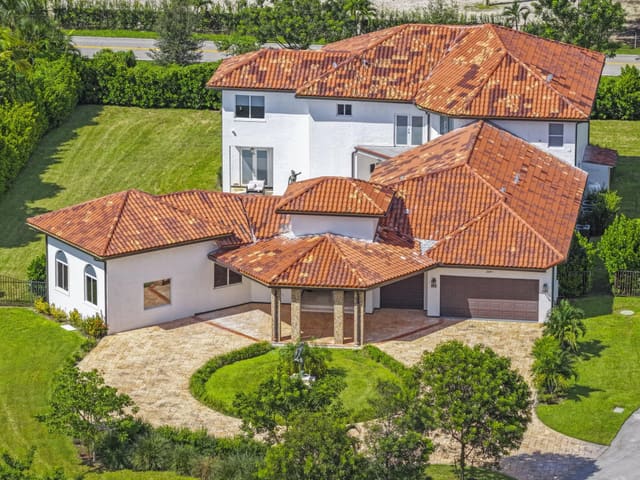
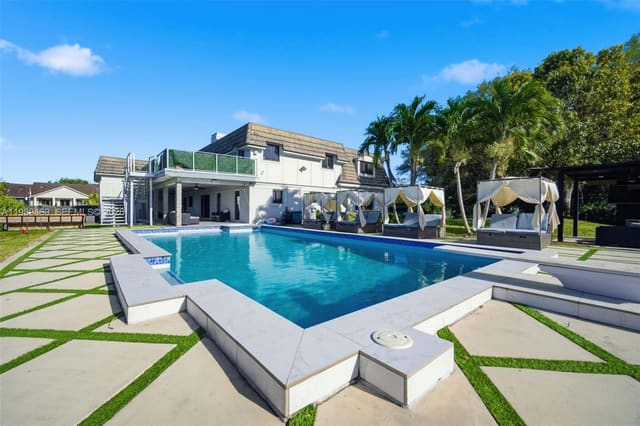
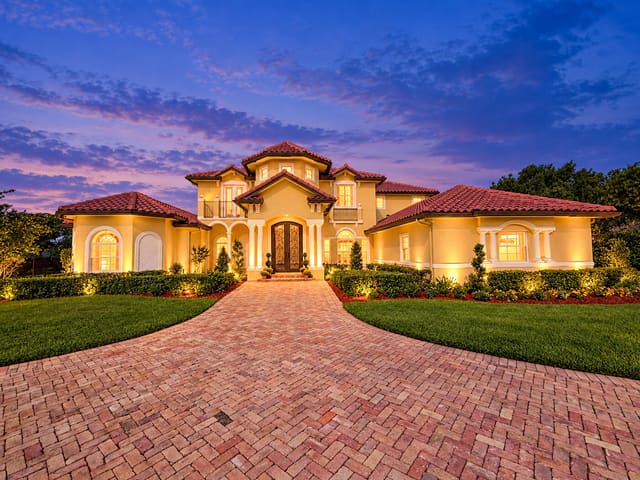
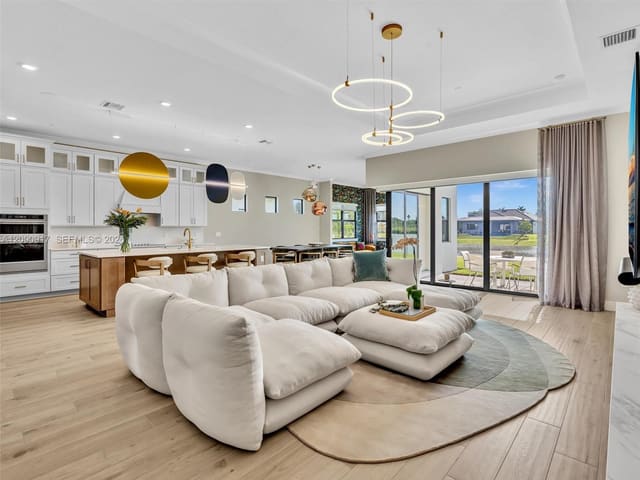
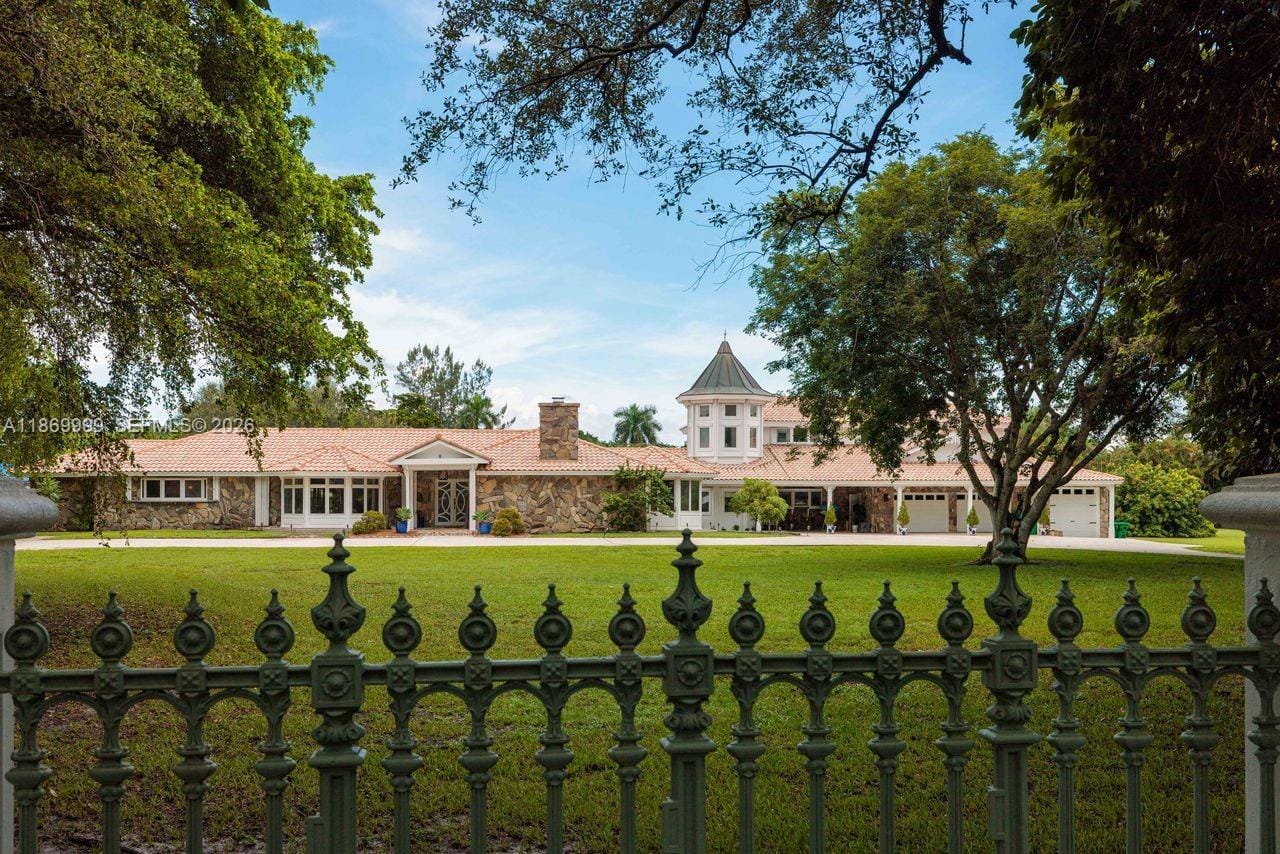
Tucked behind a private gated entry, this European-inspired estate offers timeless elegance and equestrian luxury on 3.1 manicured acres. 8,597 square feet, 8 bedrooms, and 5.5 bathrooms, the residence is designed for both refined living and unforgettable entertaining. A dramatic spiral staircase beneath soaring glass walls sets the tone, while imported finishes, high ceilings, panoramic views enhance every room. Grand ballroom with fireplace and French-imported bar flows into a glass-wrapped solarium and dining spaces filled with natural light. Equestrian facilities include a four-stall barn, riding pen, pastures, and a gazebo with pond views. This estate is more than a residence it’s a sanctuary, a lifestyle, and rare opportunity to own a piece of European-inspired equestrian luxury. A dramatic spiral staircase rises beneath soaring glass walls that flood the interiors with natural light. The home seamlessly blends old-world charm with modern luxury, featuring imported finishes, high ceilings, and captivating views in every direction. At the heart of the home lies a Florida room unlike any other—encased in full-height impact glass with panoramic views of the oversized stone pool, hot tub, and rolling horse pastures. This space features a custom-built bar and a fully enclosed peacock aviary, home to a vibrant family of peacocks that add whimsical charm to the estate. Just beyond, a sun-drenched dining room opens into a glass-enclosed sunroom—ideal for morning coffee or evening cocktails. Nearby, a grand ballroom stuns with a real wood-burning fireplace and an extended bar imported from France. Wrapped in floor-to-ceiling glass and crowned with a wood-paneled ceiling, the surrounding solarium creates a breathtaking and intimate setting. Designed with the equestrian in mind, the property features a fully equipped barn with four stalls—two air-conditioned and two open day stalls—plus two versatile rooms for office, storage, or utility use. A riding pen and expansive pastures offer ample space for training and grazing. A tranquil gazebo at the back of the property overlooks a serene pond and wide-open views of the grounds.A separate guest wing with private entrance includes a spacious living room, half bath, and upstairs accommodations with two bedrooms, a full bathroom, kitchen, and coffee bar—ideal for guests, extended family, or staff. Throughout the estate, hurricane impact windows and doors provide peace of mind without sacrificing aesthetics. Every detail has been thoughtfully considered, from the elegant room placements to the custom finishes and the harmony between indoor comfort and outdoor beauty. This estate is more than a home—it’s a lifestyle, a sanctuary, and a story waiting to be lived.
MLS media linkGeneral Features
- Property Type
- Single Family
- Status
- Sold
- Year Built
- 1969
- Levels
- One / Two
- Garage Spaces
- 3
- Parking
- Boat / Circular Driveway / Driveway / Golf Cart Garage / Guest / Rv Access Parking
- Direction Faces
- South
- Lot Size (Acres)
- 3.1
- Living Sq Ft
- 7,674
- Total Sq Ft
- 7,674
- Sewer
- Septic Tank
- Water Source
- Public
- Zoning
- R-1
Interior Features
- Appliances
- Dishwasher / Disposal / Refrigerator
- Cooling
- Central Air
- Heating
- Central
- Flooring
- Carpet / Marble / Wood
- Spa
- Yes
- Spa Features
- Heated
- Interior Features
- Breakfast Area / Dining Area / Separate Formal Dining Room / Dual Sinks / Living Dining Room / Main Level Primary / Tub Shower
- Total Rooms
- 3
Exterior Features
- Construction
- Block
- Roof
- Barrel
- Private Pool
- Yes
- Pool Features
- In Ground
- Waterfront Features
- None / Pond
- Frontage
- Waterfront
- Frontage Length
- 535.00 ft
- View
- Garden / Lake
Community & HOA
- HOA Fee
- $200
- Community Features
- Home Owners Association / Equestrian Facilities
- Security
- Smoke Detectors
- Pets Allowed
- Dogs Ok / Yes
- Financing Terms
- Cash / Conventional / FHA
- Restrictions
- Ok To Lease
- MLS Area
- 3880
Schools
- Elementary School
- Fox Trail
- Middle School
- Indian Ridge
- High School
- Western
About the Community
- Homes for Sale
- 3
- Under Contract
- 0
- Median List Price
- $1,649,000
- Median $/Sq Ft
- $397
- Avg Days on Market
- 115
Frequently Asked Questions
- How do I schedule a tour of 11050 SW 25th Street, Davie, FL 33324?
- Use the Tour button on this listing to request a showing of 11050 SW 25th Street, Davie, FL 33324. Pick a day and time and choose an in-person or video-chat tour, and a Pure Equity agent will confirm your visit, often the same day.
- Is 11050 SW 25th Street, Davie, FL 33324 still available?
- 11050 SW 25th Street, Davie, FL 33324 is currently listed as Sold, and has been on the market 5 days. Status updates directly from the MLS as homes go under contract, so ask us to confirm availability before you plan a visit.
- How much is the monthly payment for 11050 SW 25th Street, Davie, FL 33324?
- With 20% down ($590,000) on the $2,950,000 list price and a 30-year fixed loan at an illustrative 6.875% rate, the estimated principal & interest for 11050 SW 25th Street, Davie, FL 33324 is about $15,504/mo, before property taxes, insurance, and HOA dues. Use the payment estimate on this page to adjust the down payment and rate.
- How do I get pre-approved to buy 11050 SW 25th Street, Davie, FL 33324?
- Getting pre-approved shows sellers you're a serious buyer and clarifies your true budget before you offer on 11050 SW 25th Street, Davie, FL 33324. Contact Pure Equity and we'll connect you with a trusted local lender to review your financing options, no obligation.
- Does 11050 SW 25th Street, Davie, FL 33324 have an HOA fee?
- Yes: 11050 SW 25th Street, Davie, FL 33324 carries an HOA fee of about $200 monthly. HOA dues usually cover community amenities and shared maintenance; ask us for the current budget, rules, and exactly what's included.
- What schools serve 11050 SW 25th Street, Davie, FL 33324?
- 11050 SW 25th Street, Davie, FL 33324 is zoned for Fox Trail (elementary), Indian Ridge (middle), Western (high). School assignments and boundaries can change year to year, so confirm current zoning with the local school district before you buy.
- Can I negotiate the price of 11050 SW 25th Street, Davie, FL 33324?
- Often, yes. The right offer on 11050 SW 25th Street, Davie, FL 33324 depends on how it's priced against comparable single family sales in Davie, how long it's been listed, and how motivated the seller is. Pure Equity will run the comps and help you craft a competitive, well-supported offer.
Listing courtesy of Majestic Realty, LLC
Listing information is provided by BeachesMLS, Inc.and is deemed reliable but not guaranteed accurate by the MLS or Pure Equity. Information is for consumers’ personal, non-commercial use and may not be used for any purpose other than to identify prospective properties. © 2026 BeachesMLS, Inc. Last updated July 1, 2026.
$2,950,000
Own a home nearby?
This sale is now a comparable for every home around it. Get a free estimate of what yours would sell for today.
Listed by Joelle R Eisner, Majestic Realty, LLC
Map & Location
Featured Communities
Cities in Broward County
Zip Codes in Broward County
Property Types
Recent Sales
Recently sold homes in Martha Bright Farms
These are the last 6 recorded closings in Martha Bright Farms, with the price each home actually sold for rather than what it was listed at. They closed at a median of $438 per square foot. The most recent closed on September 18, 2026. Closed sales are what an appraiser and a buyer's agent will look at, so they are the starting point for pricing a home here.
 Sold
Sold$985,000
Sold · September 18, 2026
4201 SW 102nd Avenue
4 bed · 2 bath · 2,612 sqft · $377/sqft
$40,000 under the asking price
 Sold
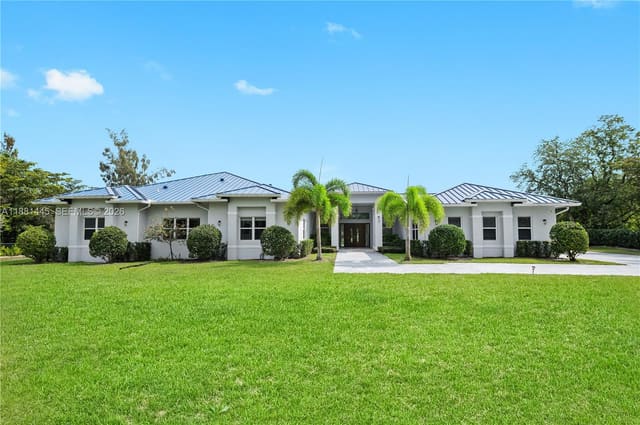
Sold$2,800,000
Sold · April 28, 2026
2400 SW 112th Avenue
5 bed · 5.5 bath · 4,698 sqft · $596/sqft
$200,000 under the asking price
 Sold
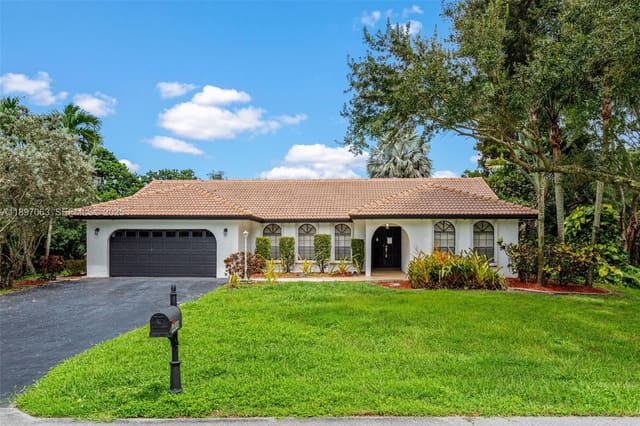
Sold$871,000
Sold · March 27, 2026
4490 SW 105th Avenue
3 bed · 3 bath · 1,939 sqft · $449/sqft
$8,900 under the asking price
 Sold
Sold$1,015,000
Sold · December 11, 2025
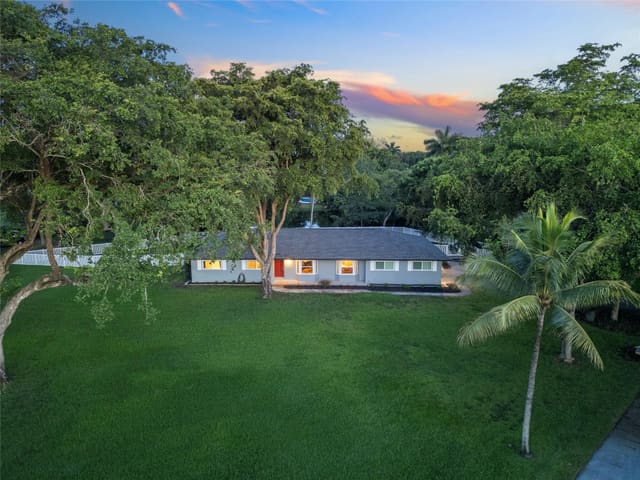
4020 SW 112th Avenue
4 bed · 3 bath · 2,910 sqft · $349/sqft
$74,000 under the asking price
 Sold
Sold$900,000
Sold · November 26, 2025
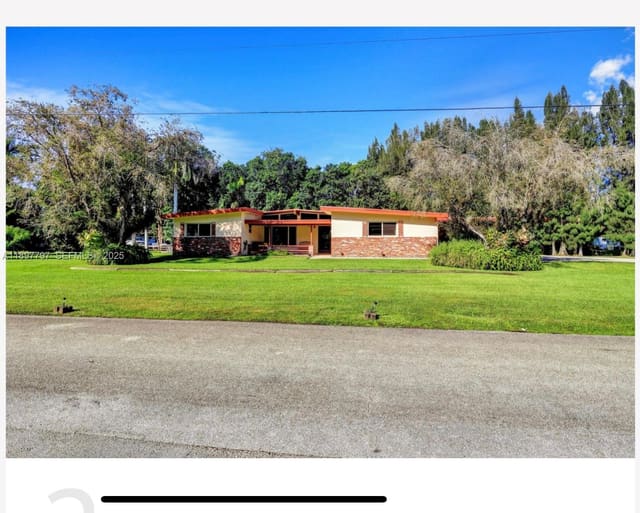
4000 109th Avenue
4 bed · 3 bath · 2,134 sqft · $422/sqft
$97,784 under the asking price
 Sold
Sold$744,800
Sold · November 25, 2025
4321 SW 100th Terrace
3 bed · 2 bath · 1,700 sqft · $438/sqft
$4,200 under the asking price
See every recorded sale in Martha Bright Farms or find out what your Martha Bright Farms home is worth.