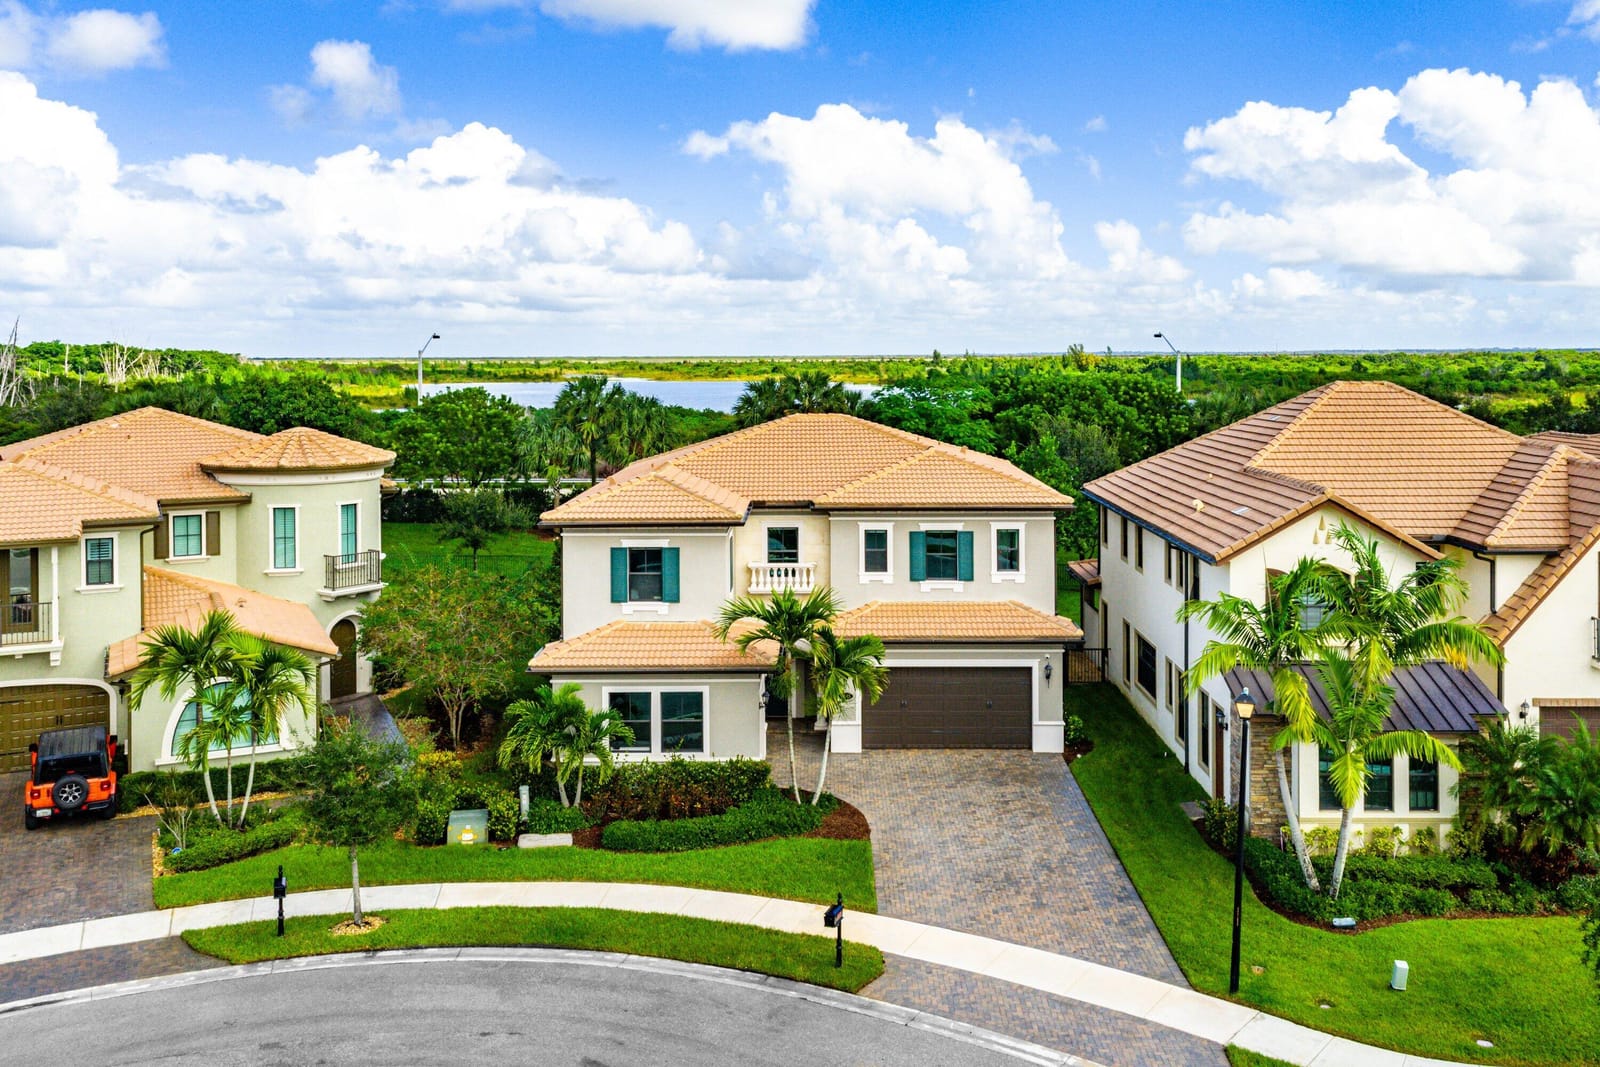
$1,400,000
Sold · February 17, 2026
11645 Solstice Circle
Explore the area: Parkland homes for sale · Broward County real estate
Sale Summary
What this home sold for
- Sold price
- $1,400,000
- Vs. list price
- 5.1% under
- Days on market
- 83
- Price per sq ft
- $364
This 4-bedroom single-family home in Bruschi Property sold for $1,400,000 on February 17, 2026. That was 5.1% below its final list price of $1,475,000. It first came on the market at $1,500,000, so the price was adjusted before it sold. It spent 83 days on the market. At $364 per square foot, it closed 12.7% below the $417 median of the 6 other single-family home sales in the recent closings shown below.
Listing Snapshot
- Sold Price
- $1,400,000
- Sold On
- February 17, 2026
- Days on Site
- 83 Days
- Bedrooms
- 4
- Total Baths
- 4
- Full Baths
- 3
- Partial Baths
- 1
- Living Area
- 3,848 sqft
- Total Sq Ft
- 3,922 sqft
- Lot Size
- 0.17 Acres
- Year Built
- 2017
- Property Type
- Single Family
- MLS #
- R11131132
- Property Tax
- $26,225 (2024)
- HOA Fees
- $515 / Monthly
- Subdivision
- BRUSCHI PROPERTY
- Development
- Watercrest
- County
- Broward
- Status
- Sold
- Special Conditions
- Listed As Is
About This Property
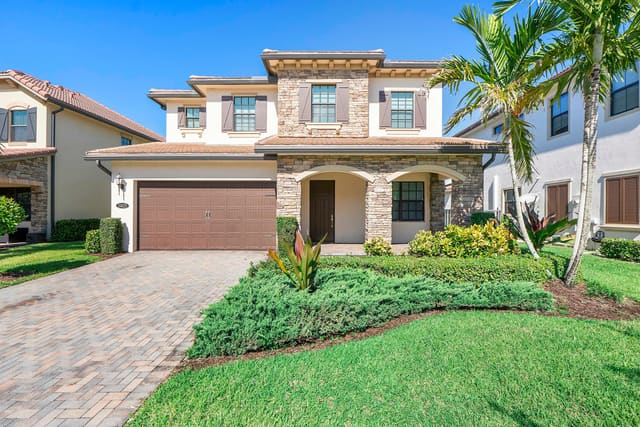
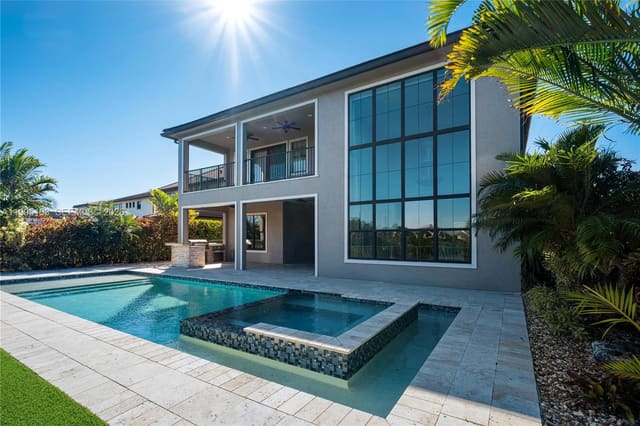
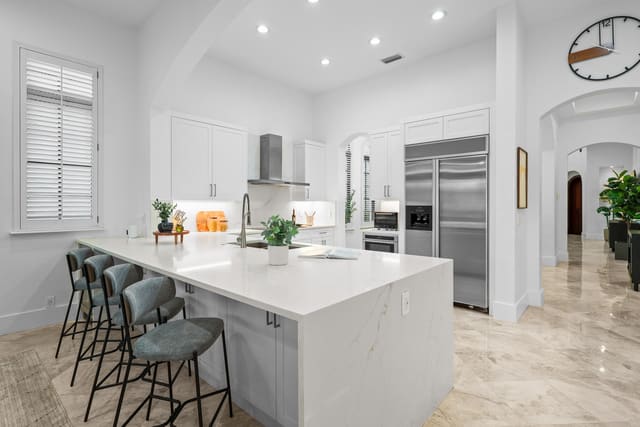
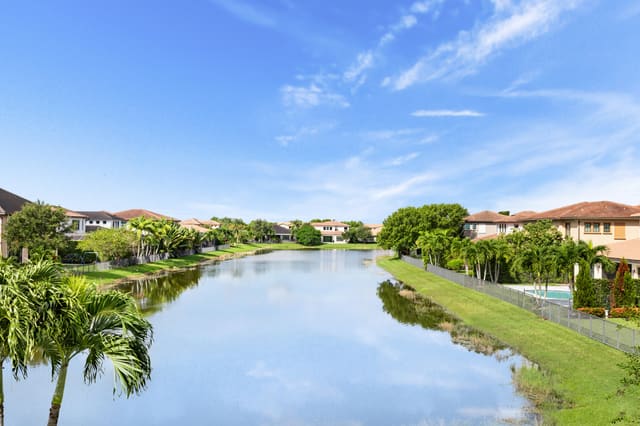
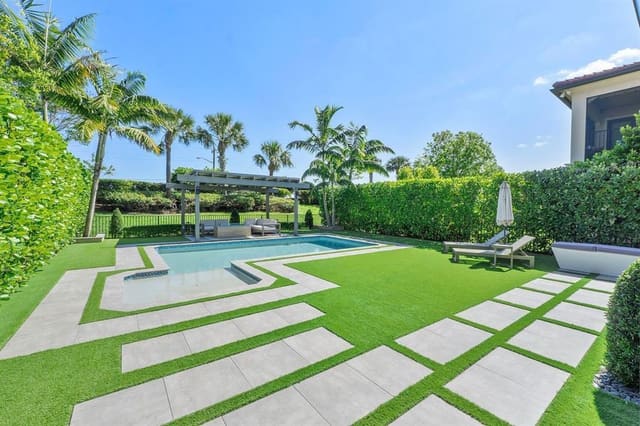
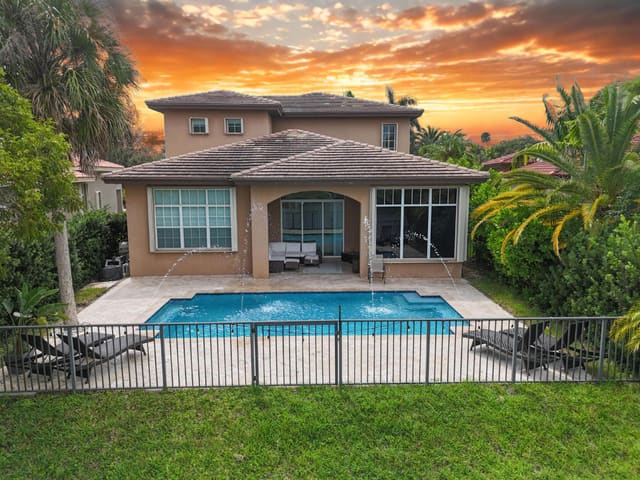
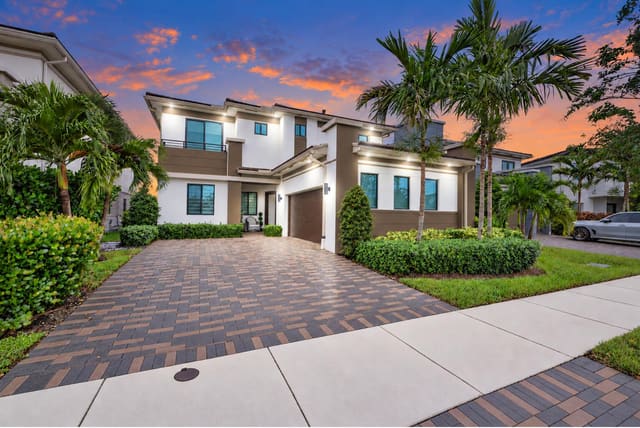
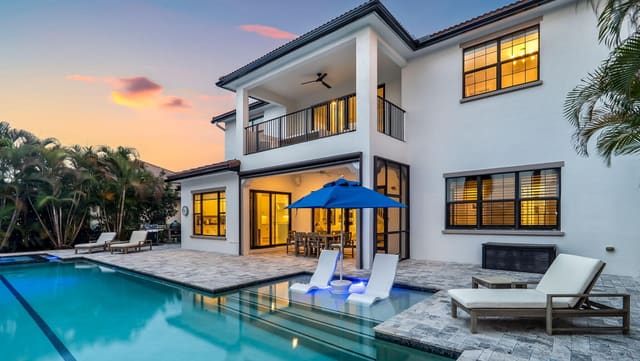
Welcome home to this meticulously cared for 4 bedroom, 3 and a half bath, 3 car garage pool home, a residence that perfectly blends luxury, comfort, and design. From the moment you arrive, the attention to detail is undeniable, from the beautifully laid brick paver driveway to the lush, manicured landscaping leading to your pillared archway and private front entry. Step inside and it's immediately clear this home is unlike the rest. The open-concept floor plan is enhanced by soaring 20-foot ceilings, elegant trim work, textured decorative walls, recessed lighting, and gorgeous hardwood flooring throughout. All windows and sliders are impact-rated for peace of mind and energy efficiency. The kitchen is a true centerpiece, designed for both beauty and function, showcasing quartz countertops, a massive island with farmhouse-style sink and bar seating illuminated by modern pendant lighting. Additional highlights include a decorative tile backsplash, solid wood soft-close cabinetry, a gas cooktop, dual wall ovens, and a new oversized refrigerator. The dedicated pantry and snack bar area feature additional quartz counters, a wine fridge, and abundant storage. Just off the kitchen, a flex space serves perfectly as an office, playroom, or study. The dining area flows seamlessly from the kitchen with natural light pouring in and offering views of your private backyard oasis. The spacious living room features a tray ceiling, updated fixtures, and ample natural light. A formal dining room provides an elegant setting for entertaining, complete with a decorative tray ceiling and updated chandelier. The first floor also includes a beautifully updated half bath with luxury wallpaper, quartz vanity, and designer hardware, as well as a secondary bedroom with 10-foot ceilings, wood-look tile floors, and a full bathroom featuring a tiled shower and tub combination. The primary suite is truly extraordinary, featuring hardwood floors, a tray ceiling with recessed and pendant lighting, and serene views of Floridas natural beauty. The ensuite bathroom is a showstopper, featuring over $100,000 in luxury upgrades, marble flooring that flows up the walls, dual quartz vanities, a soaking tub beneath a stunning chandelier, and a wraparound walk-in shower with marble from floor to ceiling accented in gold. Dual custom walk-in closets feature built-in storage and marble flooring continuing from the bath, an elegant touch rarely seen. Upstairs, rich wood flooring and a solid wood banister lead to a spacious loft and additional bedrooms. The secondary bedrooms offer generous closets, abundant natural light, and updated fixtures. The upstairs bath includes a dual-sink granite vanity, tiled shower and tub combo, and modern hardware. A dedicated laundry room is conveniently located upstairs, complete with newer Samsung washer and dryer, granite counters, and abundant cabinet space. Step outside to your private oasis complete with a sparkling pool featuring a seating shelf and decorative water wall. The bright white brick deck surrounds a full summer kitchen equipped with granite waterfall-edge countertops, built-in gas grill, refrigerator, freezer, sink, and bar seating, perfect for entertaining or enjoying a night at home. The solid wood pergola, enhanced with lighting and a ceiling fan, invites comfortable outdoor living, while towering 10-foot Clusia hedges encircle the yard to provide unmatched privacy and a resort-like ambiance. Beyond your front door, Watercrest at Parkland offers an unparalleled lifestyle. The grand guard-gated entrance and lushly landscaped grounds set the tone for the luxury within. Residents enjoy access to The Pier House, a 10,700 square foot resort clubhouse featuring fitness and aerobics rooms, steam rooms, a billiard lounge, children's activity center, catering kitchen, and expansive terraces. Outdoors, enjoy a resort-style pool with cabanas, splash park, tennis and basketball courts, playgrounds, walking trails, dog park, and serene lakeside views. The HOA provides full maintenance of all common areas, landscaping, amenities, 24-hour manned gate, lighting, and irrigation, allowing you to enjoy a worry-free lifestyle in one of Parkland's most prestigious communities. Located near top-rated schools, shopping, dining, and just minutes from the Sawgrass Expressway, this home offers the perfect balance of privacy, convenience, and sophistication. Schedule your private showing today!
MLS media linkGeneral Features
- Property Type
- Single Family
- Status
- Sold
- Year Built
- 2017
- Property Condition
- Resale
- Number of Stories
- 2
- Levels
- Two
- Garage Spaces
- 3
- Attached Garage
- Yes
- Parking
- Attached / Garage / Garage Door Opener / On Street
- Direction Faces
- Southwest
- Lot Size (Acres)
- 0.17
- Living Sq Ft
- 3,848
- Total Sq Ft
- 3,922
- Sewer
- Public Sewer
- Water Source
- Public
- Zoning
- Res
Interior Features
- Appliances
- Dryer / Dishwasher / Disposal / Gas Range / Gas Water Heater / Microwave / Oven / Refrigerator / Water Heater / Washer
- Cooling
- Central Air
- Heating
- Central
- Flooring
- Marble / Wood
- Interior Features
- Breakfast Bar / Built In Features / Bathtub / Dining Area / Separate Formal Dining Room / Dual Sinks / Entrance Foyer / Eat In Kitchen / Garden Tub Roman Tub / High Ceilings / Kitchen Island / Pantry / Split Bedrooms / Soaking Tub / Separate Shower / Upper Level Primary / Walk In Closets
- Laundry
- Inside / Laundry Tub
- Windows
- Blinds / Drapes / Sliding / Storm Windows
- Main Level Bedrooms
- 1
- Main Level Baths
- 2
- Furnished
- Unfurnished
Exterior Features
- Construction
- Block / Concrete
- Roof
- Concrete / Tile
- Exterior Features
- Built In Barbecue / Barbecue / Lighting / Outdoor Kitchen / Outdoor Living Area
- Architectural Style
- Colonial / Mediterranean
- Private Pool
- Yes
- Pool Features
- In Ground / Salt Water / Association
- Patio & Porch
- Covered / Patio / Porch
- Waterfront Features
- None
- View
- Pool / Preserve
Community & HOA
- HOA Fee
- $515 / Monthly
- HOA Includes
- Common Areas / Maintenance Grounds / Recreation Facilities / Security
- Association Amenities
- Basketball Court / Billiard Room / Clubhouse / Fitness Center / Playground / Pool / Sauna / Tennis Courts / Trails
- Community Features
- Home Owners Association / Gated / Property Manager On Site / Sidewalks
- Security
- Security System Owned / Gated With Guard / Gated Community
- Utilities
- Cable Available / Natural Gas Available / Sewer Available / Water Available
- Pets Allowed
- No Pet Restrictions / Yes
- Financing Terms
- Cash / Conventional / FHA / Va Loan
- MLS Area
- 3614
Schools
- Elementary School
- Park Trails
- Middle School
- Westglades
- High School
- Marjory Stoneman Douglas
About the Community
Bruschi Property is a luxury gated, waterfront, luxury community in Parkland, Broward County, Florida. Properties are priced from $1,300,000 to $2,500,000. Pure Equity lists homes in Bruschi Property and represents buyers. Commission is negotiable, and what we are paid is agreed with you in writing before you commit to anything.
- Homes for Sale
- 2
- Under Contract
- 1
- Median List Price
- $1,372,500
- Median Sale Price (September)
- $1,200,000
- Median $/Sq Ft
- $397
- Avg Days on Market
- 98
Frequently Asked Questions
- How do I schedule a tour of 11645 Solstice Circle, Parkland, FL 33076?
- Use the Tour button on this listing to request a showing of 11645 Solstice Circle, Parkland, FL 33076. Pick a day and time and choose an in-person or video-chat tour, and a Pure Equity agent will confirm your visit, often the same day.
- Is 11645 Solstice Circle, Parkland, FL 33076 still available?
- 11645 Solstice Circle, Parkland, FL 33076 is currently listed as Sold, and has been on the market 83 days. Status updates directly from the MLS as homes go under contract, so ask us to confirm availability before you plan a visit.
- How much is the monthly payment for 11645 Solstice Circle, Parkland, FL 33076?
- With 20% down ($295,000) on the $1,475,000 list price and a 30-year fixed loan at an illustrative 6.875% rate, the estimated principal & interest for 11645 Solstice Circle, Parkland, FL 33076 is about $7,752/mo, before property taxes, insurance, and HOA dues. Use the payment estimate on this page to adjust the down payment and rate.
- How do I get pre-approved to buy 11645 Solstice Circle, Parkland, FL 33076?
- Getting pre-approved shows sellers you're a serious buyer and clarifies your true budget before you offer on 11645 Solstice Circle, Parkland, FL 33076. Contact Pure Equity and we'll connect you with a trusted local lender to review your financing options, no obligation.
- Does 11645 Solstice Circle, Parkland, FL 33076 have an HOA fee?
- Yes: 11645 Solstice Circle, Parkland, FL 33076 carries an HOA fee of about $515 monthly. HOA dues usually cover community amenities and shared maintenance; ask us for the current budget, rules, and exactly what's included.
- What schools serve 11645 Solstice Circle, Parkland, FL 33076?
- 11645 Solstice Circle, Parkland, FL 33076 is zoned for Park Trails (elementary), Westglades (middle), Marjory Stoneman Douglas (high). School assignments and boundaries can change year to year, so confirm current zoning with the local school district before you buy.
- Can I negotiate the price of 11645 Solstice Circle, Parkland, FL 33076?
- Often, yes. The right offer on 11645 Solstice Circle, Parkland, FL 33076 depends on how it's priced against comparable single family sales in Parkland, how long it's been listed, and how motivated the seller is. Pure Equity will run the comps and help you craft a competitive, well-supported offer.
Listing courtesy of RE/MAX Direct
Listing information is provided by BeachesMLS, Inc.and is deemed reliable but not guaranteed accurate by the MLS or Pure Equity. Information is for consumers’ personal, non-commercial use and may not be used for any purpose other than to identify prospective properties. © 2026 BeachesMLS, Inc. Last updated July 1, 2026.
$1,400,000
Own a home nearby?
This sale is now a comparable for every home around it. Get a free estimate of what yours would sell for today.
Listed by Brett A Colby, RE/MAX Direct
Map & Location
Featured Communities
Cities in Broward County
Zip Codes in Broward County
Property Types
Recent Sales
Recently sold homes in Bruschi Property
These are the last 6 recorded closings in Bruschi Property, with the price each home actually sold for rather than what it was listed at. They closed at a median of $419 per square foot. The most recent closed on October 5, 2026. Closed sales are what an appraiser and a buyer's agent will look at, so they are the starting point for pricing a home here.
 Sold
Sold$1,850,000
Sold · October 5, 2026
9045 VISTA Way
5 bed · 4.5 bath · 4,413 sqft · $419/sqft
$49,999 under the asking price
 Sold
Sold$970,000
Sold · September 30, 2026
11405 Solstice Circle
3 bed · 2.5 bath · 2,493 sqft · $389/sqft
$20,000 under the asking price
 Sold
Sold$1,950,000
Sold · September 29, 2026
9080 Vista Way
7 bed · 6.5 bath · 5,513 sqft · $354/sqft
$221,000 under the asking price
 Sold
Sold$1,200,000
Sold · September 28, 2026
8840 Watercrest Cir Circle E
4 bed · 3.5 bath · 2,862 sqft · $419/sqft
$50,000 under the asking price
 Sold
Sold$1,145,000
Sold · August 14, 2026
9350 Solstice Circle
4 bed · 3.5 bath · 2,696 sqft · $425/sqft
 Sold
Sold$1,639,000
Sold · July 27, 2026
11560 Horizon Road
4 bed · 4.5 bath · 3,962 sqft · $414/sqft
$10,000 under the asking price
See every recorded sale in Bruschi Property or find out what your Bruschi Property home is worth.