$11,995,000
1529 Middle River Drive
Fort Lauderdale, FL 33304
Explore the area: Fort Lauderdale homes for sale · Broward County real estate
Price Check
How this price compares
- List price
- $11,995,000
- Price per sq ft
- $1,786
- Vs. nearby sales
- 251.6% above
- Days on market
- 102
This 6-bedroom single-family home in Coral Ridge is listed at $11,995,000, or $1,786 per square foot. It has been on the market for 102 days. The 5 most recent single-family home sales in the closings shown below sold at a median of $508 per square foot, so the asking price is 251.6% above what comparable homes here actually sold for.
Estimated monthly payment
$63,039 /mo
Principal and interest only, based on $2,399,000 down (20%), a 6.875% 30-year fixed rate. Property taxes, homeowners insurance are not included.
Customize this estimateListing Snapshot
- Price
- $11,995,000
- Days on Site
- 102 Days
- Bedrooms
- 6
- Total Baths
- 9
- Full Baths
- 7
- Partial Baths
- 2
- Living Area
- 6,718 sqft
- Total Sq Ft
- 7,397 sqft
- Lot Size
- 0.43 Acres
- Year Built
- 2021
- Property Type
- Single Family
- MLS #
- B26040724
- Property Tax
- $101,401 (2025)
- Subdivision
- CORAL RIDGE
- County
- Broward
- Status
- Active
- Special Conditions
- Standard
About This Property
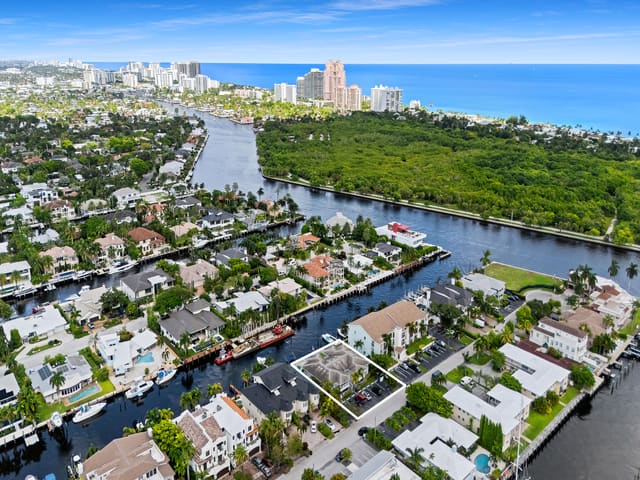
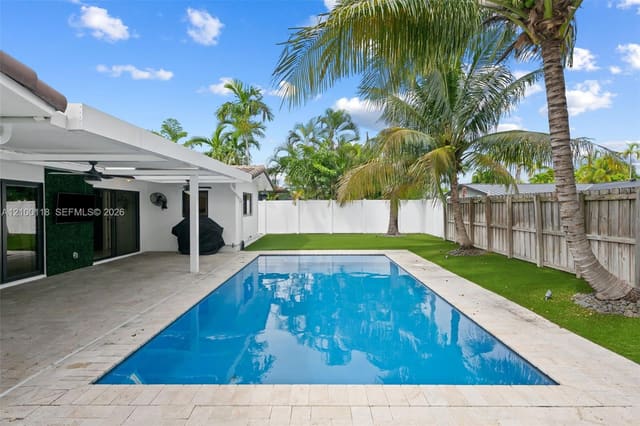
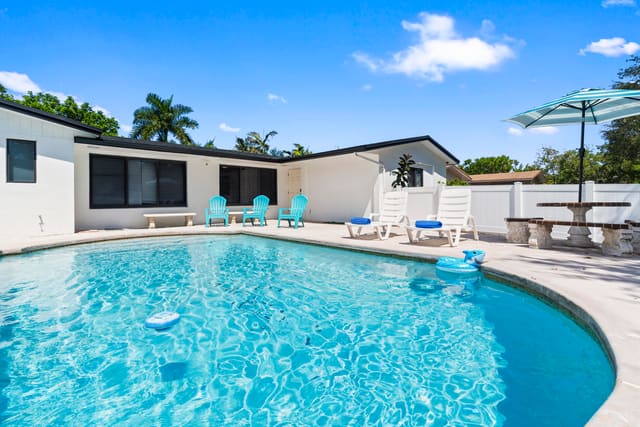
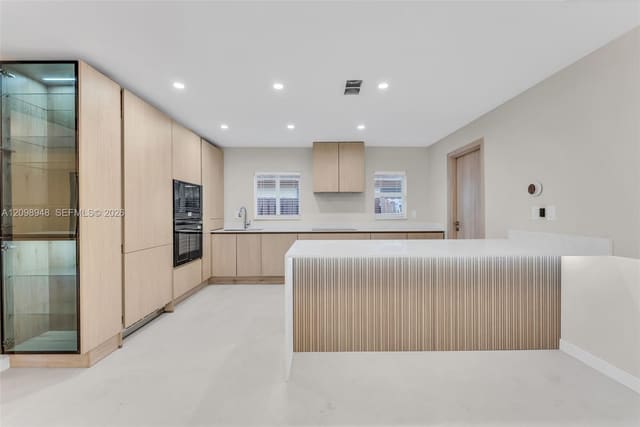
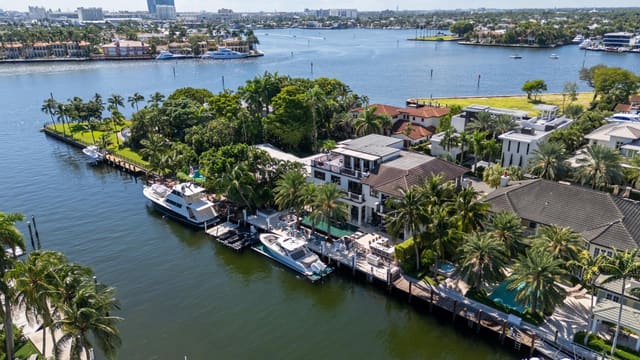
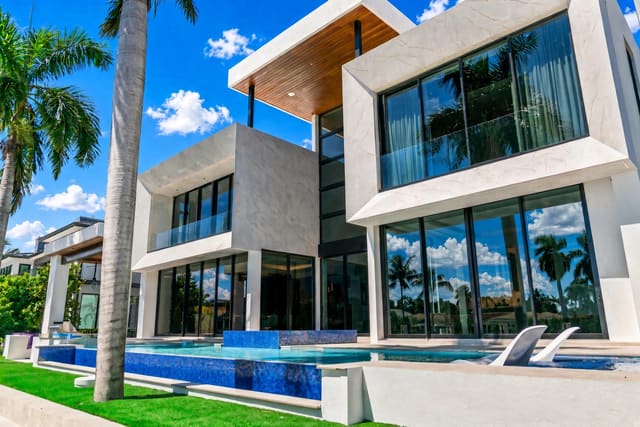
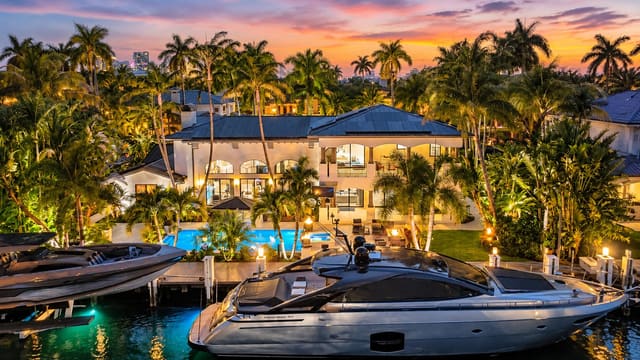
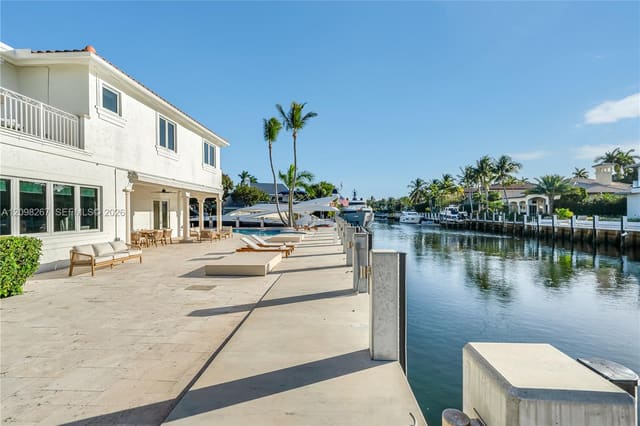
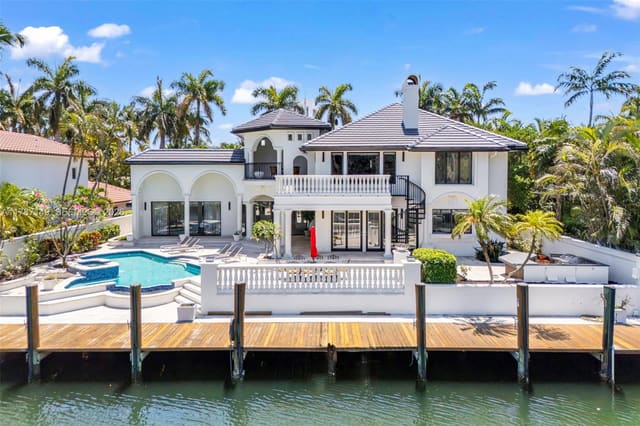
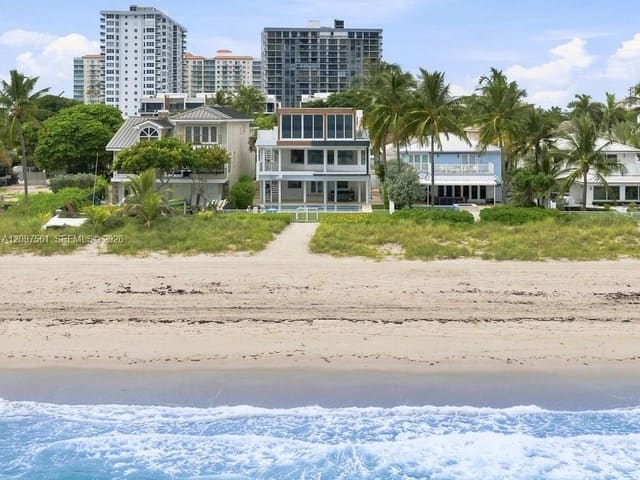
Totally customized in 2021 to the highest ultra-luxurious standard showcasing serene widest Middle River views & location! Almost 19,000 sf prime land. Three levels of curated fully furnished (exclude art/accessories) waterfront living with no expense or detail spared. Expansive views enjoyed from most rooms & extraordinary entertaining areas flow between great room, fireplace, bar area & dining, open concept Chef's kitchen plus separate caterer's kitchen. Elevator to 3rd level gym/sky lounge/roof terrace. 1st & 2nd level primary suites plus 4 additional bedroom suites. Loft area/media room. Exterior areas include expansive covered outdoor poolside lounge & dining areas. Cabana bath, sauna & plunge pool. Resort style 50 ft pool. Expanded dock. Meticulous & exquisite, shows better than new! Walled & gated for privacy & security. 37K Generator. Dock expanded into river by 10ft. Armor Screen hurricane protection for outdoor terrace area. Poolside 3 gas firepits. Artisanal kitchen with pull-out shelving & custom cabinets, Dkton Counters with leather finish. Breakfast area. 12 ft ceiling heights on 1st level. 5 bedrooms (including primary are located on the 2nd floor. 6th bedroom currently used as home office. Elevator access to all 3 floors. Full house technology controls lights, air conditioning & electronic shades. Residence & parameter camera security. All operated from phone app. Four air conditioners & two split systems. 1,000 g propane tank. 3 Bay air conditioned garage. Note: SF is approximate and need to be verified.
MLS media linkGeneral Features
- Property Type
- Single Family
- Status
- Active
- Year Built
- 2021
- Property Condition
- New Construction
- New Construction
- Yes
- Number of Stories
- 3
- Levels
- Three Or More
- Garage Spaces
- 3
- Attached Garage
- Yes
- Parking
- Attached / Covered / Driveway / Garage / Garage Door Opener
- Direction Faces
- West
- Lot Size (Acres)
- 0.43
- Living Sq Ft
- 6,718
- Total Sq Ft
- 7,397
- Structure Type
- House
- Sewer
- Public Sewer
- Water Source
- Public
- Zoning
- RS-4.4
Interior Features
- Appliances
- Dryer / Dishwasher / Electric Range / Ice Maker / Microwave / Oven / Range / Refrigerator / Washer
- Cooling
- Central Air / Electric
- Heating
- Central / Electric
- Flooring
- Carpet / Concrete / Marble / Parquet / Tile / Wood
- Fireplace
- Yes
- Spa
- Yes
- Spa Features
- Above Ground / Heated / In Ground
- Interior Features
- Wet Bar / Breakfast Bar / Built In Features / Closet Cabinetry / Dining Area / Separate Formal Dining Room / Dual Sinks / Eat In Kitchen / Elevator / High Ceilings / Kitchen Island / Living Dining Room / Custom Mirrors / Main Level Primary / Other / Pantry / Upper Level Primary / Bar
- Laundry
- Washer Hookup / Inside / In Garage / Laundry Room
- Main Level Bedrooms
- 1
- Main Level Baths
- 1
- Furnished
- Furnished
Exterior Features
- Construction
- Stone / Stucco
- Roof
- Concrete / Flat
- Exterior Features
- Built In Barbecue / Balcony / Barbecue / Outdoor Kitchen / Outdoor Living Area
- Architectural Style
- Contemporary
- Private Pool
- Yes
- Pool Features
- Concrete / Fenced / In Ground / Private / Pool Spa Combo / Salt Water
- Patio & Porch
- Covered / Deck / Open / Patio / Terrace / Balcony
- Lot Features
- Quarter To Half Acre Lot / Sprinklers Automatic
- Waterfront
- Yes
- Waterfront Features
- Fixed Bridge / Other / River Front / Seawall
- Frontage
- Waterfront
- Frontage Length
- 100.00 ft
- View
- River / Water
Community & HOA
- Security
- Security System / Closed Circuit Cameras / Security Gate / Smoke Detectors
- Utilities
- Cable Available
- Pets Allowed
- No Pet Restrictions / Yes
- Financing Terms
- Cash
- Restrictions
- See Remarks
- MLS Area
- 3260
Schools
- Elementary School
- Bayview
- Middle School
- Sunrise
- High School
- Fort Lauderdale
About the Community
Coral Ridge is a luxury waterfront, luxury community in Fort Lauderdale, Broward County, Florida. Properties are priced from $1,100,000 to $6,500,000. Pure Equity lists homes in Coral Ridge and represents buyers. Commission is negotiable, and what we are paid is agreed with you in writing before you commit to anything.
- Homes for Sale
- 60
- Under Contract
- 13
- Median List Price
- $1,250,000
- Median Sale Price (September)
- $685,000
- Median $/Sq Ft
- $539
- Avg Days on Market
- 131
Frequently Asked Questions
- How do I schedule a tour of 1529 Middle River Drive, Fort Lauderdale, FL 33304?
- Use the Tour button on this listing to request a showing of 1529 Middle River Drive, Fort Lauderdale, FL 33304. Pick a day and time and choose an in-person or video-chat tour, and a Pure Equity agent will confirm your visit, often the same day.
- Is 1529 Middle River Drive, Fort Lauderdale, FL 33304 still available?
- 1529 Middle River Drive, Fort Lauderdale, FL 33304 is currently listed as Active, and has been on the market 102 days. Status updates directly from the MLS as homes go under contract, so ask us to confirm availability before you plan a visit.
- How much is the monthly payment for 1529 Middle River Drive, Fort Lauderdale, FL 33304?
- With 20% down ($2,399,000) on the $11,995,000 list price and a 30-year fixed loan at an illustrative 6.875% rate, the estimated principal & interest for 1529 Middle River Drive, Fort Lauderdale, FL 33304 is about $63,039/mo, before property taxes, insurance. Use the payment estimate on this page to adjust the down payment and rate.
- How do I get pre-approved to buy 1529 Middle River Drive, Fort Lauderdale, FL 33304?
- Getting pre-approved shows sellers you're a serious buyer and clarifies your true budget before you offer on 1529 Middle River Drive, Fort Lauderdale, FL 33304. Contact Pure Equity and we'll connect you with a trusted local lender to review your financing options, no obligation.
- What schools serve 1529 Middle River Drive, Fort Lauderdale, FL 33304?
- 1529 Middle River Drive, Fort Lauderdale, FL 33304 is zoned for Bayview (elementary), Sunrise (middle), Fort Lauderdale (high). School assignments and boundaries can change year to year, so confirm current zoning with the local school district before you buy.
- Can I negotiate the price of 1529 Middle River Drive, Fort Lauderdale, FL 33304?
- Often, yes. The right offer on 1529 Middle River Drive, Fort Lauderdale, FL 33304 depends on how it's priced against comparable single family sales in Fort Lauderdale, how long it's been listed, and how motivated the seller is. Pure Equity will run the comps and help you craft a competitive, well-supported offer.
Listing courtesy of Douglas Elliman
Listing information is provided by BeachesMLS, Inc.and is deemed reliable but not guaranteed accurate by the MLS or Pure Equity. Information is for consumers’ personal, non-commercial use and may not be used for any purpose other than to identify prospective properties. © 2026 BeachesMLS, Inc. Last updated June 23, 2026.
$11,995,000
Interested in This Property?
Contact us to schedule a showing or ask a question.
Own a home near this one? See what it would sell for today
Listed by Julie Jones, Douglas Elliman
Map & Location
Featured Communities
Cities in Broward County
Zip Codes in Broward County
Property Types
Recent Sales
Recently sold homes in Coral Ridge
These are the last 6 recorded closings in Coral Ridge, with the price each home actually sold for rather than what it was listed at. They closed at a median of $508 per square foot. The most recent closed on October 1, 2026. Closed sales are what an appraiser and a buyer's agent will look at, so they are the starting point for pricing a home here.
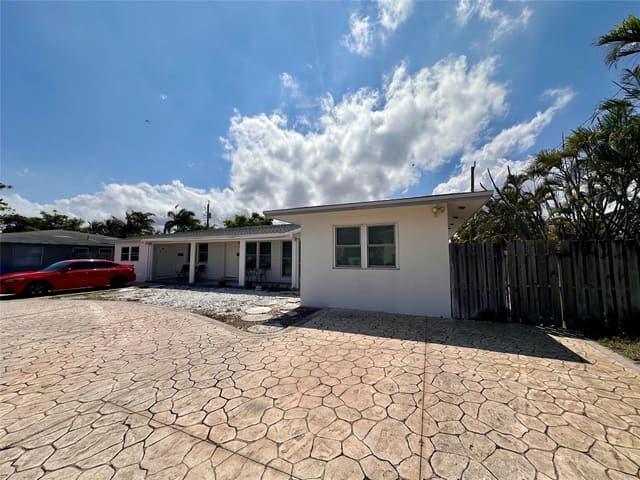 Sold
$860,000
Sold · October 1, 2026
5411 NE 22nd Terrace
0 bed · 0 bath · 1,799 sqft · $478/sqft
$34,770 under the asking price
 Sold
$875,000
Sold · September 24, 2026
5404 NE 22nd Avenue
3 bed · 2 bath · 1,798 sqft · $487/sqft
$24,900 under the asking price
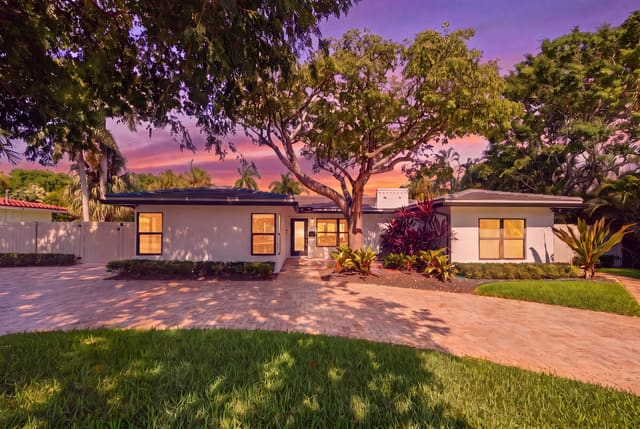 Sold
$1,650,000
Sold · September 15, 2026
1619 Bayview Drive
4 bed · 3.5 bath · 2,545 sqft · $648/sqft
$140,000 under the asking price
 Sold
$705,000
Sold · September 4, 2026
2011 NE 55TH Street
3 bed · 2.5 bath · 2,208 sqft · $319/sqft
$85,000 under the asking price
 Sold
$1,125,000
Sold · August 26, 2026
2110 NE 54th Street
4 bed · 3 bath · 2,214 sqft · $508/sqft
$70,000 under the asking price
 Sold
$4,000,000
Sold · August 25, 2026
1425 Middle River Drive
4 bed · 5 bath · 3,425 sqft · $1,168/sqft
$475,000 under the asking price
See every recorded sale in Coral Ridge or find out what your Coral Ridge home is worth.