$550,000
Sold · September 30, 2026
5525 NW 54th Circle
Coconut Creek, FL 33073
Explore the area: Coconut Creek homes for sale · Broward County real estate
Sale Summary
What this home sold for
- Sold price
- $550,000
- Vs. list price
- 5% under
- Days on market
- 79
- Price per sq ft
- $303
This 3-bedroom single-family home in Winston Park Section One sold for $550,000 on September 30, 2026. That was 5% below its final list price of $579,000. It first came on the market at $625,000, so the price was adjusted before it sold. It spent 79 days on the market. At $303 per square foot, it closed 13.7% below the $351 median of the 6 other single-family home sales in the recent closings shown below.
Listing Snapshot
- Sold Price
- $550,000
- Sold On
- September 30, 2026
- Days on Site
- 79 Days
- Bedrooms
- 3
- Total Baths
- 2
- Full Baths
- 2
- Partial Baths
- 0
- Living Area
- 1,815 sqft
- Total Sq Ft
- 2,311 sqft
- Lot Size
- 0.11 Acres
- Year Built
- 1990
- Property Type
- Single Family
- MLS #
- B26044844
- Property Tax
- $3,510 (2025)
- HOA Fees
- $247 / Quarterly
- Subdivision
- WINSTON PARK SECTION ONE
- Development
- LAUREN'S TURN
- County
- Broward
- Status
- Sold
- Special Conditions
- Standard
About This Property
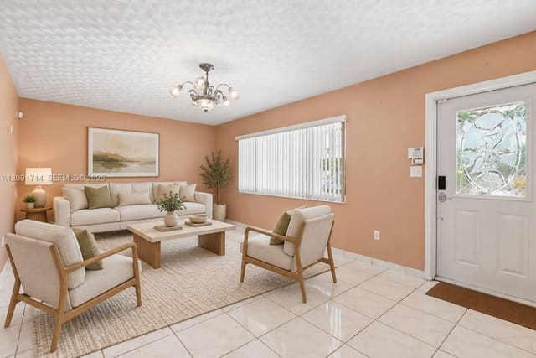
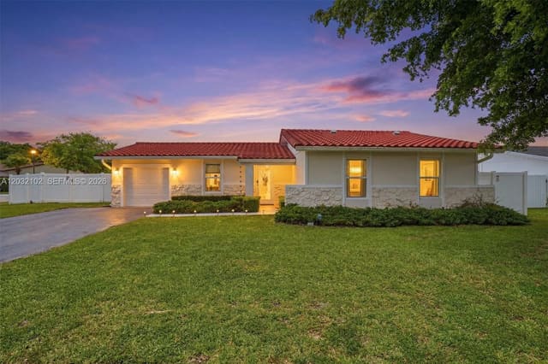
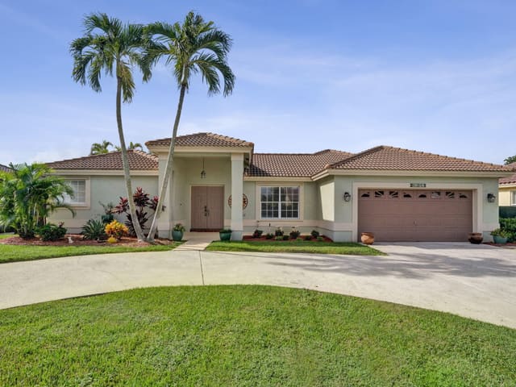
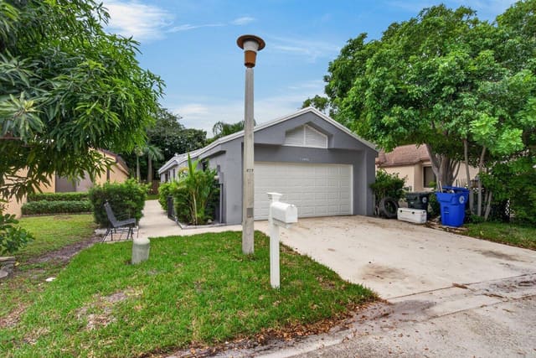
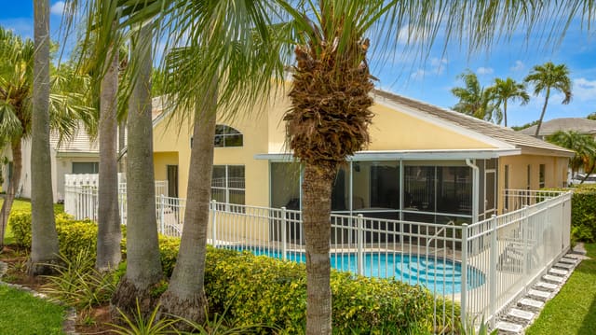
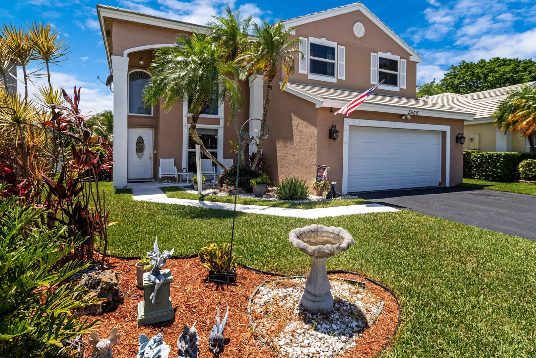
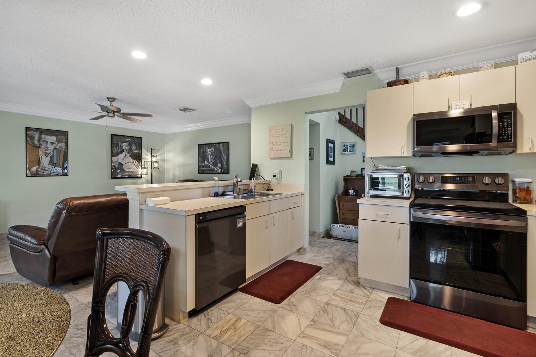
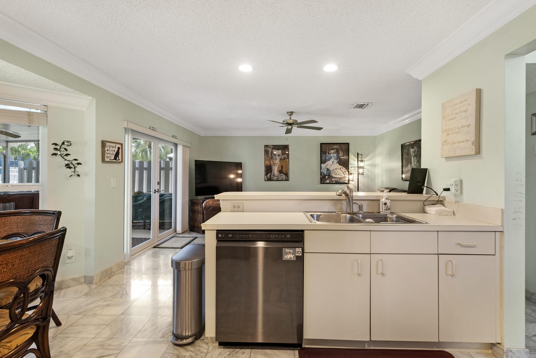
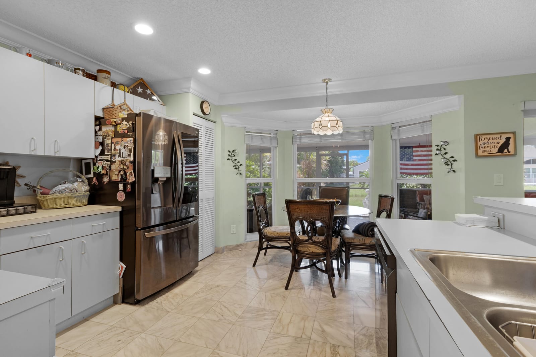
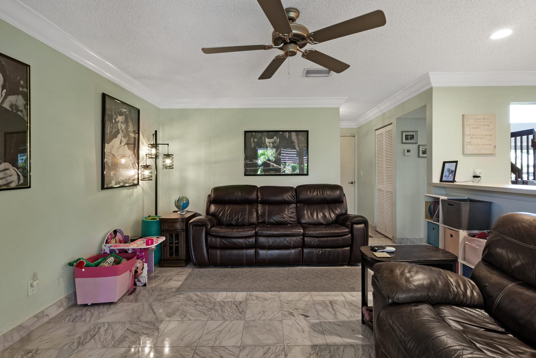
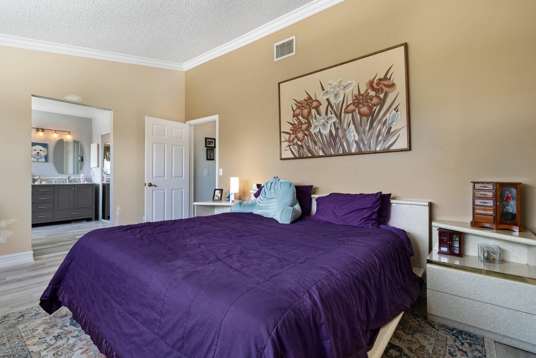
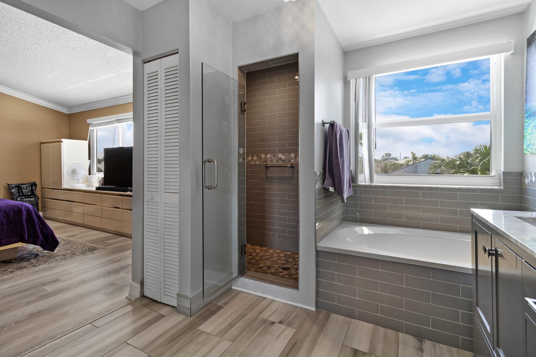
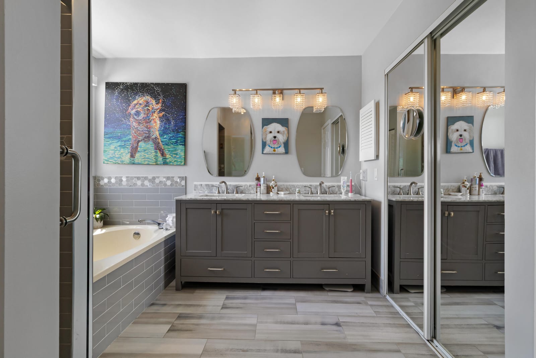
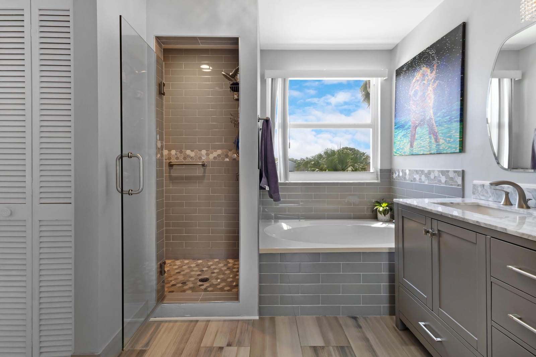
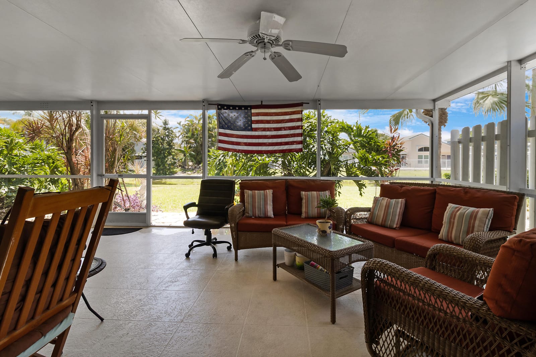
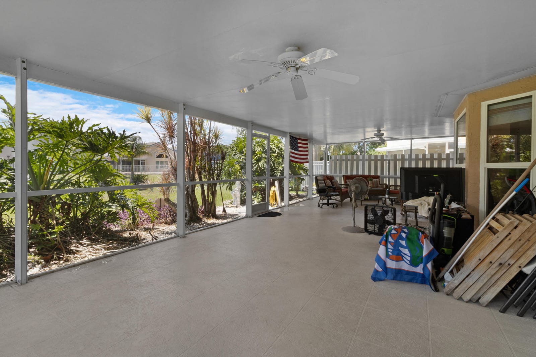
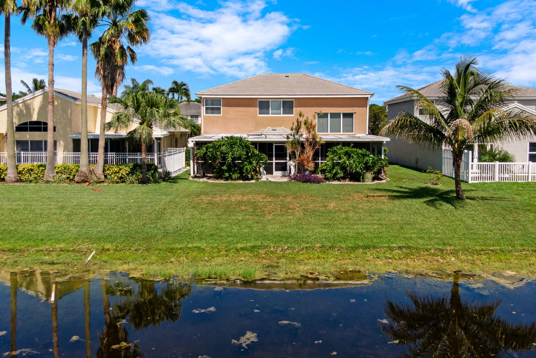
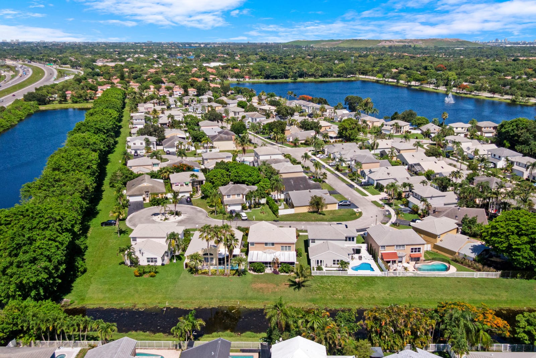
Copper pipes, full impact windows, vaulted ceilings, 3 bedrooms, 2½ baths, 2-car garage, nestled in the sought-after Winston Park community on Lauren's Turn, B1 model two-story home w/ lake views and incredible value from top to bottom! Enter through the formal living room where soaring 18-foot vaulted ceilings, marble floors, and crown molding set a grand tone, flowing naturally into a dining area and through French doors to a spectacular 45x20 screened porch — with huge yard and waterview. The large family room opens to a bright kitchen and a windowed eating area with sliders to the porch, while a convenient half bath, laundry area, garage entry keep life organized. Upstairs Master: vaulted ceiling, triple window, walk-in closet, oversized bath w/soaking tub AND walk-in shower AND private toilet closet, while two additional large bedrooms with double closets offer generous space for family or guests. A walk-in attic provides storage most homes can only dream of! Outside, a huge grassy backyard stretches to the peaceful lake with room for a pool and non-permanent structures welcome — the outdoor possibilities are endless. Community Pool close by. This is the one you've been waiting for! GREAT investment. About 10 miles from "The Pomp", a $2 BILLION development w/ 1.3M sft Retail and Entertainment space, including the newly renovated HARRAH'S CASINO, TOP-GOLF and a ton of dining options will be completed soon and sky rocket home values.
General Features
- Property Type
- Single Family
- Status
- Sold
- Year Built
- 1990
- Property Condition
- Resale
- Number of Stories
- 2
- Levels
- One And One Half / Two
- Garage Spaces
- 2
- Attached Garage
- Yes
- Parking
- Attached / Driveway / Garage / On Street
- Direction Faces
- South
- Lot Size (Acres)
- 0.11
- Living Sq Ft
- 1,815
- Total Sq Ft
- 2,311
- Structure Type
- House
- Sewer
- Public Sewer
- Water Source
- Public
- Zoning
- PUD
Interior Features
- Appliances
- Dryer / Dishwasher / Electric Range / Electric Water Heater / Refrigerator / Water Heater / Washer
- Cooling
- Central Air
- Heating
- Central
- Flooring
- Marble
- Interior Features
- Bathtub / High Ceilings / Kitchen Island / Pantry / Split Bedrooms / Soaking Tub / Separate Shower / Upper Level Primary
- Laundry
- Laundry Closet
- Main Level Bedrooms
- 0
- Main Level Baths
- 12
- Total Rooms
- 3
Exterior Features
- Construction
- CBS Concrete Block Structure / Block
- Roof
- Tile
- Exterior Features
- Outdoor Living Area / Porch
- Pool Features
- Association
- Patio & Porch
- Porch / Screened
- Lot Features
- Cul De Sac / Landscaped / Oversized Lot / Less Than Quarter Acre
- Waterfront
- Yes
- View
- Lake
Community & HOA
- HOA Fee
- $247 / Quarterly
- HOA Includes
- Maintenance Grounds
- Association Amenities
- Pool / Parking
- Community Features
- Home Owners Association
- Utilities
- Cable Available / Electricity Connected / Sewer Connected / Water Connected
- Pets Allowed
- Cats Ok / Dogs Ok / Yes
- Financing Terms
- Cash / Conventional / FHA / Va Loan
- Restrictions
- No Restrictions / Ok To Lease
- MLS Area
- 3513
Schools
- Elementary School
- Winston Park (Broward)
- Middle School
- Lyons Creek
- High School
- Monarch
About the Community
- Homes for Sale
- 6
- Median List Price
- $769,500
- Median $/Sq Ft
- $494
- Avg Days on Market
- 118
Frequently Asked Questions
- How do I schedule a tour of 5525 NW 54th Circle, Coconut Creek, FL 33073?
- Use the Tour button on this listing to request a showing of 5525 NW 54th Circle, Coconut Creek, FL 33073. Pick a day and time and choose an in-person or video-chat tour, and a Pure Equity agent will confirm your visit, often the same day.
- Is 5525 NW 54th Circle, Coconut Creek, FL 33073 still available?
- 5525 NW 54th Circle, Coconut Creek, FL 33073 is currently listed as Sold, and has been on the market 79 days. Status updates directly from the MLS as homes go under contract, so ask us to confirm availability before you plan a visit.
- How much is the monthly payment for 5525 NW 54th Circle, Coconut Creek, FL 33073?
- With 20% down ($115,800) on the $579,000 list price and a 30-year fixed loan at an illustrative 6.875% rate, the estimated principal & interest for 5525 NW 54th Circle, Coconut Creek, FL 33073 is about $3,043/mo, before property taxes, insurance, and HOA dues. Use the payment estimate on this page to adjust the down payment and rate.
- How do I get pre-approved to buy 5525 NW 54th Circle, Coconut Creek, FL 33073?
- Getting pre-approved shows sellers you're a serious buyer and clarifies your true budget before you offer on 5525 NW 54th Circle, Coconut Creek, FL 33073. Contact Pure Equity and we'll connect you with a trusted local lender to review your financing options, no obligation.
- Does 5525 NW 54th Circle, Coconut Creek, FL 33073 have an HOA fee?
- Yes: 5525 NW 54th Circle, Coconut Creek, FL 33073 carries an HOA fee of about $247 quarterly. HOA dues usually cover community amenities and shared maintenance; ask us for the current budget, rules, and exactly what's included.
- What schools serve 5525 NW 54th Circle, Coconut Creek, FL 33073?
- 5525 NW 54th Circle, Coconut Creek, FL 33073 is zoned for Winston Park (Broward) (elementary), Lyons Creek (middle), Monarch (high). School assignments and boundaries can change year to year, so confirm current zoning with the local school district before you buy.
- Can I negotiate the price of 5525 NW 54th Circle, Coconut Creek, FL 33073?
- Often, yes. The right offer on 5525 NW 54th Circle, Coconut Creek, FL 33073 depends on how it's priced against comparable single family sales in Coconut Creek, how long it's been listed, and how motivated the seller is. Pure Equity will run the comps and help you craft a competitive, well-supported offer.
Listing courtesy of Ryan Critch Real Estate
Listing information is provided by BeachesMLS, Inc.and is deemed reliable but not guaranteed accurate by the MLS or Pure Equity. Information is for consumers’ personal, non-commercial use and may not be used for any purpose other than to identify prospective properties. © 2026 BeachesMLS, Inc. Last updated June 25, 2026.
$550,000
Own a home nearby?
This sale is now a comparable for every home around it. Get a free estimate of what yours would sell for today.
Listed by Kathy A Critch, Ryan Critch Real Estate
Map & Location
Featured Communities
Cities in Broward County
Zip Codes in Broward County
Property Types
Recent Sales
Recently sold homes in Winston Park Section One
These are the last 6 recorded closings in Winston Park Section One, with the price each home actually sold for rather than what it was listed at. They closed at a median of $397 per square foot. The most recent closed on September 1, 2026. Closed sales are what an appraiser and a buyer's agent will look at, so they are the starting point for pricing a home here.
 Sold
Sold$815,000
Sold · September 1, 2026
7324 SW 134th Court
3 bed · 3 bath · 2,052 sqft · $397/sqft
$5,000 under the asking price
 Sold
Sold$625,000
Sold · August 7, 2026
4901 NW 55th Court
3 bed · 2.5 bath · 2,109 sqft · $296/sqft
$10,000 under the asking price
 Sold
Sold$690,000
Sold · July 9, 2026
4940 NW 54th Street
4 bed · 2.5 bath · 2,267 sqft · $304/sqft
 Sold
Sold$629,000
Sold · July 1, 2026
5460 NW 49th Avenue
4 bed · 2.5 bath · 2,263 sqft · $278/sqft
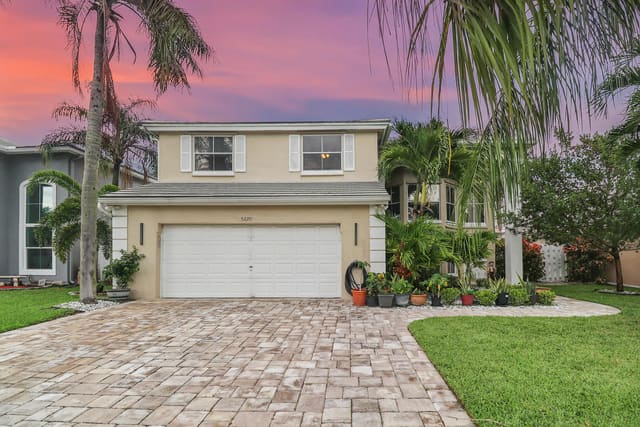 Sold
Sold$675,000
Sold · June 23, 2026
5220 NW 53rd Avenue
3 bed · 2.5 bath · 1,664 sqft · $406/sqft
$24,999 under the asking price
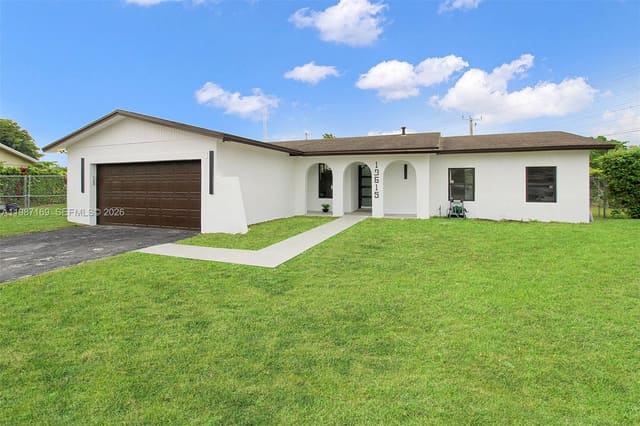 Sold
Sold$790,000
Sold · May 27, 2026
13615 SW 72nd Terrace
3 bed · 2 bath · 1,612 sqft · $490/sqft
$25,000 under the asking price
See every recorded sale in Winston Park Section One or find out what your Winston Park Section One home is worth.