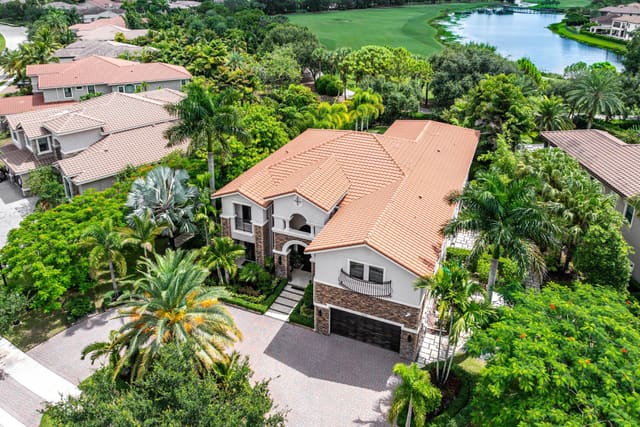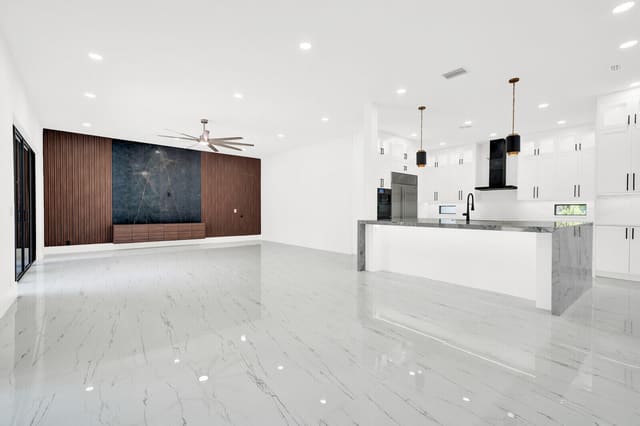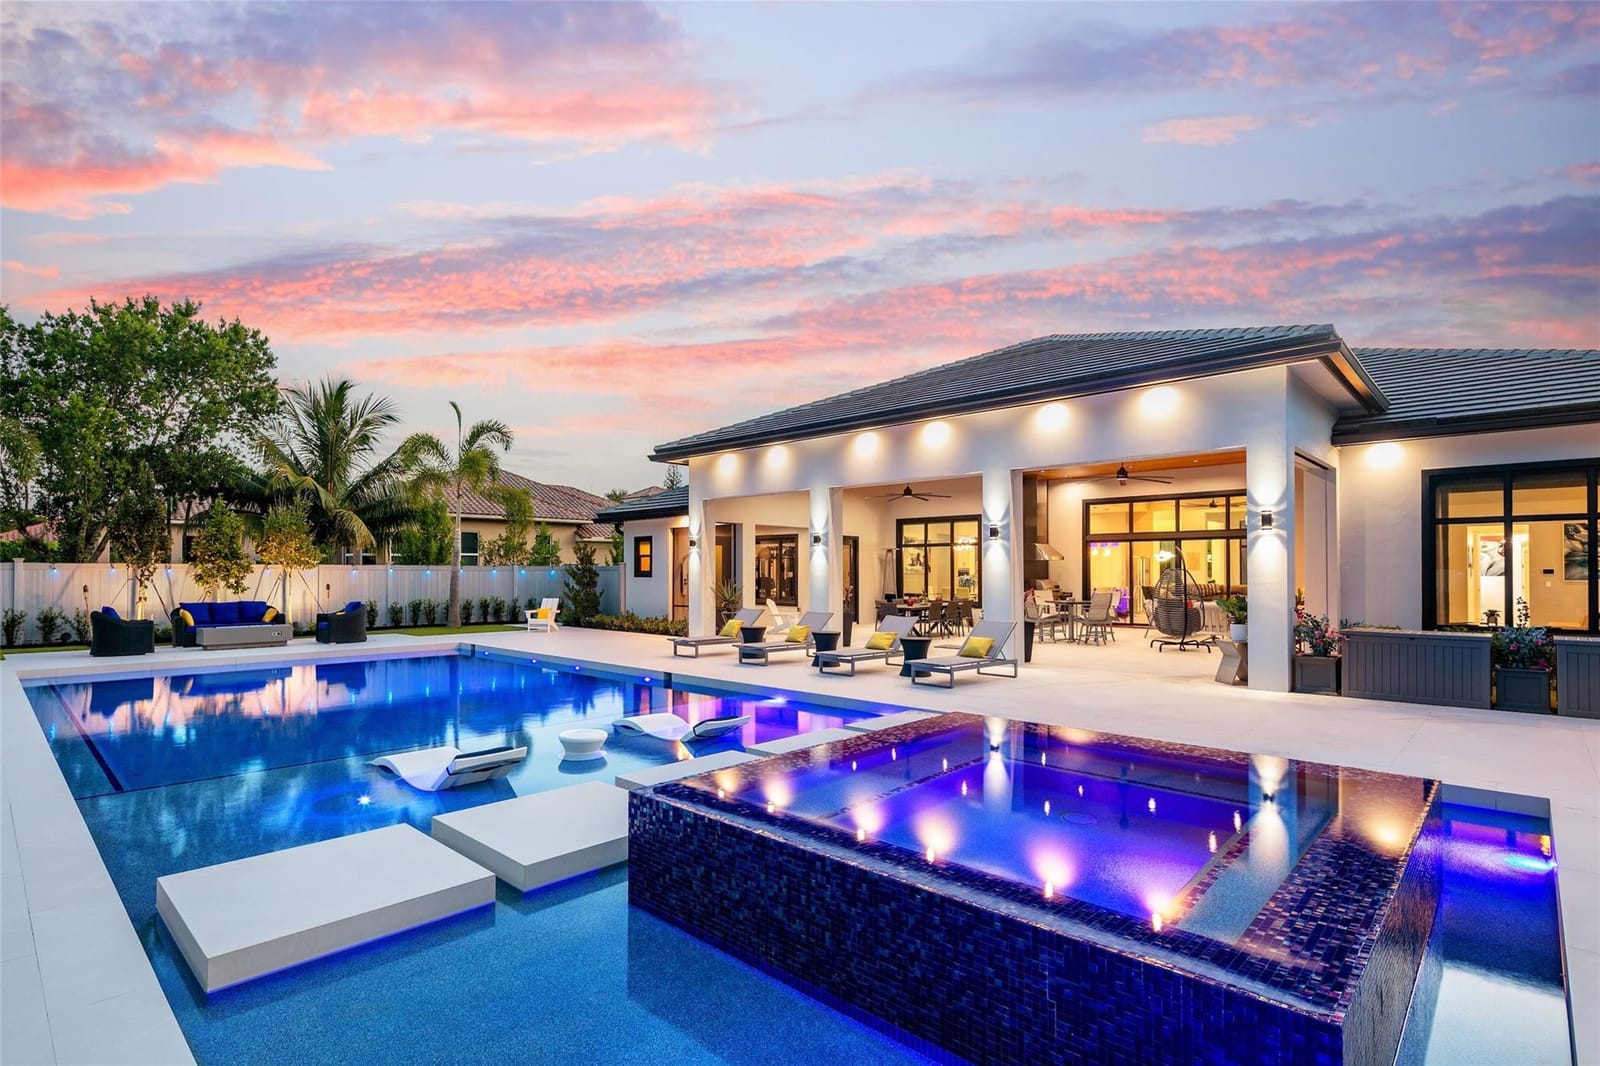
$3,800,000
Sold · January 14, 2026
5824 NW 79th Way
Explore the area: Parkland homes for sale · Broward County real estate
Sale Summary
What this home sold for
- Sold price
- $3,800,000
- Vs. list price
- 5% under
- Days on market
- 63
- Price per sq ft
- $789
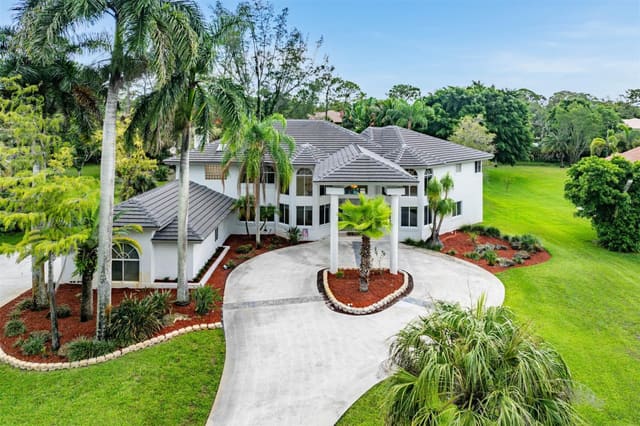
This 5-bedroom single-family home in Pine Tree Estates sold for $3,800,000 on January 14, 2026. That was 5% below its final list price of $4,000,000. It spent 63 days on the market. At $789 per square foot, it closed 81% above the $436 median of the 6 other single-family home sales in the recent closings shown below.
Listing Snapshot
- Sold Price
- $3,800,000
- Sold On
- January 14, 2026
- Days on Site
- 63 Days
- Bedrooms
- 5
- Total Baths
- 5
- Full Baths
- 4
- Partial Baths
- 1
- Living Area
- 4,814 sqft
- Year Built
- 2023
- Property Type
- Single Family
- MLS #
- F10528987
- Property Tax
- $31,592 (2024)
- Subdivision
- Pine tree Estates
- County
- Broward
- Status
- Sold
About This Property
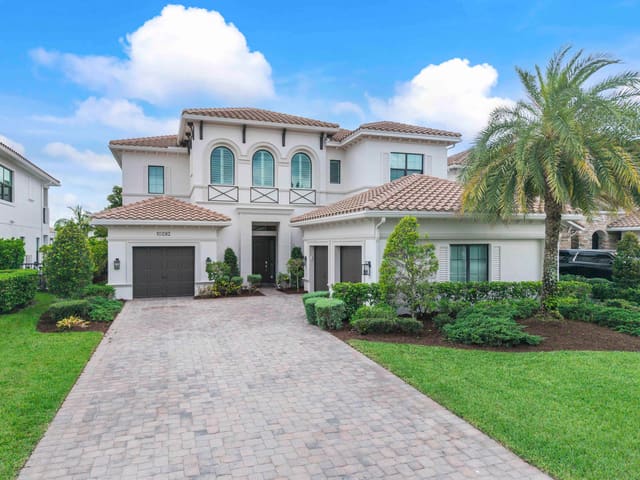
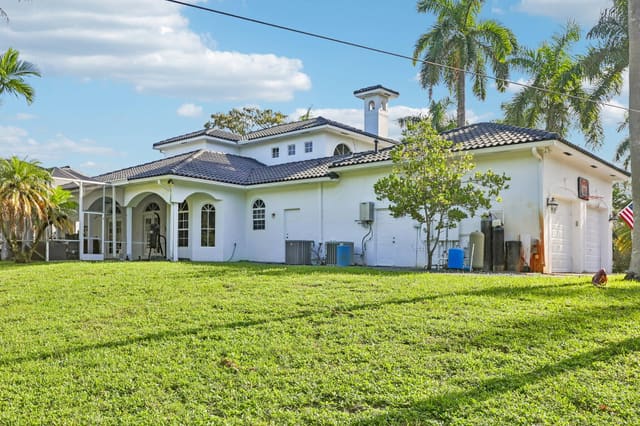
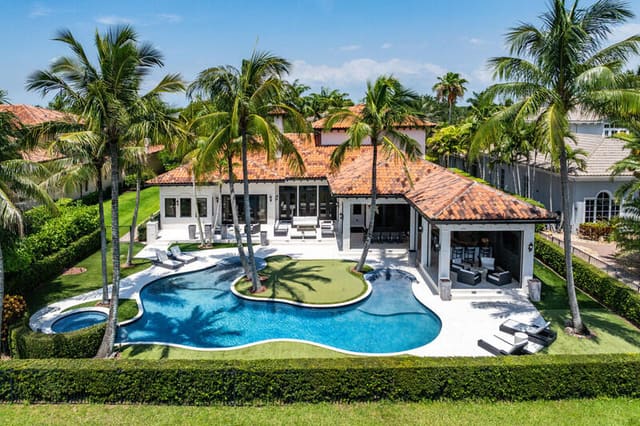
Builder's Showcase Property! 5bed, 4.5bath, 4car garage & 4800SF+ under air- every detail offers convenience & exceptional luxury. Brilliant Inclusions-whole home: security, audio, smart lighting, scenting through Trane HVAC, HunterDouglas Window Treatments, Impact Protection, Generac Propane Generator, labeled Lutron Switches, Ferguson Fixtures, Wolf Appliances, & 4by4 porcelain floors- which transition seamlessly to your resort-style yard!Perfect for entertaining! Enjoy 1300SF+ covered patio- protected by mosquito misting system & screens that open to your oversized/heated/saltwater pool at the push of a button. Outdoors also offer: shower, kitchen, gas fire table, artificial turf, & tongue/groove ceilings w/ two oversized fans, & full privacy fence.No HOA, A-rated schools OUTDOOR FEATURES: Living Source Gas Fire Table, Jandy JXi Gas Pool Heater, with over 80% energy Efficiency rating JE3000T ModelJandy Salt SystemAqualink Smart Pool System (controlled by App)Resort style, locking Skimmers (seamless pool deck)Artificial Turf for easy maintenanceRetractable, Motorized Screens create Patio enclosurePrivacy Fence Outdoor showerOutdoor Kitchen Over Acre lotNO HOAPRIMARY SUITE:Coffee bar2 Large Custom ClosetsLutron Keypad Switches, with bedtime settingSeating AreaPRIMARY BATH:2 WaterclosetsSteam Room, off ShowerRobern Uplift Tech Cabinet Vanity MirrorsVanity positioned outside of primary bath, to minimize steam when getting readyCRUCIAL SYSTEMS:Septic with 520 Gallons per day septic, 6 person occupancy100ft well and Reverse Osmosis Whole home filtrationTankless WaterheaterTrane Air Conditioners2022 COLUXURY FINISHES:Aroma 360 through HVACLutron Keypad Light switches Robern Uplift Tech Cabinet Vanity Mirrors in primaryFerguson FixturesCustom Landscape & Pool LightingPaver DrivewayEpoxy Garage Floor, in South garage bayTECHNOLOGY:Aqualink Smart Pool SystemRainbird Smart Irrigation SystemTrane HVACHunter Douglas Window TreatmentsMotorized Screen EnclosuresWhole Home AlarmWhole Home Sound SystemWhole Home Scenting through HVACGenerac Propane Generator1384 SF covered patio, ideal for entertaining1,135 SF Garage, for up to 4 cars4818 SF Air conditioned Living Space1254 SF Pool and Spa, with 2627 Porcelain surround
MLS media linkGeneral Features
- Property Type
- Single Family
- Status
- Sold
- Year Built
- 2023
- Number of Stories
- 1
- Levels
- One
- Garage Spaces
- 4
- Parking
- Driveway / Rv Access Parking
- Direction Faces
- West
- Living Sq Ft
- 4,814
- Zoning
- AE-2
Interior Features
- Appliances
- Dishwasher / Gas Range / Microwave / Oven / Refrigerator / Water Softener / Water Heater / Water Purifier
- Cooling
- Central Air
- Heating
- Central
- Flooring
- Tile
- Fireplace
- Yes
- Spa
- Yes
- Interior Features
- Built In Features / Bedroom On Main Level / High Ceilings / Sitting Area In Primary / Walk In Closets
- Main Level Bedrooms
- 5
- Main Level Baths
- 4
Exterior Features
- Construction
- Block
- Roof
- Spanish Tile
- Exterior Features
- Built In Barbecue / Balcony / Barbecue / Outdoor Living Area / Outdoor Shower
- Architectural Style
- Ranch
- Private Pool
- Yes
- Pool Features
- Heated / Salt Water
- Patio & Porch
- Patio / Porch / Balcony
- Lot Features
- One To Two Acres / Sprinkler System
- View
- Garden / Pool
Community & HOA
- Association Amenities
- None
- Pets Allowed
- No Pet Restrictions / Yes
- Financing Terms
- Cash / Conventional
- Restrictions
- No Restrictions / Other Restrictions
- MLS Area
- 3611
Schools
- Elementary School
- Riverglades
- Middle School
- Westglades
- High School
- Marjory Stoneman Douglas
About the Community
Pine Tree Estates is a luxury community in Pinecrest, Miami-Dade County, Florida. Properties are priced from $1,700,000 to $6,500,000. Pure Equity lists homes in Pine Tree Estates and represents buyers. Commission is negotiable, and what we are paid is agreed with you in writing before you commit to anything.
- Homes for Sale
- 0
Frequently Asked Questions
- How do I schedule a tour of 5824 NW 79th Way, Parkland, FL 33067?
- Use the Tour button on this listing to request a showing of 5824 NW 79th Way, Parkland, FL 33067. Pick a day and time and choose an in-person or video-chat tour, and a Pure Equity agent will confirm your visit, often the same day.
- Is 5824 NW 79th Way, Parkland, FL 33067 still available?
- 5824 NW 79th Way, Parkland, FL 33067 is currently listed as Sold, and has been on the market 63 days. Status updates directly from the MLS as homes go under contract, so ask us to confirm availability before you plan a visit.
- How much is the monthly payment for 5824 NW 79th Way, Parkland, FL 33067?
- With 20% down ($800,000) on the $4,000,000 list price and a 30-year fixed loan at an illustrative 6.875% rate, the estimated principal & interest for 5824 NW 79th Way, Parkland, FL 33067 is about $21,022/mo, before property taxes, insurance. Use the payment estimate on this page to adjust the down payment and rate.
- How do I get pre-approved to buy 5824 NW 79th Way, Parkland, FL 33067?
- Getting pre-approved shows sellers you're a serious buyer and clarifies your true budget before you offer on 5824 NW 79th Way, Parkland, FL 33067. Contact Pure Equity and we'll connect you with a trusted local lender to review your financing options, no obligation.
- What schools serve 5824 NW 79th Way, Parkland, FL 33067?
- 5824 NW 79th Way, Parkland, FL 33067 is zoned for Riverglades (elementary), Westglades (middle), Marjory Stoneman Douglas (high). School assignments and boundaries can change year to year, so confirm current zoning with the local school district before you buy.
- Can I negotiate the price of 5824 NW 79th Way, Parkland, FL 33067?
- Often, yes. The right offer on 5824 NW 79th Way, Parkland, FL 33067 depends on how it's priced against comparable single family sales in Parkland, how long it's been listed, and how motivated the seller is. Pure Equity will run the comps and help you craft a competitive, well-supported offer.
Listing courtesy of Blue Realty Team, LLC
Listing information is provided by BeachesMLS, Inc.and is deemed reliable but not guaranteed accurate by the MLS or Pure Equity. Information is for consumers’ personal, non-commercial use and may not be used for any purpose other than to identify prospective properties. © 2026 BeachesMLS, Inc. Last updated July 1, 2026.
$3,800,000
Own a home nearby?
This sale is now a comparable for every home around it. Get a free estimate of what yours would sell for today.
Listed by Ashley Baillio, Blue Realty Team, LLC
Map & Location
Featured Communities
Cities in Broward County
Zip Codes in Broward County
Property Types
Recent Sales
Recently sold homes in Pine Tree Estates
These are the last 6 recorded closings in Pine Tree Estates, with the price each home actually sold for rather than what it was listed at. They closed at a median of $451 per square foot. The most recent closed on January 30, 2026. Closed sales are what an appraiser and a buyer's agent will look at, so they are the starting point for pricing a home here.
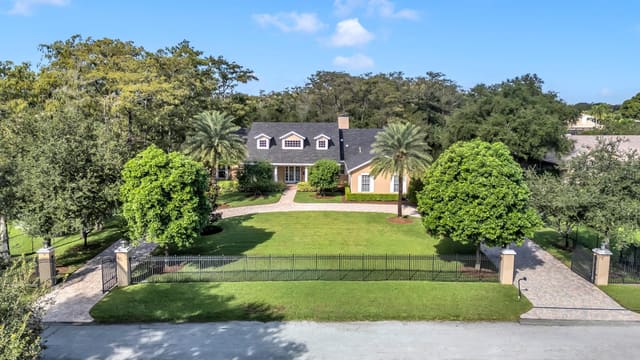 Sold
Sold$1,850,000
Sold · January 30, 2026
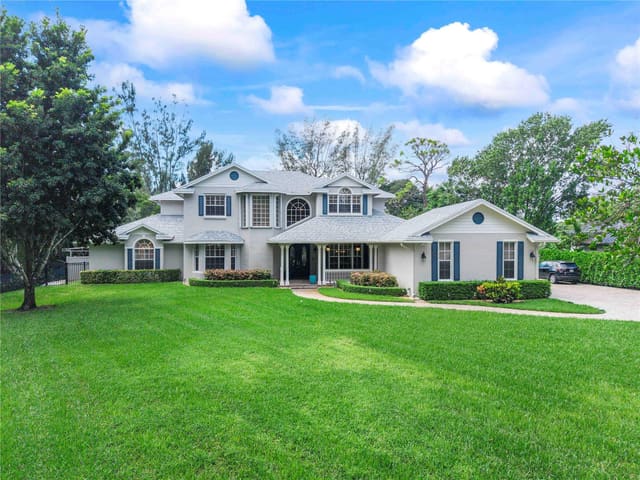
6041 NW 74th Terrace
5 bed · 3.5 bath · 4,101 sqft · $451/sqft
$350,000 under the asking price
 Sold
Sold$2,200,000
Sold · January 15, 2026
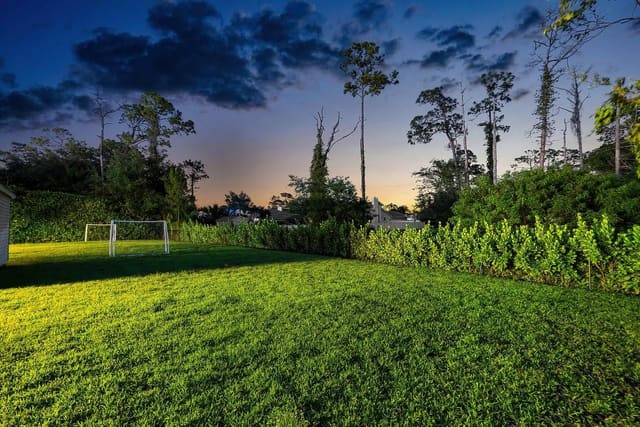
6745 NW 65th Terrace
5 bed · 4 bath · 4,710 sqft · $467/sqft
$50,000 under the asking price
 Sold
Sold$2,350,000
Sold · January 8, 2026
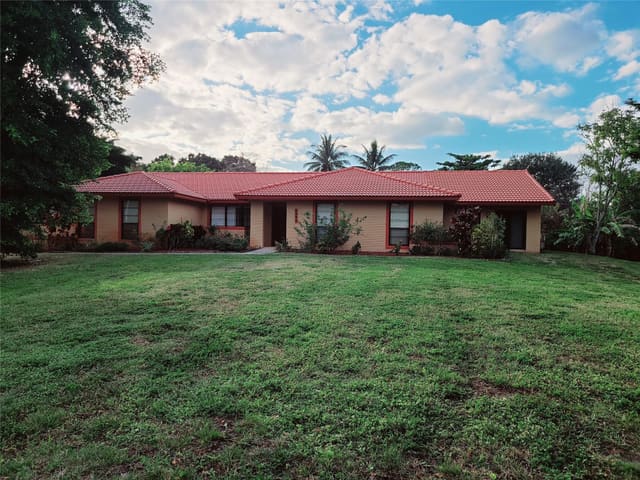
6672 NW 63rd Way
8 bed · 6 bath · 5,152 sqft · $456/sqft
$249,999 under the asking price
 Sold
Sold$965,000
Sold · December 15, 2025
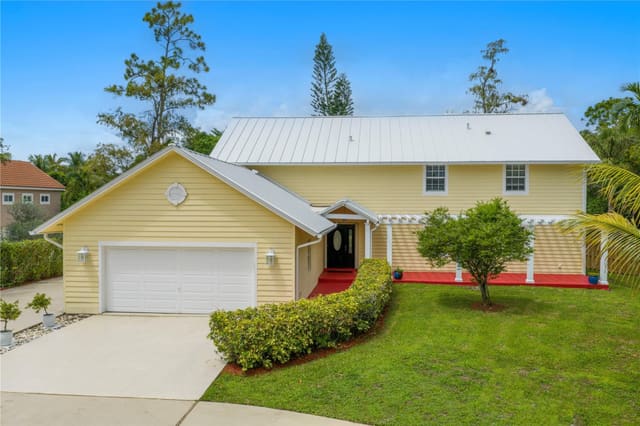
6383 NW 62nd Terrace
4 bed · 4 bath · 3,154 sqft · $306/sqft
$235,000 under the asking price
 Sold
Sold$1,100,000
Sold · November 7, 2025
6251 NW 63rd Way
4 bed · 3 bath · 2,938 sqft · $374/sqft
$1 over the asking price
 Sold
Sold$1,625,000
Sold · November 3, 2025
6922 NW 63rd Way
6 bed · 4.5 bath · 3,870 sqft · $420/sqft
$74,999 under the asking price
See every recorded sale in Pine Tree Estates or find out what your Pine Tree Estates home is worth.