$4,325,000
6077 NW 71st Terrace
Explore the area: Parkland homes for sale · Broward County real estate
Price Check
How this price compares
- List price
- $4,325,000
- Price per sq ft
- $874
- Vs. nearby sales
- 94.2% above
- Days on market
- 125
This 5-bedroom single-family home in Pine Tree Estates is listed at $4,325,000, or $874 per square foot. The asking price has come down 9.9% from its original $4,800,000. It has been on the market for 125 days. The 6 most recent single-family home sales in the closings shown below sold at a median of $450 per square foot, so the asking price is 94.2% above what comparable homes here actually sold for.
Estimated monthly payment
$22,730 /mo
Principal and interest only, based on $865,000 down (20%), a 6.875% 30-year fixed rate. Property taxes, homeowners insurance are not included.
Customize this estimateListing Snapshot
- Price
- $4,325,000
- Days on Site
- 125 Days
- Bedrooms
- 5
- Total Baths
- 6
- Full Baths
- 5
- Partial Baths
- 1
- Living Area
- 4,948 sqft
- Total Sq Ft
- 5,894 sqft
- Lot Size
- 1.08 Acres
- Year Built
- 2024
- Property Type
- Single Family
- MLS #
- B26036940
- Property Tax
- $41,174 (2025)
- Subdivision
- Pine Tree Estates
- County
- Broward
- Status
- Active
- Special Conditions
- Standard / Listed As Is
About This Property
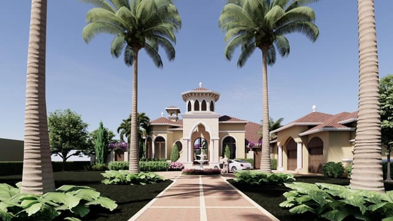
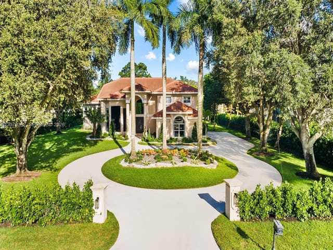
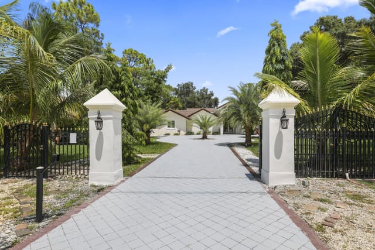
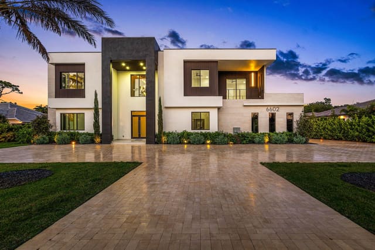
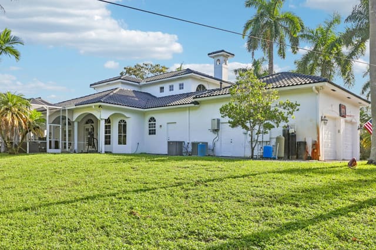
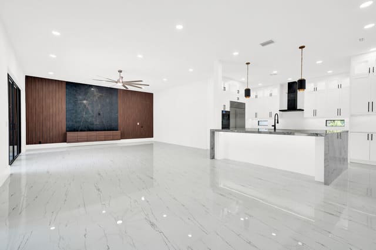
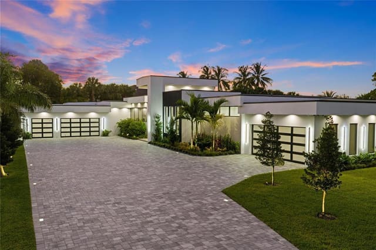
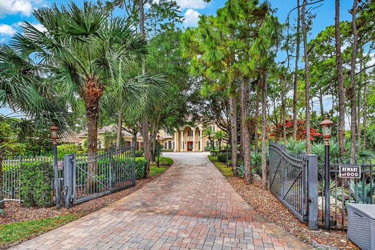
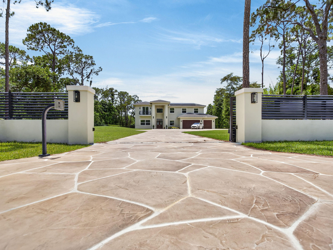
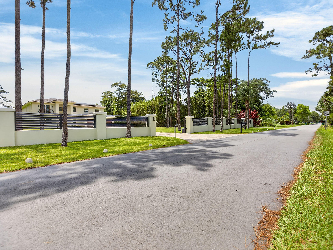
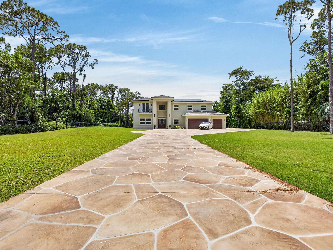
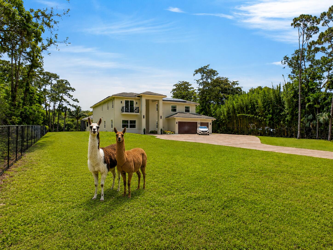
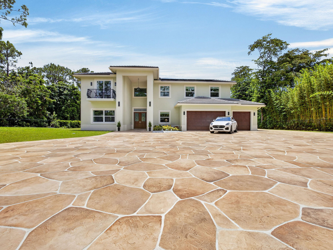
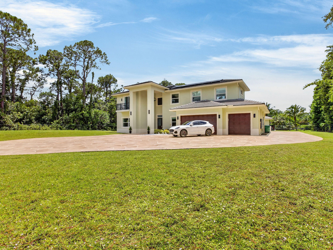
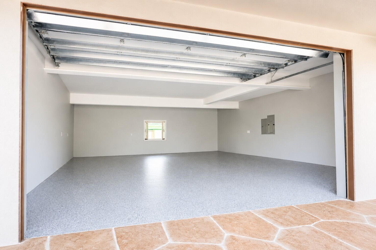
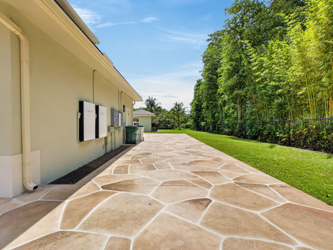
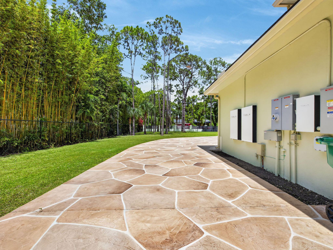
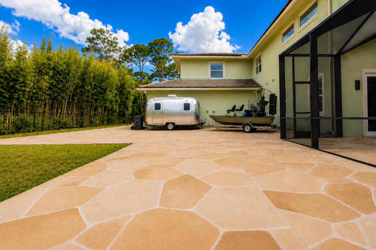
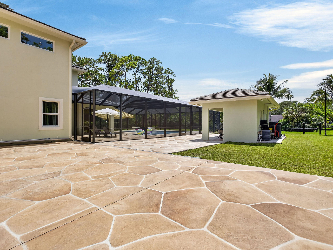
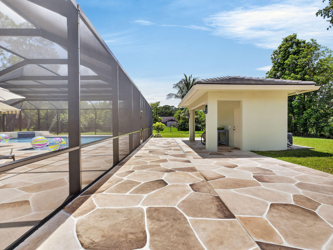
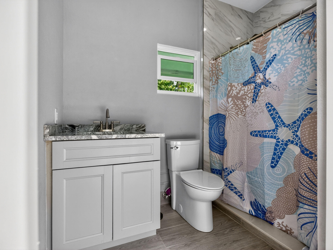
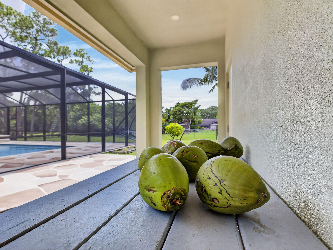
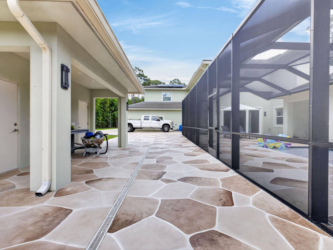
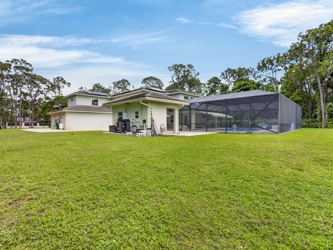
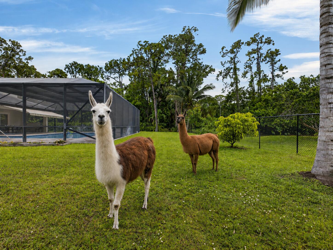
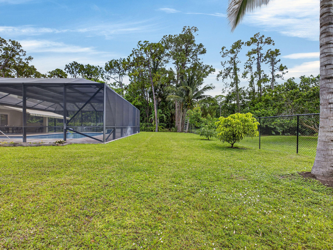
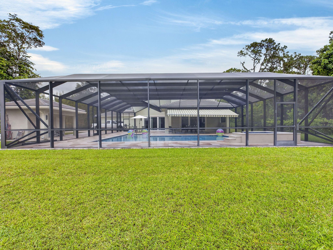
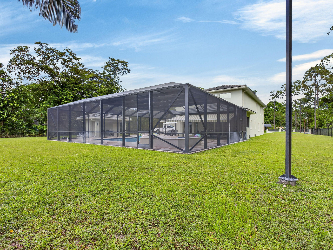
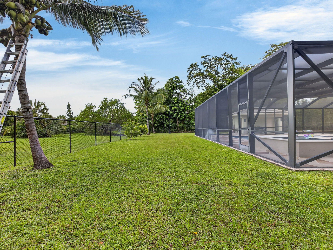
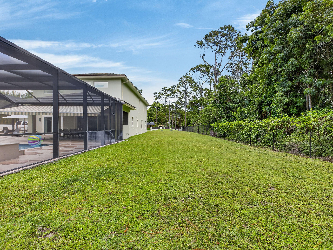
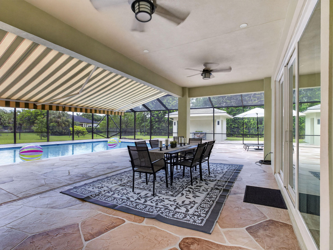
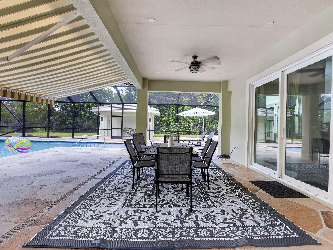
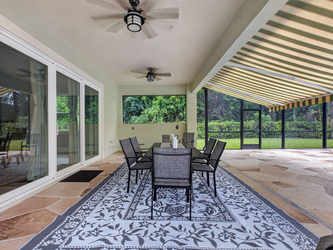
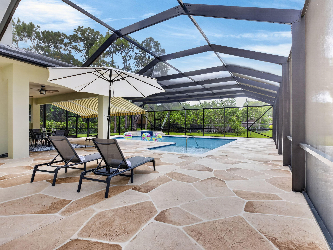
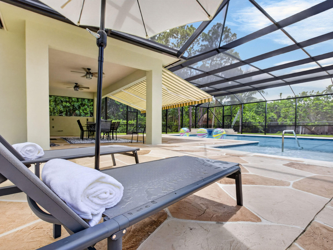
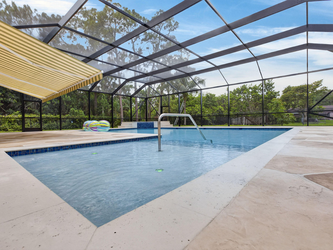
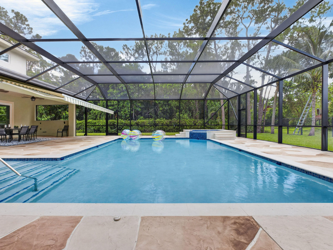
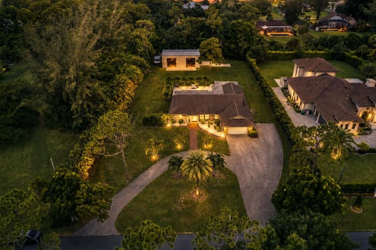
Welcome to a rare opportunity to experience luxury without limits, extraordinary privacy, and the freedom to live life on your own terms. Nestled within the prestigious Pine Tree Estates community, this exceptional property embodies the charm of Old Florida, where winding roads are shaded by majestic tree canopies and a relaxed small-town atmosphere prevails. Yet despite its peaceful setting, you're just minutes from downtown Boca Raton, Fort Lauderdale, pristine South Florida beaches, three major airports, and the vibrant metropolitan areas of Miami and Palm Beach. Parkland remains one of South Florida's best-kept secrets. Built in 2024, this custom estate was thoughtfully designed by an owner-builder who spent decades constructing homes for others before creating the ultimate residence for his own family. Set behind an elegant, gated entrance on more than an acre of fully fenced grounds, the property offers something increasingly rare in South Florida: luxury living without association restrictions. A striking custom Euro-tile driveway creates an unforgettable arrival experience, leading to the residence, oversized three-car garage, and expansive outdoor living areas. Inside, nearly 5,000 square feet of thoughtfully designed living space seamlessly blends sophistication and comfort. Soaring ceilings, a dramatic custom staircase, abundant natural light, and designer finishes create an atmosphere that is both grand and inviting. The versatile floor plan features five bedrooms and four-and-a-half baths, including three private suites that provide exceptional flexibility for multigenerational living, extended family, or long-term guests. At the heart of the home, the chef's kitchen showcases premium stainless-steel appliances, gas cooking, custom cabinetry, and generous gathering spaces designed for everyday living and effortless entertaining. Constructed to the highest standards, the home incorporates solid concrete block construction, poured concrete, steel beam reinforcement, impact windows and doors, and a fully insulated stand-up attic with Icynene foam insulation for superior energy efficiency, durability, and storm protection. A state-of-the-art solar energy system paired with dual Tesla Powerwall battery backups powers the home with remarkable efficiency, eliminating monthly electric bills while providing the capability to operate independently during extended power outages. Step outside and discover what may become your favorite room of the house. The resort-style outdoor living area features a stunning 35-foot heated pool and spa, expansive entertaining spaces, and a massive, screened enclosure that allows for year-round enjoyment. A separate poolside cabana with a full bath and additional storage elevates the outdoor living experience offering seamless convenience for poolside entertaining. Beyond the pool, vast open green spaces and mature landscaping create the feel of a private country estate. Producing trees include coconut, mango, and passionfruit. Whether your vision includes recreational vehicles, boats, hobby farming, animals, gardening, outdoor recreation, or simply enjoying the peace and privacy of your own acreage, this property provides the flexibility to create a lifestyle uniquely your own. For those seeking a home that offers luxury, security, self-sufficiency, privacy, and the freedom to live without compromise, this extraordinary Parkland estate presents a truly rare opportunity. Call today for your private tour of this special home!
Virtual TourGeneral Features
- Property Type
- Single Family
- Status
- Active
- Year Built
- 2024
- Property Condition
- Resale / Updated Remodeled
- Number of Stories
- 2
- Levels
- Two
- Garage Spaces
- 3
- Attached Garage
- Yes
- Parking
- Attached / Boat / Circular Driveway / Driveway / Garage / Garage Door Opener / Rv Access Parking
- Direction Faces
- East
- Lot Size (Acres)
- 1.08
- Living Sq Ft
- 4,948
- Total Sq Ft
- 5,894
- Structure Type
- House
- Sewer
- Septic Tank
- Water Source
- Well
- Zoning
- AE-2
Interior Features
- Appliances
- Dryer / Dishwasher / Gas Range / Microwave / Refrigerator / Water Softener Owned / Water Softener / Vented Exhaust Fan / Washer
- Cooling
- Central Air / Ceiling Fans / Electric
- Heating
- Central / Electric
- Flooring
- Ceramic Tile / Wood
- Spa
- Yes
- Spa Features
- Gunite / Heated / In Ground
- Interior Features
- Breakfast Bar / Bedroom On Main Level / Dining Area / Separate Formal Dining Room / Dual Sinks / Entrance Foyer / Eat In Kitchen / Family Dining Room / Kitchen Island / Custom Mirrors / Main Level Primary / Multiple Primary Suites / Sitting Area In Primary / Storage / Separate Shower / Vaulted Ceilings / Walk In Closets
- Laundry
- Laundry Room
- Windows
- Insulated Windows / Storm Windows
- Main Level Bedrooms
- 2
- Main Level Baths
- 2
- Total Rooms
- 10
- Furnished
- Unfurnished
Exterior Features
- Construction
- Attic Crawl Hatchways Insulated / Blown In Insulation / CBS Concrete Block Structure / Block / Concrete / Stucco
- Roof
- Tile
- Exterior Features
- Awnings / Balcony / Garden / Outdoor Living Area
- Architectural Style
- Contemporary / Country
- Private Pool
- Yes
- Pool Features
- Gunite / Electric Heat / Heated / In Ground / Pool Equipment / Private / Screen Enclosure / Pool Spa Combo / Salt Water / Waterfall / Outside Bath Access
- Patio & Porch
- Covered / Open / Patio / Screened / Balcony
- Lot Features
- One To Two Acres / Fruit Trees / Landscaped / Sprinkler System
- View
- Garden / Pool / Preserve
Community & HOA
- Security
- Security Gate
- Utilities
- Cable Connected / Electricity Connected / Propane / Water Connected
- Pets Allowed
- No Pet Restrictions / Yes
- Financing Terms
- Cash / Conventional / Va Loan
- Restrictions
- Ok To Lease / See Remarks
- MLS Area
- 3612
Schools
- Elementary School
- Riverglades
- Middle School
- Westglades
- High School
- Marjory Stoneman Douglas
About the Community
Pine Tree Estates is a luxury community in Parkland, Broward County, Florida. Properties are priced from $1,700,000 to $5,700,000. Pure Equity lists homes in Pine Tree Estates and represents buyers. Commission is negotiable, and what we are paid is agreed with you in writing before you commit to anything.
- Homes for Sale
- 9
- Under Contract
- 3
- Median List Price
- $3,775,000
- Median $/Sq Ft
- $726
- Avg Days on Market
- 156
Frequently Asked Questions
- How do I schedule a tour of 6077 NW 71st Terrace, Parkland, FL 33067?
- Use the Tour button on this listing to request a showing of 6077 NW 71st Terrace, Parkland, FL 33067. Pick a day and time and choose an in-person or video-chat tour, and a Pure Equity agent will confirm your visit, often the same day.
- Is 6077 NW 71st Terrace, Parkland, FL 33067 still available?
- 6077 NW 71st Terrace, Parkland, FL 33067 is currently listed as Active, and has been on the market 125 days. Status updates directly from the MLS as homes go under contract, so ask us to confirm availability before you plan a visit.
- How much is the monthly payment for 6077 NW 71st Terrace, Parkland, FL 33067?
- With 20% down ($865,000) on the $4,325,000 list price and a 30-year fixed loan at an illustrative 6.875% rate, the estimated principal & interest for 6077 NW 71st Terrace, Parkland, FL 33067 is about $22,730/mo, before property taxes, insurance. Use the payment estimate on this page to adjust the down payment and rate.
- How do I get pre-approved to buy 6077 NW 71st Terrace, Parkland, FL 33067?
- Getting pre-approved shows sellers you're a serious buyer and clarifies your true budget before you offer on 6077 NW 71st Terrace, Parkland, FL 33067. Contact Pure Equity and we'll connect you with a trusted local lender to review your financing options, no obligation.
- What schools serve 6077 NW 71st Terrace, Parkland, FL 33067?
- 6077 NW 71st Terrace, Parkland, FL 33067 is zoned for Riverglades (elementary), Westglades (middle), Marjory Stoneman Douglas (high). School assignments and boundaries can change year to year, so confirm current zoning with the local school district before you buy.
- Can I negotiate the price of 6077 NW 71st Terrace, Parkland, FL 33067?
- Often, yes. The right offer on 6077 NW 71st Terrace, Parkland, FL 33067 depends on how it's priced against comparable single family sales in Parkland, how long it's been listed, and how motivated the seller is. Pure Equity will run the comps and help you craft a competitive, well-supported offer.
Listing courtesy of EXP Realty LLC
Listing information is provided by BeachesMLS, Inc.and is deemed reliable but not guaranteed accurate by the MLS or Pure Equity. Information is for consumers’ personal, non-commercial use and may not be used for any purpose other than to identify prospective properties. © 2026 BeachesMLS, Inc. Last updated June 23, 2026.
$4,325,000
Interested in This Property?
Contact us to schedule a showing or ask a question.
Own a home near this one? See what it would sell for today
Listed by Kathleen Comerford, EXP Realty LLC
Map & Location
Featured Communities
Cities in Broward County
Zip Codes in Broward County
Property Types
Recent Sales
Recently sold homes in Pine Tree Estates
These are the last 6 recorded closings in Pine Tree Estates, with the price each home actually sold for rather than what it was listed at. They closed at a median of $469 per square foot. The most recent closed on October 8, 2026. Closed sales are what an appraiser and a buyer's agent will look at, so they are the starting point for pricing a home here.
 Sold
Sold$1,900,000
Sold · October 8, 2026
5884 NW 79th Way
7 bed · 4 bath · 5,859 sqft · $324/sqft
$399,000 under the asking price
 Sold
Sold$3,650,000
Sold · September 8, 2026
6676 NW 66th Way
7 bed · 8.5 bath · 6,624 sqft · $551/sqft
$349,999 under the asking price
 Sold
Sold$1,300,000
Sold · August 28, 2026
6165 NW 69TH Way
4 bed · 3 bath · 3,016 sqft · $431/sqft
$100 over the asking price
 Sold
Sold$1,480,000
Sold · August 3, 2026
5730 NW 66th Way
4 bed · 3 bath · 3,159 sqft · $469/sqft
$1,000 over the asking price
 Sold
Sold$1,125,000
Sold · July 25, 2026
5980 NW 72nd Way
4 bed · 2.5 bath · 2,747 sqft · $410/sqft
$175,000 under the asking price
 Sold
Sold$2,700,000
Sold · July 24, 2026
5805 NW 65th Terrace
6 bed · 6 bath · 5,425 sqft · $498/sqft
$50,000 under the asking price
See every recorded sale in Pine Tree Estates or find out what your Pine Tree Estates home is worth.