Price Check
How this price compares
- List price
- $799,000
- Price per sq ft
- $518
- Original price
- Unchanged
- Days on market
- N/A
This 3-bedroom single-family home in Sectors 3 & 4 Boundary Pl is listed at $799,000, or $518 per square foot.
Estimated monthly payment
$4,199 /mo
Principal and interest only, based on $159,800 down (20%), a 6.875% 30-year fixed rate. Property taxes, homeowners insurance are not included.
Customize this estimateListing Snapshot
- Price
- $799,000
- Days on Site
- 0 Days
- Bedrooms
- 3
- Total Baths
- 2
- Full Baths
- 2
- Partial Baths
- 0
- Living Area
- 1,542 sqft
- Total Sq Ft
- 2,007 sqft
- Lot Size
- 0.15 Acres
- Year Built
- 1996
- Property Type
- Single Family
- MLS #
- A12124238
- Property Tax
- $7,337 (2026)
- HOA Fees
- $374 / Quarterly
- Subdivision
- SECTORS 3 & 4 BOUNDARY PL
- Development
- San Remo
- County
- Broward
- Status
- Active
- Special Conditions
- Listed As Is
About This Property
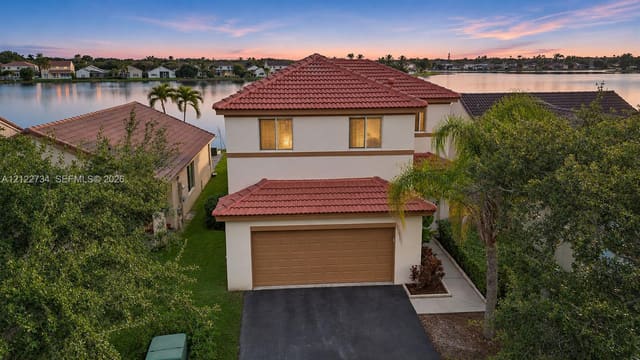
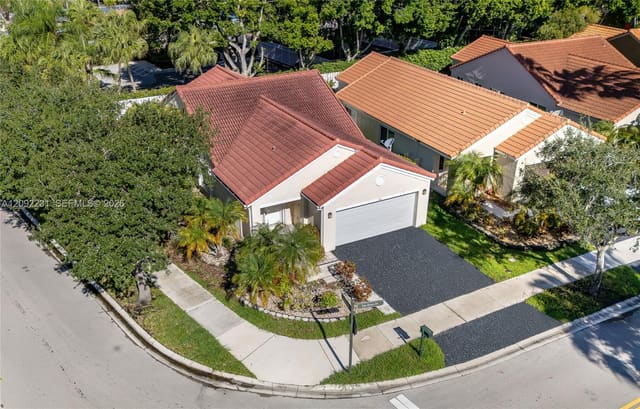
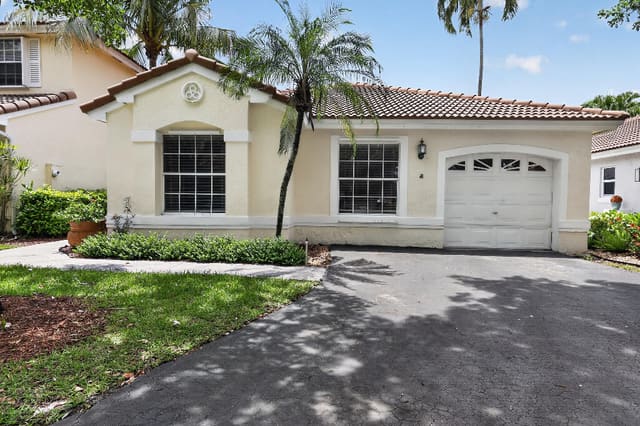
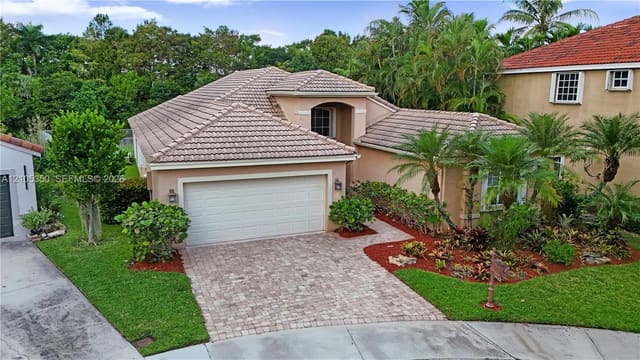
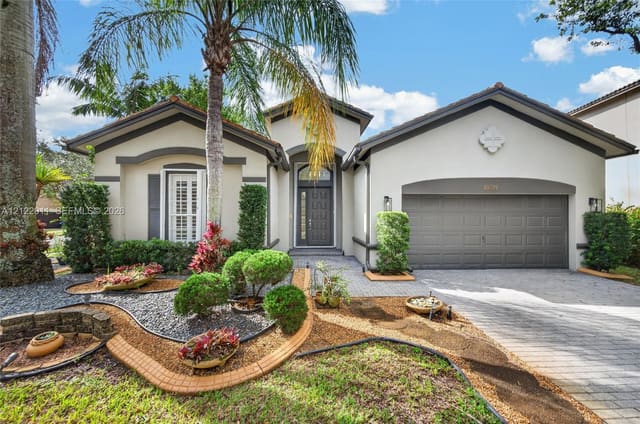
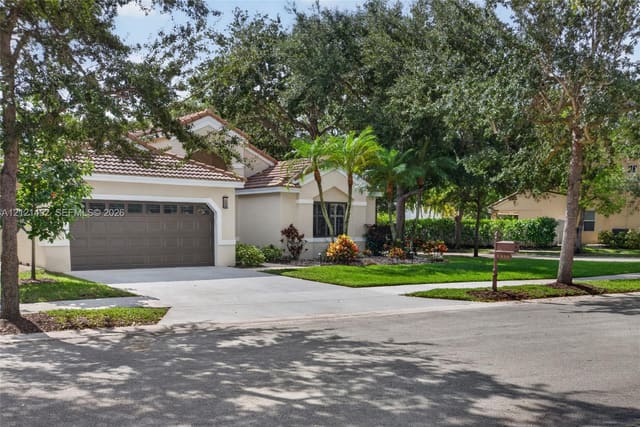
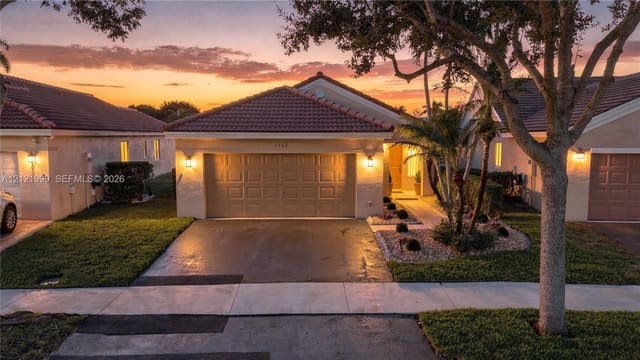
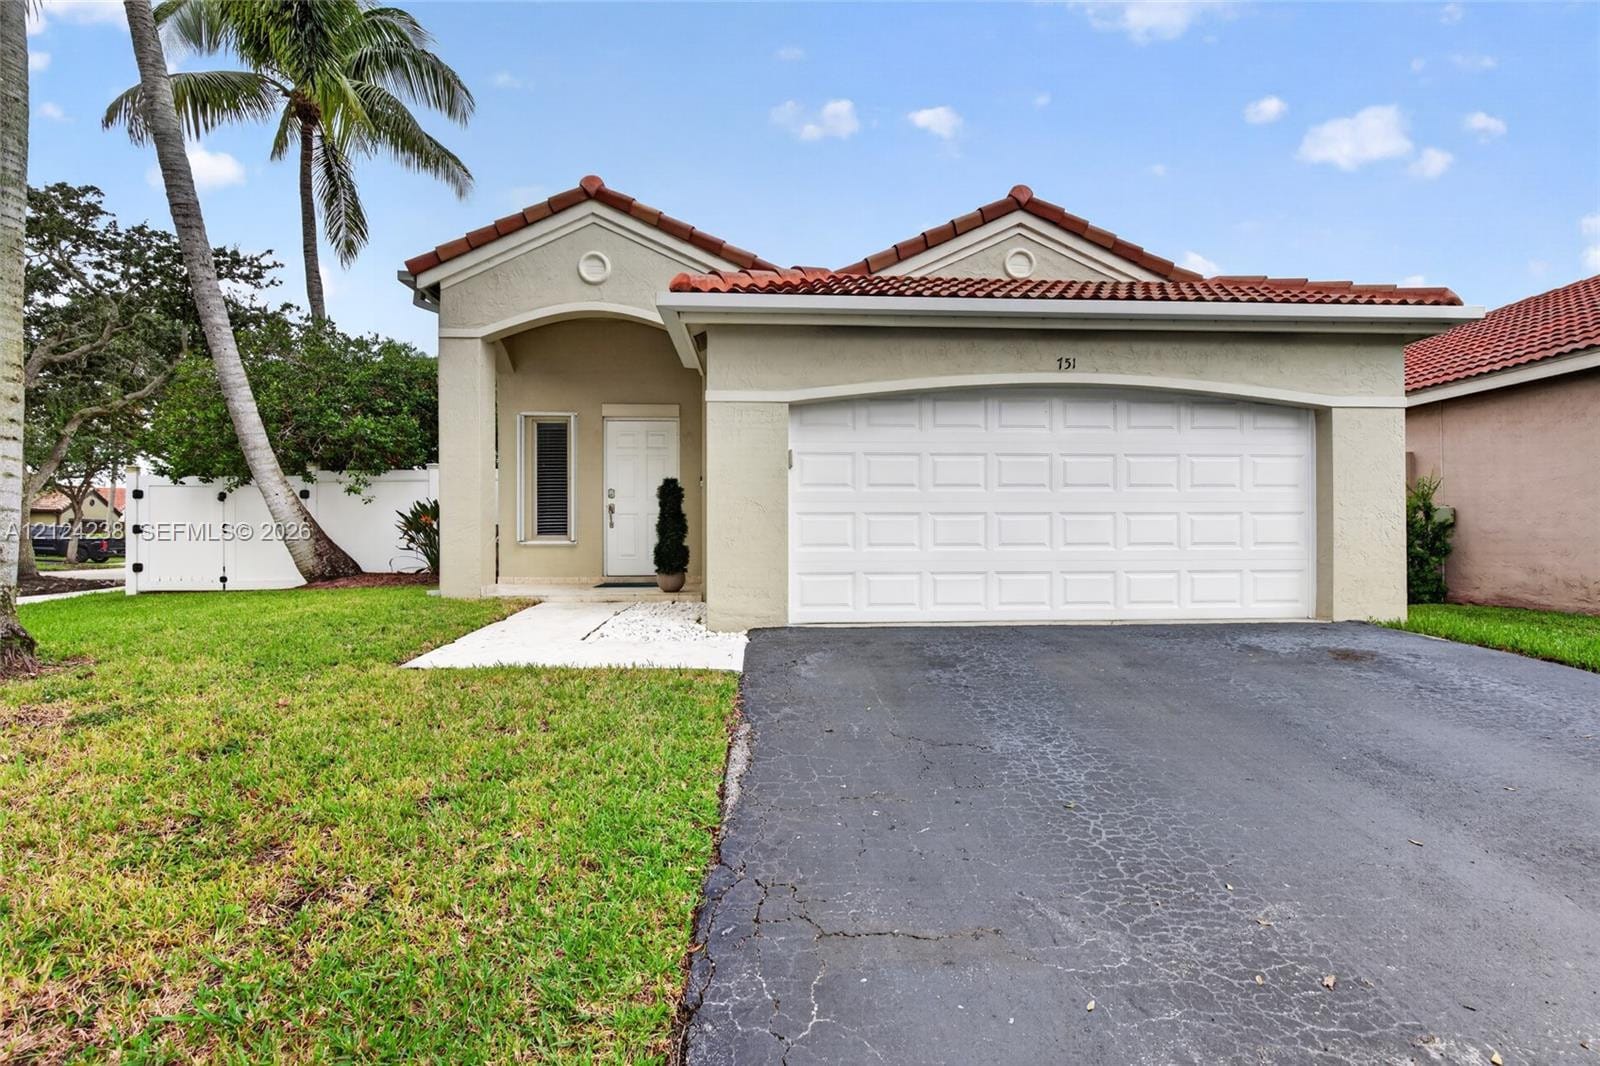
Extensively upgraded and thoughtfully redesigned, this Weston residence offers a level of finish, protection, storage, and outdoor living rarely found together.A renovation story that stands apart: approximately $290,200 in seller-reported improvements transform this 3BR/2BA residence into a polished indoor-outdoor retreat.From the reimagined kitchen to the Category 5 hurricane-compliant pergola, every major zone of this home was upgraded for design, function, and everyday enjoyment.Highly upgraded 3BR/2BA Weston residence with a seller-provided improvement schedule totaling approximately $290,200. Reimagined kitchen/living layout with extensive cabinetry, soft-close hardware, tray storage, wine refrigerator, concealed bins, custom pantry, remodeled baths, enlarged primary walk-in closet with California Closets, ceramic/new flooring, removed popcorn ceilings, upgraded trim/baseboards, paint, lighting, outlets, and window coverings. Exterior/system improvements include newer roof, AC, whole-house water filtration, irrigation and refreshed lawn, gutters, PVC fence, accordion shutters, and hurricane-compliant garage/front doors. Enjoy a Category 5 hurricane-compliant pergola with natural-stone flooring and outdoor kitchen/barbecue area with power burner. A compelling combination of design, storage, protection, and indoor-outdoor living—schedule your private showing.
MLS media linkGeneral Features
- Property Type
- Single Family
- Status
- Active
- Year Built
- 1996
- Property Condition
- Resale / Updated Remodeled
- Number of Stories
- 1
- Levels
- One
- Garage Spaces
- 2
- Attached Garage
- Yes
- Parking
- Attached / Driveway / Garage / Garage Door Opener
- Direction Faces
- South
- Lot Size (Acres)
- 0.15
- Living Sq Ft
- 1,542
- Total Sq Ft
- 2,007
- Sewer
- Public Sewer
- Water Source
- Public
- Zoning
- R-1
Interior Features
- Appliances
- Dryer / Dishwasher / Electric Range / Disposal / Microwave / Refrigerator / Water Purifier
- Cooling
- Central Air / Ceiling Fans / Electric
- Heating
- Central / Electric
- Flooring
- Tile
- Interior Features
- Bedroom On Main Level / Breakfast Area / Closet Cabinetry / Dual Sinks / Kitchen Island / Living Dining Room / Pantry / Split Bedrooms / Vaulted Ceilings / Walk In Closets
- Windows
- Blinds / Sliding
- Total Rooms
- 1
- Furnished
- Unfurnished
Exterior Features
- Construction
- Block
- Roof
- Barrel
- Exterior Features
- Awnings / Built In Barbecue / Barbecue / Lighting
- Pool Features
- Association
- Lot Features
- Corner Lot / Fruit Trees / Sprinklers Automatic / Sprinkler System
- View
- Garden
Community & HOA
- HOA Fee
- $374 / Quarterly
- HOA Includes
- Common Areas
- Association Amenities
- Clubhouse / Gated / Pool
- Community Features
- Home Owners Association
- Utilities
- Cable Available / Underground Utilities
- Pets Allowed
- Cats Ok / Dogs Ok / Pet Restrictions / Yes
- Financing Terms
- Cash / Conventional / FHA / Va Loan
- Restrictions
- Ok To Lease
- MLS Area
- 3890
This home's HOA fee works out to $125 a month, 40% below the $210 median across 14 homes for sale in Sectors 3 & 4 Boundary Pl. See Sectors 3 & 4 Boundary Pl HOA fees
Schools
- Elementary School
- Eagle Point
- Middle School
- Tequesta Trace
- High School
- Cypress Bay
About the Community
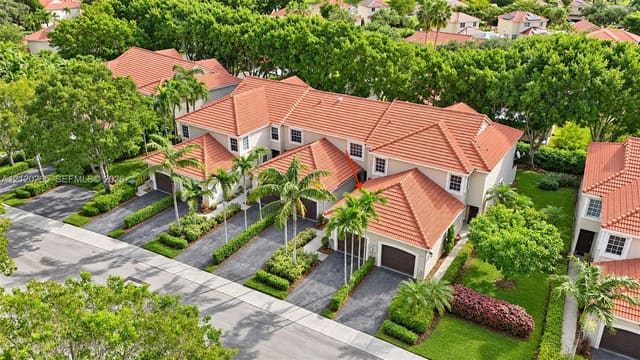
Sectors 3 & 4 Boundary Pl is a community in Weston, Broward County, Florida. Active listings are priced from $400,000 to $660,000. Homes were built between 1994 and 1997. Pure Equity lists homes in Sectors 3 & 4 Boundary Pl and represents buyers. Commission is negotiable, and what we are paid is agreed with you in writing before you commit to anything.
- Homes for Sale
- 14
- Under Contract
- 1
- Median List Price
- $514,500
- Median Sale Price (October)
- $574,000
- Median $/Sq Ft
- $402
- Avg Days on Market
- 93
Frequently Asked Questions
- How do I schedule a tour of 751 San Remo Drive, Weston, FL 33326?
- Use the Tour button on this listing to request a showing of 751 San Remo Drive, Weston, FL 33326. Pick a day and time and choose an in-person or video-chat tour, and a Pure Equity agent will confirm your visit, often the same day.
- Is 751 San Remo Drive, Weston, FL 33326 still available?
- 751 San Remo Drive, Weston, FL 33326 is currently listed as Active. Status updates directly from the MLS as homes go under contract, so ask us to confirm availability before you plan a visit.
- How much is the monthly payment for 751 San Remo Drive, Weston, FL 33326?
- With 20% down ($159,800) on the $799,000 list price and a 30-year fixed loan at an illustrative 6.875% rate, the estimated principal & interest for 751 San Remo Drive, Weston, FL 33326 is about $4,199/mo, before property taxes, insurance, and HOA dues. Use the payment estimate on this page to adjust the down payment and rate.
- How do I get pre-approved to buy 751 San Remo Drive, Weston, FL 33326?
- Getting pre-approved shows sellers you're a serious buyer and clarifies your true budget before you offer on 751 San Remo Drive, Weston, FL 33326. Contact Pure Equity and we'll connect you with a trusted local lender to review your financing options, no obligation.
- Does 751 San Remo Drive, Weston, FL 33326 have an HOA fee?
- Yes: 751 San Remo Drive, Weston, FL 33326 carries an HOA fee of about $374 quarterly. HOA dues usually cover community amenities and shared maintenance; ask us for the current budget, rules, and exactly what's included.
- What schools serve 751 San Remo Drive, Weston, FL 33326?
- 751 San Remo Drive, Weston, FL 33326 is zoned for Eagle Point (elementary), Tequesta Trace (middle), Cypress Bay (high). School assignments and boundaries can change year to year, so confirm current zoning with the local school district before you buy.
- Can I negotiate the price of 751 San Remo Drive, Weston, FL 33326?
- Often, yes. The right offer on 751 San Remo Drive, Weston, FL 33326 depends on how it's priced against comparable single family sales in Weston, how long it's been listed, and how motivated the seller is. Pure Equity will run the comps and help you craft a competitive, well-supported offer.
Listing courtesy of Keyes Company
Listing information is provided by BeachesMLS, Inc.and is deemed reliable but not guaranteed accurate by the MLS or Pure Equity. Information is for consumers’ personal, non-commercial use and may not be used for any purpose other than to identify prospective properties. © 2026 BeachesMLS, Inc. Last updated November 16, 2026.
$799,000
Interested in This Property?
Contact us to schedule a showing or ask a question.
Own a home near this one? See what it would sell for today
Listed by Dave Magua, Keyes Company
Map & Location
Featured Communities
Cities in Broward County
Zip Codes in Broward County
Property Types
Recent Sales
Recently sold homes in Sectors 3 & 4 Boundary Pl
These are the last 6 recorded closings in Sectors 3 & 4 Boundary Pl, with the price each home actually sold for rather than what it was listed at. They closed at a median of $354 per square foot. The most recent closed on October 29, 2026. Closed sales are what an appraiser and a buyer's agent will look at, so they are the starting point for pricing a home here.
 Sold
$578,000
Sold · October 29, 2026
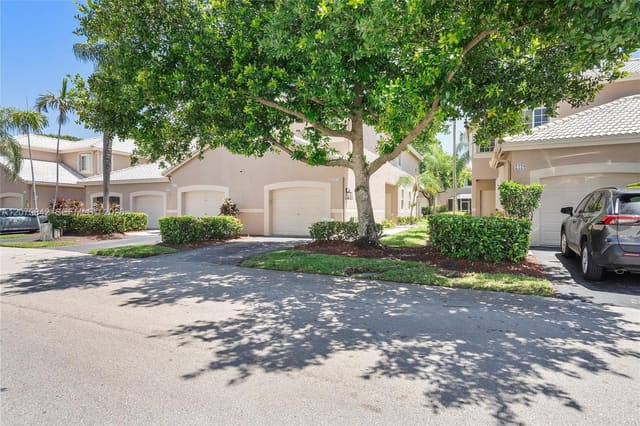
1600 Salerno Circle
3 bed · 2 bath · 1,353 sqft · $427/sqft
$11,000 under the asking price
 Sold
$566,000
Sold · October 27, 2026
2224 Salerno Circle
4 bed · 2.5 bath · 1,737 sqft · $326/sqft
$33,000 under the asking price
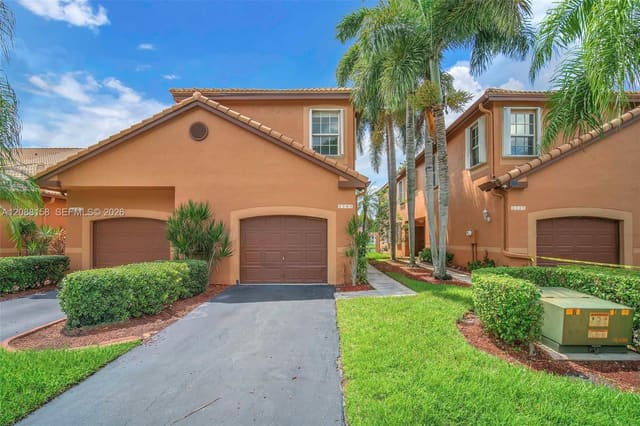 Sold
$587,000
Sold · October 26, 2026
1303 Presidio Drive 6-41
4 bed · 2.5 bath · 1,728 sqft · $340/sqft
$22,000 under the asking price
 Sold
$570,000
Sold · October 6, 2026
1552 Barcelona Way 6-19
4 bed · 2.5 bath · 1,728 sqft · $330/sqft
$29,900 under the asking price
 Sold
$520,000
Sold · September 28, 2026
2066 Madeira Drive 2066
3 bed · 2.5 bath · 1,469 sqft · $354/sqft
$5,000 under the asking price
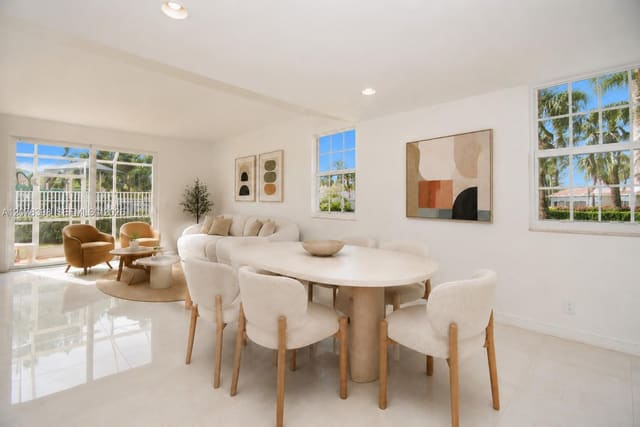 Sold
$525,000
Sold · September 25, 2026
700 Sorrento Drive
3 bed · 2.5 bath · 1,456 sqft · $361/sqft
$25,000 under the asking price
See every recorded sale in Sectors 3 & 4 Boundary Pl or find out what your Sectors 3 & 4 Boundary Pl home is worth.