Price Check
How this price compares
- Asking price
- $1,649,900
- Price per sq ft
- $398
- Vs. nearby sales
- 12.4% above
- Days on market
- 7
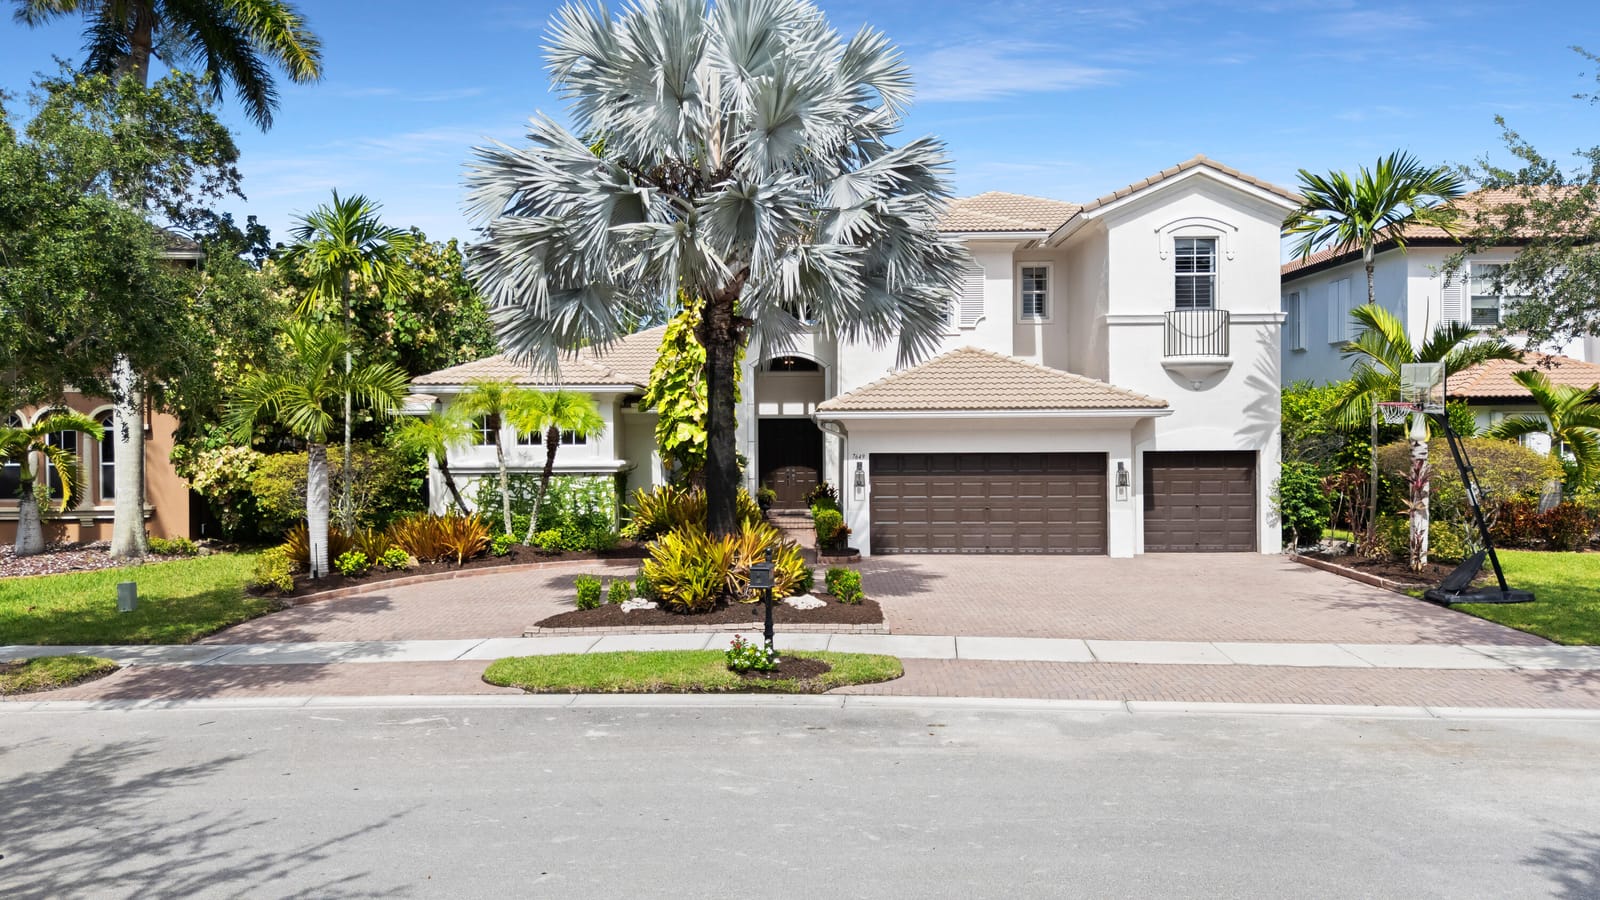
This 6-bedroom single-family home in Heron Bay East went under contract with an asking price of $1,649,900, or $398 per square foot. It spent 7 days on the market before going under contract. The 6 most recent single-family home sales in the closings shown below sold at a median of $354 per square foot, so the asking price was 12.4% above what comparable homes here actually sold for.
Estimated monthly payment
$8,671 /mo
Principal and interest only, based on $329,980 down (20%), a 6.875% 30-year fixed rate. Property taxes, homeowners insurance, and the $353/mo HOA are not included.
Customize this estimateListing Snapshot
- Price
- $1,649,900
- Days on Site
- 7 Days
- Bedrooms
- 6
- Total Baths
- 5
- Full Baths
- 5
- Partial Baths
- 0
- Living Area
- 4,146 sqft
- Total Sq Ft
- 4,754 sqft
- Lot Size
- 0.25 Acres
- Year Built
- 2002
- Property Type
- Single Family
- MLS #
- B26077718
- Property Tax
- $21,389 (2025)
- HOA Fees
- $353 / Monthly
- Subdivision
- HERON BAY EAST
- Development
- HERON BAY HIGHLANDS
- County
- Broward
- Status
- Under Contract
- Special Conditions
- Standard
About This Property
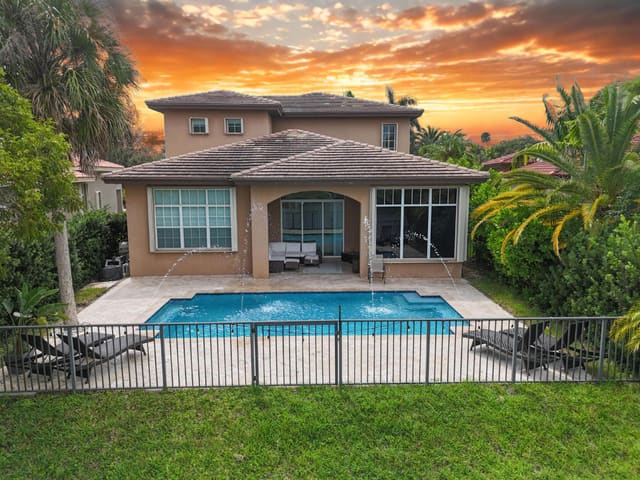
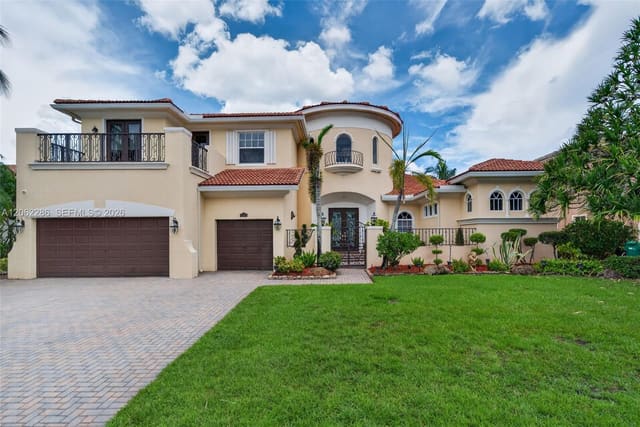
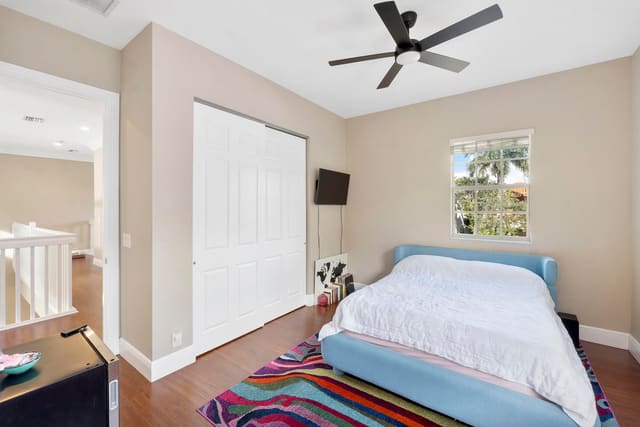
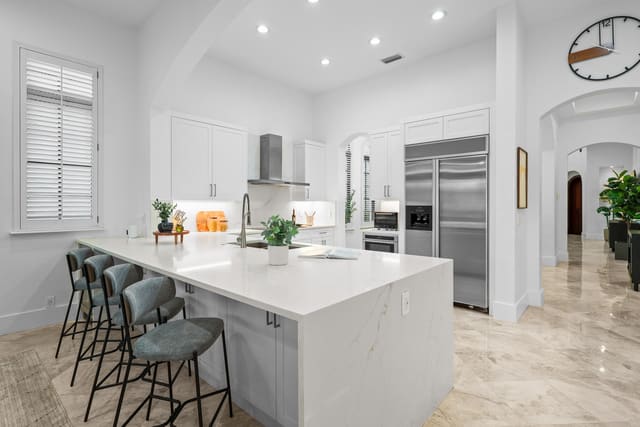
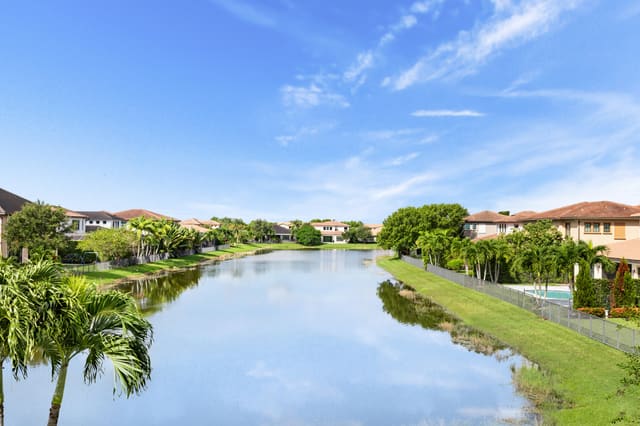
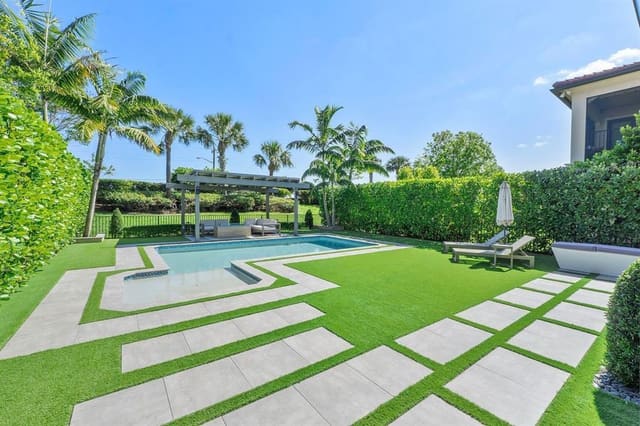
An extraordinary setting, exceptional design and seamless indoor-outdoor living define this spectacular 6-bedroom + office, 5-bathroom estate. A modern designed heated pool and spa surrounded by gorgeous white travertine straight-edge pavers create the perfect foreground for a serene lake, untouched greenspace and breathtaking sunsets beyond. The backyard holds the kind of view you have to see to believe. Magnificent walls of windows throughout the home ensure this picturesque setting is never out of sight. The home offers a private executive office along with a spacious loft. The primary suite, guest bedroom with en suite bathroom and office are conveniently located on the first floor. The remodeled kitchen was designed for both everyday living and entertaining, featuring an oversized island, quartz countertops, brand-new 48" Viking refrigerator, over-the-stove pot filler, double ovens and wine refrigerator. Throughout the main living areas, 24" Turkish marble floors add an elevated touch while rich espresso wood floors finish the bedrooms. The expansive primary suite features a comfortable sitting area, dual walk-in California closets and a luxurious bath with dual vanities, a large soaking tub and separate shower. Outside, the backyard is truly an entertainer's dream, with an updated heated pool and spa, expansive patio and an outdoor cooking and entertaining area featuring a grill, refrigerator, bar seating and ample space to gather while overlooking the pool and backyard setting. A large circular driveway accommodates up to 6 vehicles and leads to a 3-car garage, while a fenced yard and lush tropical landscaping with landscape lighting complete this incredible outdoor retreat. Located within an A-rated Parkland school district, Heron Bay offers an exceptional lifestyle with three manned guard gates and two impressive clubhouses featuring tennis, a massive resort-style pool and spa, state-of-the-art fitness center, basketball, racquetball, playgrounds and more. ***The home is currently configured as a 5-bedroom. The model is designed with a sixth bedroom at the end of the large, open loft area, creating a natural pairing with the existing fifth bedroom. The sixth bedroom is designed to share the fifth bedroom's bathroom, creating a convenient Jack-and-Jill configuration. As currently built, the home offers 5 bedrooms, while the existing model design makes the addition of a sixth bedroom a seamless and simple conversion.
MLS media linkGeneral Features
- Property Type
- Single Family
- Status
- Under Contract
- Year Built
- 2002
- Property Condition
- Resale
- Number of Stories
- 2
- Levels
- Two
- Garage Spaces
- 3
- Attached Garage
- Yes
- Parking
- Attached / Circular Driveway / Driveway / Garage / Garage Door Opener
- Direction Faces
- East
- Lot Size (Acres)
- 0.25
- Living Sq Ft
- 4,146
- Total Sq Ft
- 4,754
- Structure Type
- House
- Sewer
- Public Sewer
- Water Source
- Public
- Zoning
- RS-4
Interior Features
- Appliances
- Cooktop / Dryer / Dishwasher / Electric Cooktop / Electric Water Heater / Disposal / Ice Maker / Microwave / Oven / Refrigerator / Trash Compactor / Vented Exhaust Fan / Water Heater / Wine Refrigerator / Washer
- Cooling
- Central Air / Ceiling Fans / Zoned
- Heating
- Central
- Flooring
- Marble / Wood
- Spa
- Yes
- Spa Features
- Heated / In Ground
- Interior Features
- Built In Features / Breakfast Area / Bathtub / Closet Cabinetry / Dining Area / Separate Formal Dining Room / Dual Sinks / Entrance Foyer / High Ceilings / Jetted Tub / Kitchen Island / Kitchen Dining Combo / Main Level Primary / Pantry / Sitting Area In Primary / Soaking Tub / Separate Shower / Walk In Closets
- Laundry
- Laundry Room
- Windows
- Plantation Shutters
- Main Level Bedrooms
- 2
- Main Level Baths
- 3
- Total Rooms
- 8
- Furnished
- Negotiable
Exterior Features
- Construction
- CBS Concrete Block Structure / Block / Stucco
- Roof
- Spanish Tile / Tile
- Exterior Features
- Barbecue / Garden / Lighting / Outdoor Kitchen / Outdoor Living Area
- Architectural Style
- Mediterranean
- Private Pool
- Yes
- Pool Features
- Fenced / In Ground / Private / Pool Spa Combo / Association / Heated / Outside Bath Access
- Patio & Porch
- Covered / Patio
- Lot Features
- Landscaped / Quarter To Half Acre Lot / Sprinklers Automatic
- Waterfront
- Yes
- Waterfront Features
- Lake Front / Other
- View
- Garden / Lake / Pool / Water
Community & HOA
- HOA Fee
- $353 / Monthly
- HOA Name
- Hero Bay Community Association
- HOA Includes
- Common Areas / Recreation Facilities / Trash
- Association Amenities
- Basketball Court / Clubhouse / Fitness Center / Gated / Management / Maintenance / Playground / Pool / Spa Hot Tub / Security / Sidewalks / Tennis Courts
- Community Features
- Home Owners Association / Gated / Property Manager On Site / Street Lights
- Security
- Gated With Guard / Gated Community
- Utilities
- Cable Connected / Electricity Connected / Phone Available / Sewer Connected / Water Connected
- Pets Allowed
- Breed Restrictions / Yes
- Financing Terms
- Cash / Conventional / FHA / Va Loan
- Restrictions
- No Commercial Vehicles / Ok To Lease
- MLS Area
- 3614
This home's HOA fee works out to $353 a month, 7% below the $379 median across 14 homes for sale in Heron Bay East. See Heron Bay East HOA fees
Schools
- Elementary School
- Park Trails
- Middle School
- Westglades
- High School
- Marjory Stoneman Douglas
About the Community
- Homes for Sale
- 15
- Under Contract
- 18
- Median List Price
- $1,150,000
- Median Sale Price (September)
- $938,500
- Median $/Sq Ft
- $403
- Avg Days on Market
- 57
Frequently Asked Questions
- How do I schedule a tour of 7649 NW 117TH Lane, Parkland, FL 33076?
- Use the Tour button on this listing to request a showing of 7649 NW 117TH Lane, Parkland, FL 33076. Pick a day and time and choose an in-person or video-chat tour, and a Pure Equity agent will confirm your visit, often the same day.
- Is 7649 NW 117TH Lane, Parkland, FL 33076 still available?
- 7649 NW 117TH Lane, Parkland, FL 33076 is currently listed as Under Contract, and has been on the market 7 days. Status updates directly from the MLS as homes go under contract, so ask us to confirm availability before you plan a visit.
- How much is the monthly payment for 7649 NW 117TH Lane, Parkland, FL 33076?
- With 20% down ($329,980) on the $1,649,900 list price and a 30-year fixed loan at an illustrative 6.875% rate, the estimated principal & interest for 7649 NW 117TH Lane, Parkland, FL 33076 is about $8,671/mo, before property taxes, insurance, and HOA dues. Use the payment estimate on this page to adjust the down payment and rate.
- How do I get pre-approved to buy 7649 NW 117TH Lane, Parkland, FL 33076?
- Getting pre-approved shows sellers you're a serious buyer and clarifies your true budget before you offer on 7649 NW 117TH Lane, Parkland, FL 33076. Contact Pure Equity and we'll connect you with a trusted local lender to review your financing options, no obligation.
- Does 7649 NW 117TH Lane, Parkland, FL 33076 have an HOA fee?
- Yes: 7649 NW 117TH Lane, Parkland, FL 33076 carries an HOA fee of about $353 monthly (Hero Bay Community Association). HOA dues usually cover community amenities and shared maintenance; ask us for the current budget, rules, and exactly what's included.
- What schools serve 7649 NW 117TH Lane, Parkland, FL 33076?
- 7649 NW 117TH Lane, Parkland, FL 33076 is zoned for Park Trails (elementary), Westglades (middle), Marjory Stoneman Douglas (high). School assignments and boundaries can change year to year, so confirm current zoning with the local school district before you buy.
- Can I negotiate the price of 7649 NW 117TH Lane, Parkland, FL 33076?
- Often, yes. The right offer on 7649 NW 117TH Lane, Parkland, FL 33076 depends on how it's priced against comparable single family sales in Parkland, how long it's been listed, and how motivated the seller is. Pure Equity will run the comps and help you craft a competitive, well-supported offer.
Listing courtesy of ZenQuest Realty Inc
Listing information is provided by BeachesMLS, Inc.and is deemed reliable but not guaranteed accurate by the MLS or Pure Equity. Information is for consumers’ personal, non-commercial use and may not be used for any purpose other than to identify prospective properties. © 2026 BeachesMLS, Inc. Last updated September 27, 2026.
$1,649,900
Interested in This Property?
Contact us to schedule a showing or ask a question.
Own a home near this one? See what it would sell for today
Listed by Marley Vallee, ZenQuest Realty Inc
Map & Location
Featured Communities
Cities in Broward County
Zip Codes in Broward County
Property Types
Recent Sales
Recently sold homes in Heron Bay East
These are the last 6 recorded closings in Heron Bay East, with the price each home actually sold for rather than what it was listed at. They closed at a median of $390 per square foot. The most recent closed on October 13, 2026. Closed sales are what an appraiser and a buyer's agent will look at, so they are the starting point for pricing a home here.
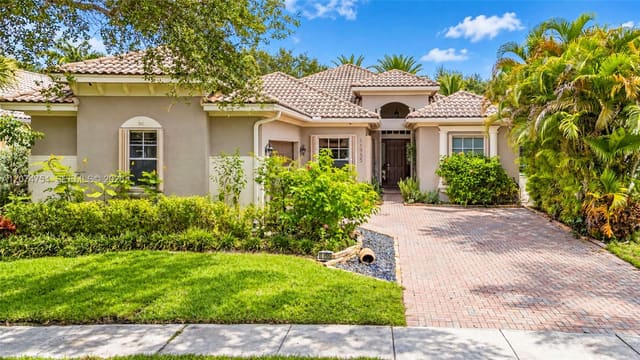 Sold
Sold$865,000
Sold · October 13, 2026
11955 NW 78th Place
6 bed · 3 bath · 2,718 sqft · $318/sqft
$10,000 under the asking price
 Sold
Sold$1,350,000
Sold · October 6, 2026
7678 NW 117th Lane
6 bed · 5 bath · 4,311 sqft · $313/sqft
$25,000 under the asking price
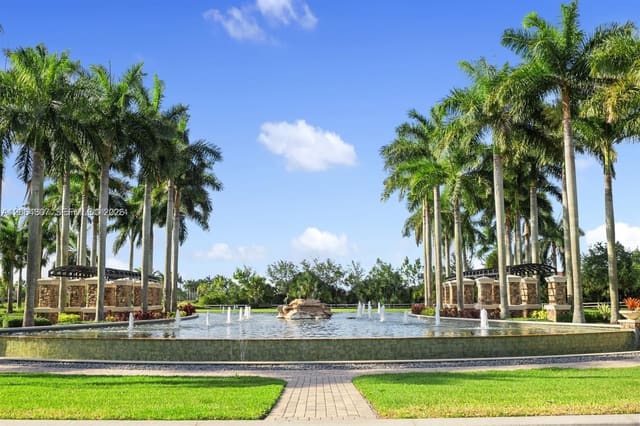 Sold
Sold$1,100,000
Sold · October 2, 2026
7896 NW 110th Drive
6 bed · 4.5 bath · 3,810 sqft · $289/sqft
$199,000 under the asking price
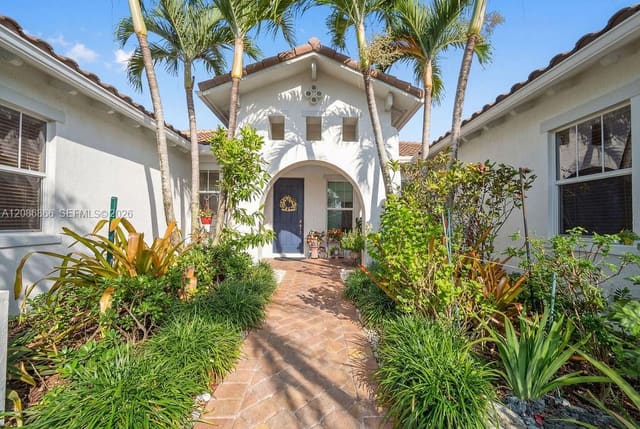 Sold
Sold$1,180,000
Sold · October 1, 2026
8055 NW 117th Way
4 bed · 3 bath · 3,024 sqft · $390/sqft
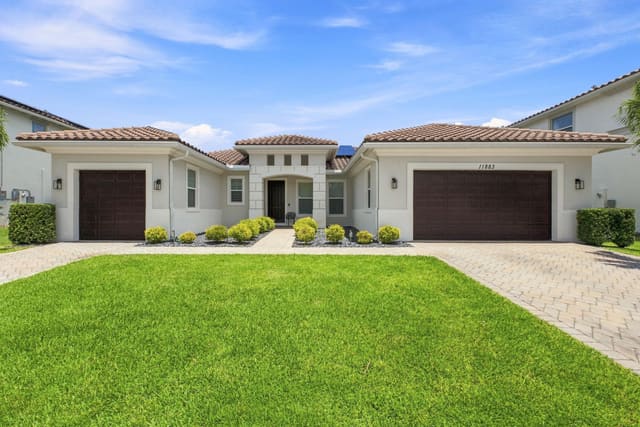 Sold
Sold$1,250,000
Sold · September 10, 2026
11883 NW 79th Court
4 bed · 3 bath · 3,024 sqft · $413/sqft
$25,000 under the asking price
 Sold
Sold$815,000
Sold · August 31, 2026
8240 NW 120th Way
3 bed · 2 bath · 1,904 sqft · $428/sqft
$34,000 under the asking price
See every recorded sale in Heron Bay East or find out what your Heron Bay East home is worth.