Price Check
How this price compares
- List price
- $995,000
- Price per sq ft
- $363
- Vs. nearby sales
- 6.7% below
- Days on market
- 42
This 4-bedroom single-family home in ZIP 33327 is listed at $995,000, or $363 per square foot. The asking price has come down 5.2% from its original $1,050,000. It has been on the market for 42 days. The 3 most recent single-family home sales in the closings shown below sold at a median of $389 per square foot, so the asking price is 6.7% below what comparable homes here actually sold for.
Estimated monthly payment
$5,229 /mo
Principal and interest only, based on $199,000 down (20%), a 6.875% 30-year fixed rate. Property taxes, homeowners insurance are not included.
Customize this estimateListing Snapshot
- Price
- $995,000
- Days on Site
- 42 Days
- Bedrooms
- 4
- Total Baths
- 3
- Full Baths
- 2
- Partial Baths
- 1
- Living Area
- 2,742 sqft
- Total Sq Ft
- 3,606 sqft
- Lot Size
- 0.21 Acres
- Year Built
- 1996
- Property Type
- Single Family
- MLS #
- A12075547
- Property Tax
- $7,732 (2025)
- HOA Fees
- $584 / Quarterly
- Subdivision
- Highland Meadows
- Development
- The Meadows
- County
- Broward
- Status
- Active
- Special Conditions
- Listed As Is
About This Property
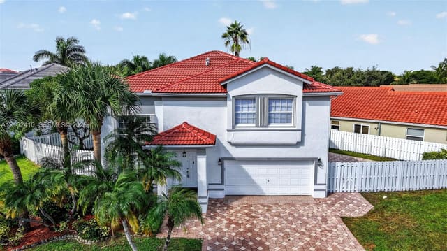
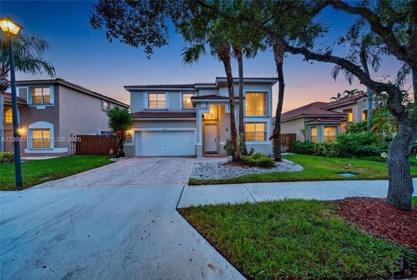
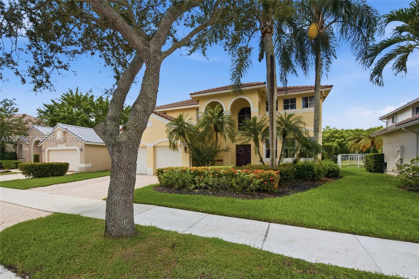
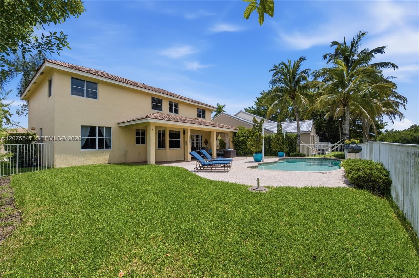
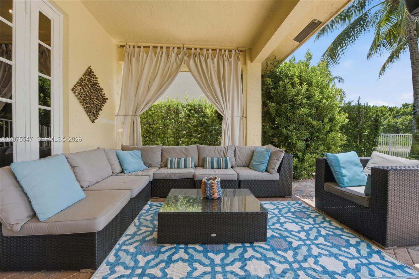
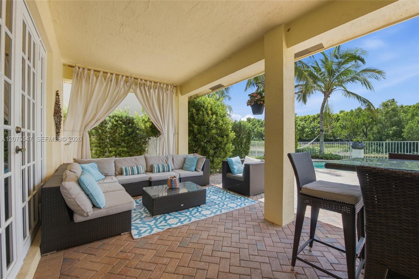
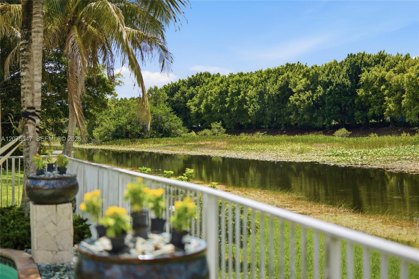
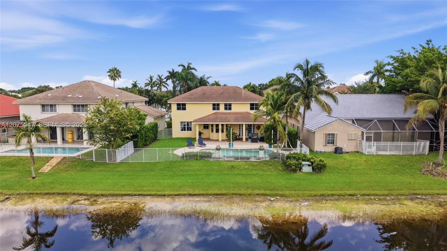
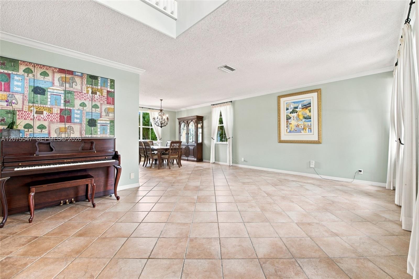
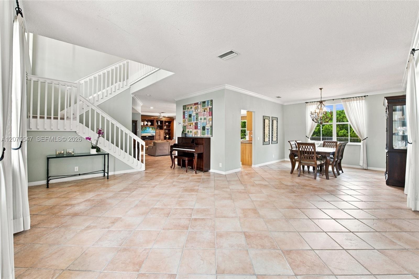
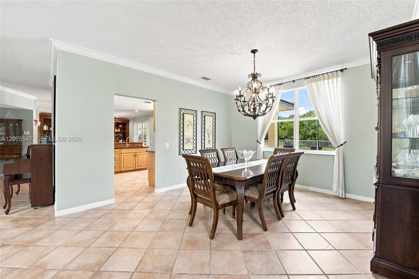
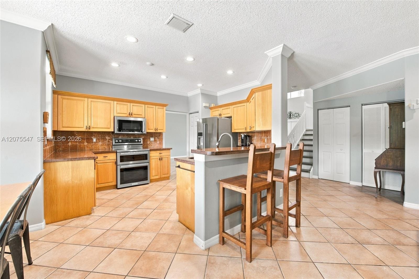
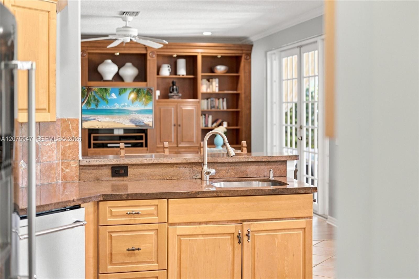
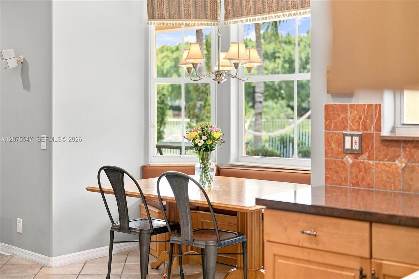
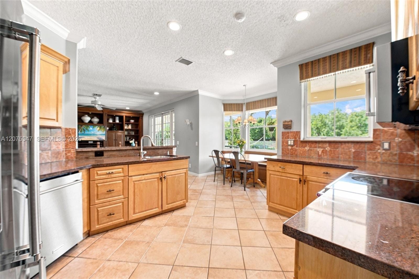
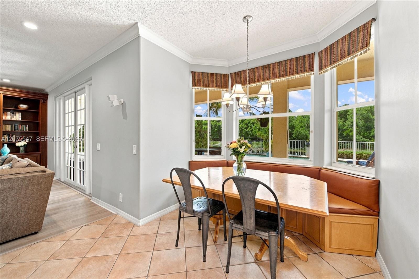
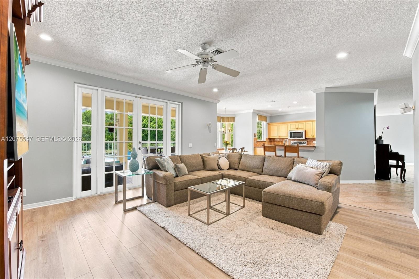
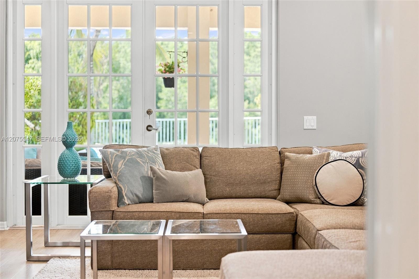
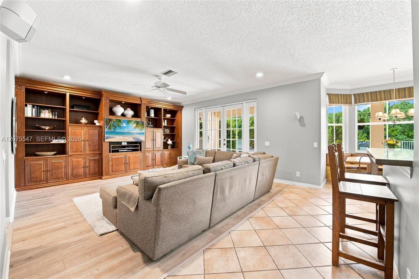
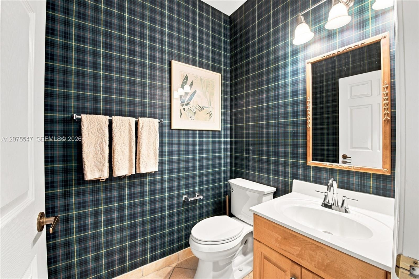
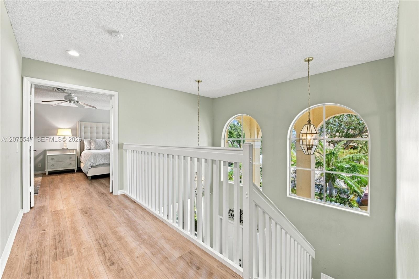
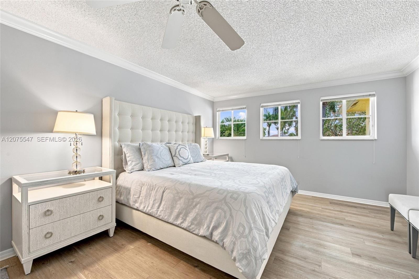
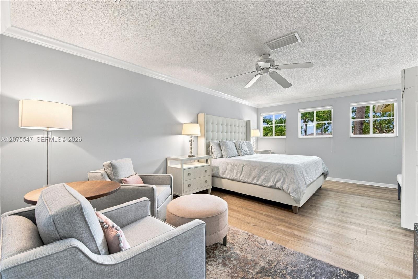
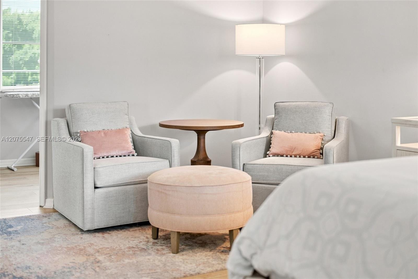
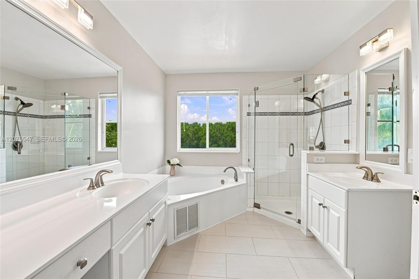
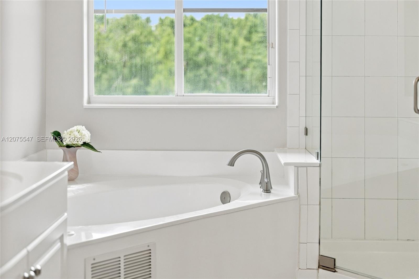
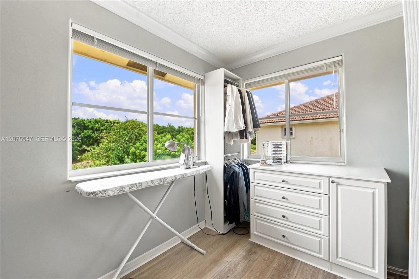
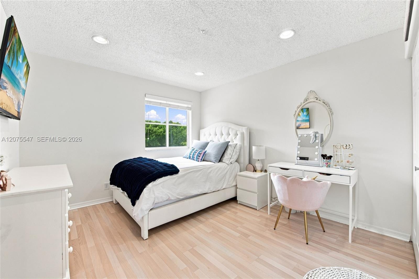
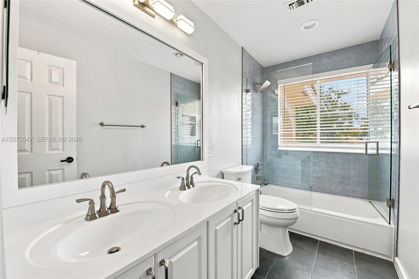
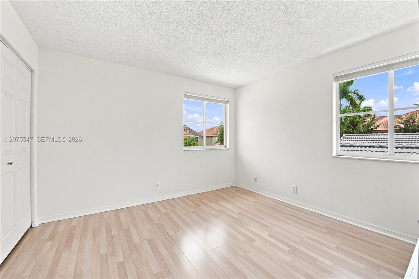
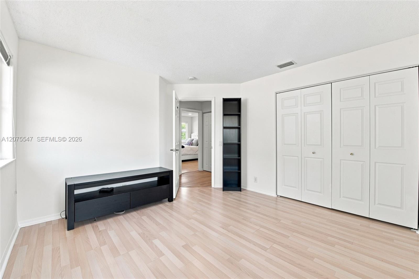
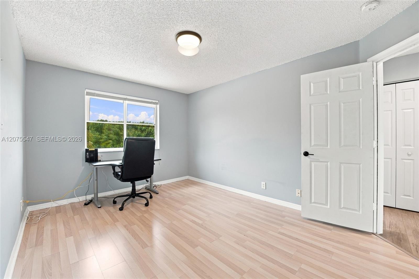
BRAND NEW 2026 NEW ROOF ORDERED. There is something truly special about a home that has been loved by the same family since the very beginning. Now, after years of wonderful memories, these original owners are ready to pass their Highland Meadows home on to its next chapter and a new family to love it just as much.Beautifully maintained and set within the gated community of Highland Meadows, this 4-bedroom, 2.5-bath residence with a 2-car garage offers warmth, space, and an incredible South Florida lifestyle. A dramatic two-story foyer welcomes you inside, where crown molding, terra-cotta-look ceramic tile, and LVT flooring along the staircase, landing, and family room create a comfortable and inviting feel.The heart of the home is the warm kitchen with maple cabinetry, granite countertops, stainless steel appliances, a double oven, cooktop, and microwave. French doors open to the backyard, making indoor-outdoor living and entertaining effortless.The spacious primary suite has been thoughtfully updated over the years and offers a private sitting area, a beautifully renovated bath with a Jacuzzi tub and dual sinks, and exceptional closet space, including an additional oversized custom closet. The secondary bath has also been updated with shaker-style cabinetry and a tub.Outside is where so many memories have been made. The private backyard overlooks the water, has no rear neighbors, and features a freeform Essig pool, a brick paver deck, a pool fountain, landscape lighting, hammocks, and decorative planters/fire bowls with tiki canisters. It is a peaceful setting for morning coffee, afternoons by the pool, and evenings spent with family and friends.Additional features include newer A/C systems (the upstairs unit was replaced in 2025) , newer LG laundry appliances, a Tesla EV charger, and a 2-car garage.And perhaps one of the hardest things to leave behind is the lifestyle and the people. Wonderful longtime neighbors have helped make this more than just a house and Highland Meadows more than just a neighborhood. Walk to the park, community pool, and nearby schools, and enjoy the sense of community that has made this such a special place to call home.After all these years, it is bittersweet for the original owners to say goodbye. They leave behind a home that has been genuinely cared for and filled with memories, ready for its next owners to begin making memories of their own.
Virtual TourGeneral Features
- Property Type
- Single Family
- Status
- Active
- Year Built
- 1996
- Property Condition
- Resale
- Number of Stories
- 2
- Levels
- Two
- Garage Spaces
- 2
- Parking
- Driveway / Paver Block
- Direction Faces
- North
- Lot Size (Acres)
- 0.21
- Living Sq Ft
- 2,742
- Total Sq Ft
- 3,606
- Sewer
- Public Sewer
- Water Source
- Public
- Zoning
- R-2
Interior Features
- Appliances
- Dryer / Dishwasher / Microwave / Refrigerator / Washer
- Cooling
- Central Air / Ceiling Fans
- Heating
- Central / Electric
- Flooring
- Ceramic Tile / Vinyl
- Interior Features
- Built In Features / Breakfast Area / Bathtub / Dining Area / Separate Formal Dining Room / Dual Sinks / Eat In Kitchen / High Ceilings / None / Pantry / Soaking Tub / Separate Shower / Walk In Closets
Exterior Features
- Construction
- CBS Concrete Block Structure / Block
- Roof
- Spanish Tile
- Exterior Features
- Lighting
- Private Pool
- Yes
- Pool Features
- In Ground / Association
- Waterfront Features
- Lake Front / None
- Frontage Length
- 0.00 ft
- View
- Lake
Community & HOA
- HOA Fee
- $584 / Quarterly
- Association Amenities
- Clubhouse / Pool
- Community Features
- Home Owners Association
- Pets Allowed
- Yes
- Financing Terms
- Cash / Conventional
- Restrictions
- Other Restrictions
- MLS Area
- 3890
Schools
- Elementary School
- Gator Run
- Middle School
- Falcon Cove
- High School
- Cypress Bay
About the Community
- Homes for Sale
- 1
- Median List Price
- $995,000
- Median $/Sq Ft
- $363
- Avg Days on Market
- 42
Frequently Asked Questions
- How do I schedule a tour of 861 Crestview Circle, Weston, FL 33327?
- Use the Tour button on this listing to request a showing of 861 Crestview Circle, Weston, FL 33327. Pick a day and time and choose an in-person or video-chat tour, and a Pure Equity agent will confirm your visit, often the same day.
- Is 861 Crestview Circle, Weston, FL 33327 still available?
- 861 Crestview Circle, Weston, FL 33327 is currently listed as Active, and has been on the market 42 days. Status updates directly from the MLS as homes go under contract, so ask us to confirm availability before you plan a visit.
- How much is the monthly payment for 861 Crestview Circle, Weston, FL 33327?
- With 20% down ($199,000) on the $995,000 list price and a 30-year fixed loan at an illustrative 6.875% rate, the estimated principal & interest for 861 Crestview Circle, Weston, FL 33327 is about $5,229/mo, before property taxes, insurance, and HOA dues. Use the payment estimate on this page to adjust the down payment and rate.
- How do I get pre-approved to buy 861 Crestview Circle, Weston, FL 33327?
- Getting pre-approved shows sellers you're a serious buyer and clarifies your true budget before you offer on 861 Crestview Circle, Weston, FL 33327. Contact Pure Equity and we'll connect you with a trusted local lender to review your financing options, no obligation.
- Does 861 Crestview Circle, Weston, FL 33327 have an HOA fee?
- Yes: 861 Crestview Circle, Weston, FL 33327 carries an HOA fee of about $584 quarterly. HOA dues usually cover community amenities and shared maintenance; ask us for the current budget, rules, and exactly what's included.
- What schools serve 861 Crestview Circle, Weston, FL 33327?
- 861 Crestview Circle, Weston, FL 33327 is zoned for Gator Run (elementary), Falcon Cove (middle), Cypress Bay (high). School assignments and boundaries can change year to year, so confirm current zoning with the local school district before you buy.
- Can I negotiate the price of 861 Crestview Circle, Weston, FL 33327?
- Often, yes. The right offer on 861 Crestview Circle, Weston, FL 33327 depends on how it's priced against comparable single family sales in Weston, how long it's been listed, and how motivated the seller is. Pure Equity will run the comps and help you craft a competitive, well-supported offer.
Listing courtesy of Coldwell Banker Realty
Listing information is provided by BeachesMLS, Inc.and is deemed reliable but not guaranteed accurate by the MLS or Pure Equity. Information is for consumers’ personal, non-commercial use and may not be used for any purpose other than to identify prospective properties. © 2026 BeachesMLS, Inc. Last updated August 30, 2026.
$995,000
Interested in This Property?
Contact us to schedule a showing or ask a question.
Own a home near this one? See what it would sell for today
Listed by Rose Sklar, Coldwell Banker Realty
Map & Location
Featured Communities
Cities in Broward County
Zip Codes in Broward County
Property Types
Recent Sales
Recently sold homes in ZIP 33327
These are the last 6 recorded closings in ZIP 33327, with the price each home actually sold for rather than what it was listed at. They closed at a median of $383 per square foot. The most recent closed on October 6, 2026. Closed sales are what an appraiser and a buyer's agent will look at, so they are the starting point for pricing a home here.
 Sold
Sold$570,000
Sold · October 6, 2026
1552 Barcelona Way 6-19
4 bed · 2.5 bath · 1,728 sqft · $330/sqft
$29,900 under the asking price
 Sold
Sold$490,000
Sold · October 5, 2026
2132 Bahia Lane
3 bed · 2.5 bath · 1,461 sqft · $335/sqft
$19,888 under the asking price
 Sold
Sold$2,485,000
Sold · October 1, 2026
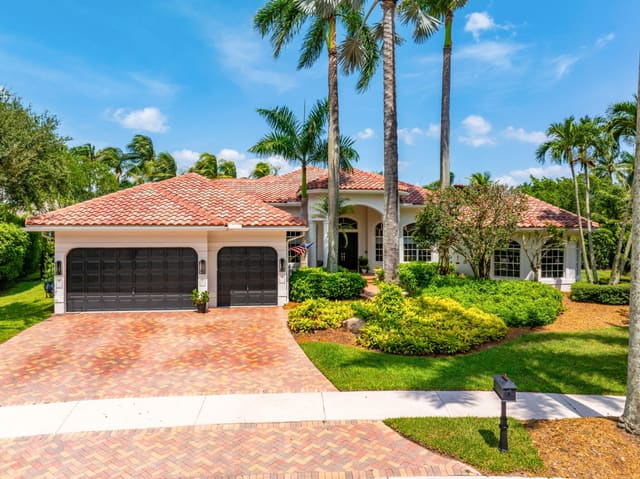
2480 Poinciana Lane
5 bed · 4 bath · 4,308 sqft · $577/sqft
$115,000 under the asking price
 Sold
Sold$1,025,000
Sold · September 30, 2026
2053 Quail Roost Drive
4 bed · 2.5 bath · 2,674 sqft · $383/sqft
$35,000 under the asking price
 Sold
Sold$1,000,000
Sold · September 30, 2026
830 Hawthorn Terrace
4 bed · 2.5 bath · 2,570 sqft · $389/sqft
$80,000 under the asking price
 Sold
Sold$520,000
Sold · September 28, 2026
2066 Madeira Drive 2066
3 bed · 2.5 bath · 1,469 sqft · $354/sqft
$5,000 under the asking price
See every recorded sale in ZIP 33327 or find out what your ZIP 33327 home is worth.