$6,795,000
11400 SW 67th Avenue
Explore the area: Pinecrest homes for sale · Miami Dade County real estate
Price Check
How this price compares
- List price
- $6,795,000
- Price per sq ft
- $807
- Original price
- $7,249,999
- Days on market
- 197
This 7-bedroom single-family home in Oakridge Estates Rev is listed at $6,795,000, or $807 per square foot. The asking price has come down 6.3% from its original $7,249,999. It has been on the market for 197 days.
Estimated monthly payment
$35,711 /mo
Principal and interest only, based on $1,359,000 down (20%), a 6.875% 30-year fixed rate. Property taxes, homeowners insurance are not included.
Customize this estimateListing Snapshot
- Price
- $6,795,000
- Days on Site
- 197 Days
- Bedrooms
- 7
- Total Baths
- 8
- Full Baths
- 7
- Partial Baths
- 1
- Living Area
- 8,417 sqft
- Total Sq Ft
- 10,457 sqft
- Lot Size
- 1.04 Acres
- Year Built
- 2007
- Property Type
- Single Family
- MLS #
- A11976533
- Property Tax
- $73,979 (2025)
- Subdivision
- OAKRIDGE ESTATES REV
- County
- Miami Dade
- Status
- Active
- Special Conditions
- Listed As Is
About This Property
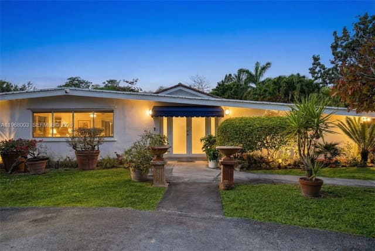
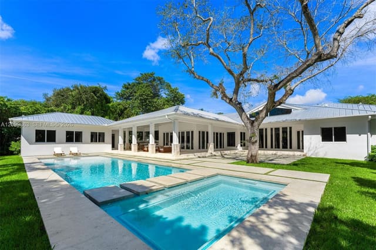
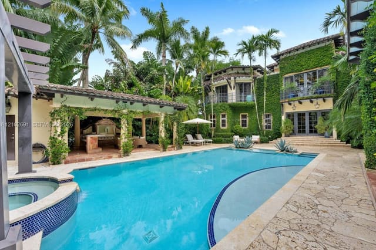
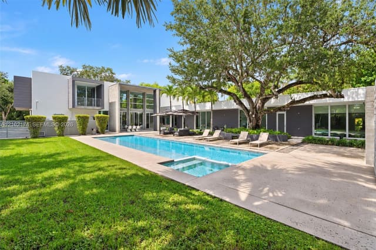
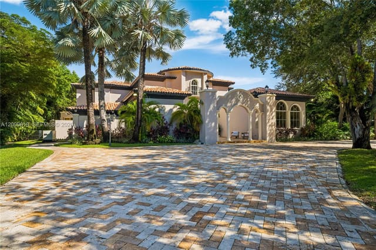
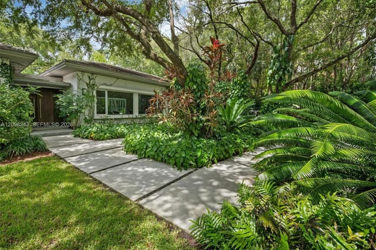
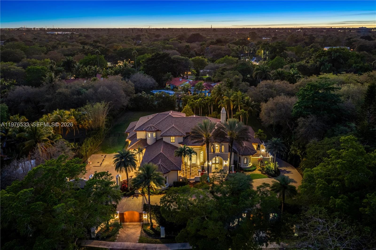
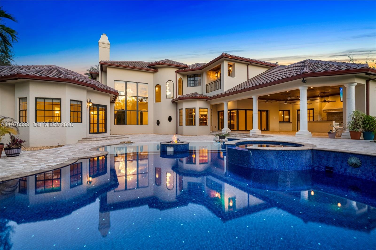
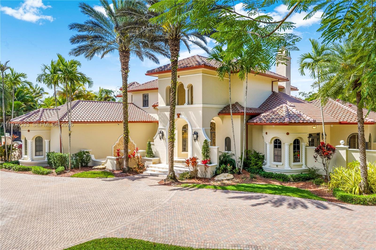
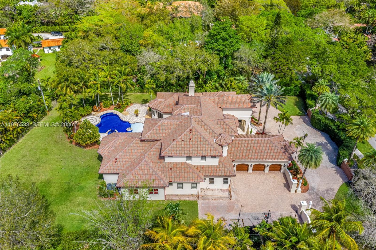
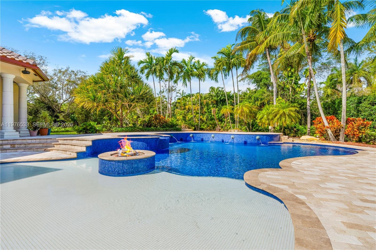
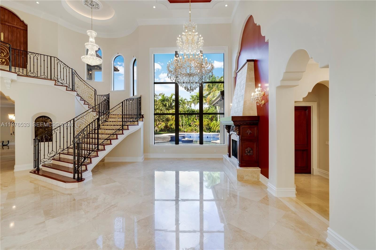
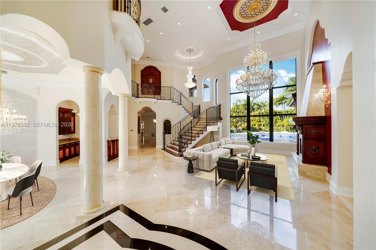
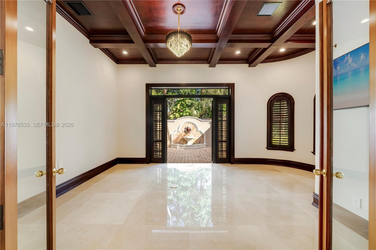
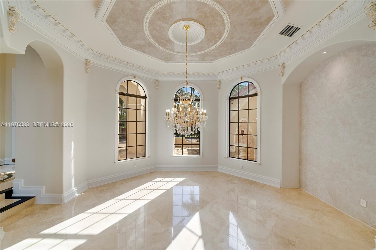
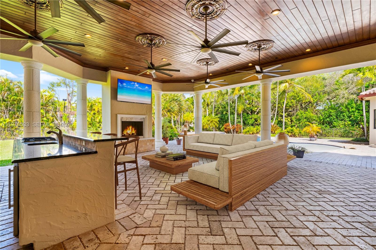
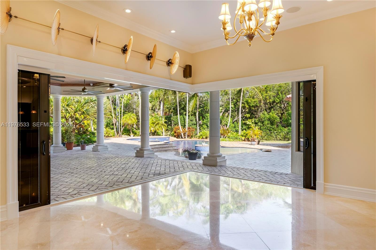
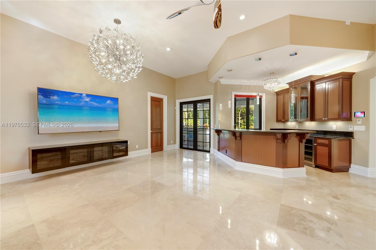
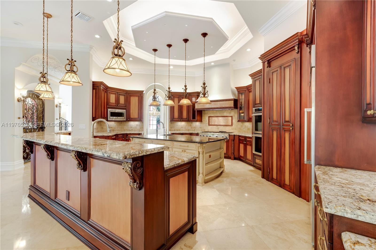
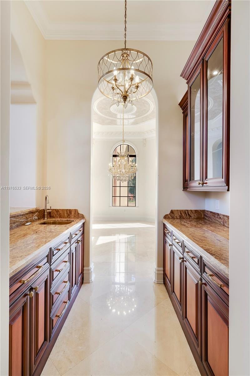
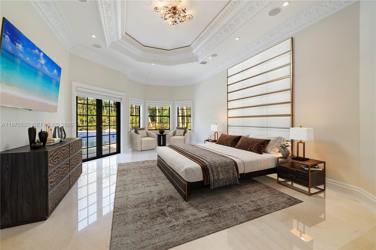
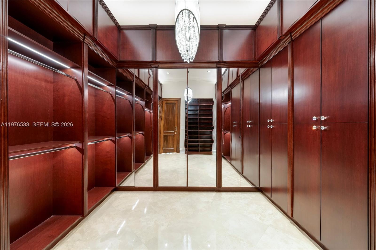
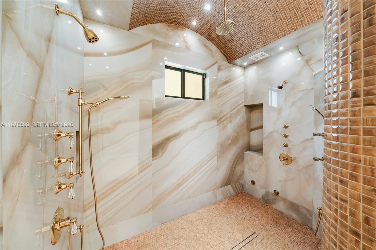
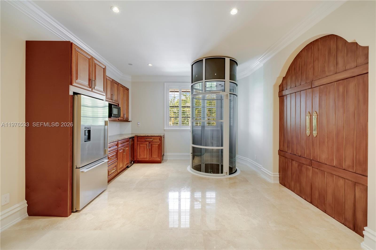
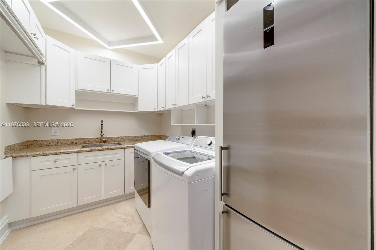
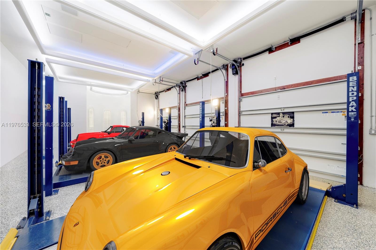
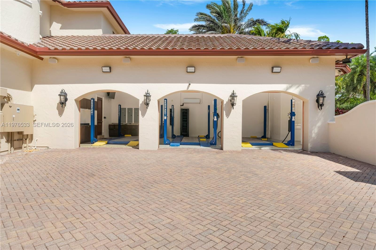
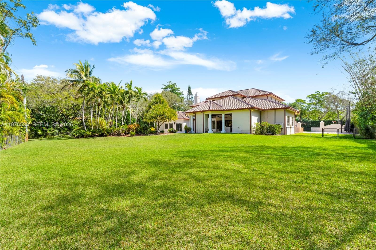
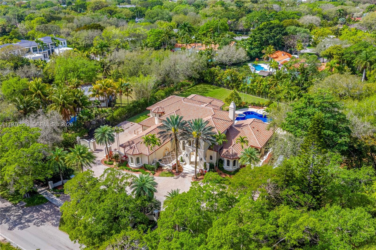
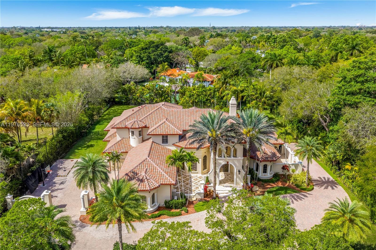
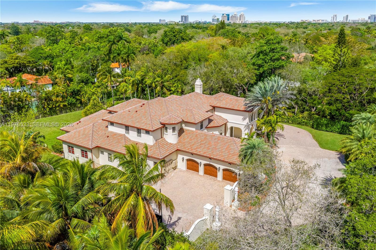
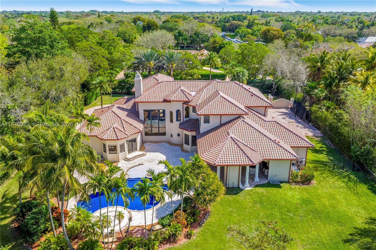
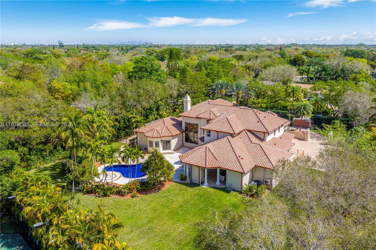
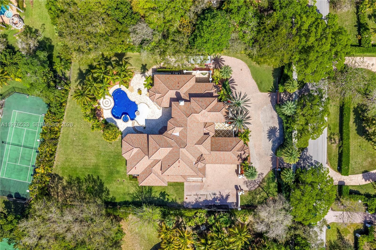
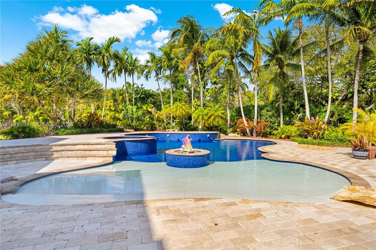
Perfectly located in the heart of Pinecrest along one of its most desirable corridors, this gated estate is tucked away on a lush acre-plus lot, offering privacy and convenience just minutes from top schools, parks, and the best of Miami living. Designed for comfort, entertaining, and effortless luxury, the residence features 7 bedrooms plus a private office, including a sumptuous primary suite on the ground floor overlooking the pool with soaring ceilings, designer lighting, and two oversized walk-in closets. The marble primary bath offers a soaking tub, an oversized shower ready for a steam system, and refined finishes. At the center of the home, the chef’s kitchen is equipped with Thermador refrigeration, gas range, double ovens, hidden pantry, and breakfast nook. The kitchen flows into a spacious great room with fully retractable doors, seamlessly blending indoor and outdoor living. Entertainment spaces include a game room with full bar and cabana bath, temperature-controlled wine cellar, and multiple laundry areas.The home is fully wired for centralized audio/video control with LED lighting and Hunter Douglas blinds throughout, while a striking cylindrical elevator connects the levels. Car collectors will appreciate the three-car garage with lifts accommodating up to six vehicles. Outdoors, enjoy a heated saltwater pool finished in dark blue glass, propane fireplace, twilight landscape lighting, and expansive grounds. New roof - 01/26. Generous setbacks for privacy.
MLS media linkGeneral Features
- Property Type
- Single Family
- Status
- Active
- Year Built
- 2007
- Property Condition
- Resale
- Number of Stories
- 2
- Levels
- Two
- Garage Spaces
- 6
- Attached Garage
- Yes
- Parking
- Attached / Circular Driveway / Garage / Garage Door Opener / Paver Block
- Direction Faces
- East
- Lot Size (Acres)
- 1.04
- Living Sq Ft
- 8,417
- Total Sq Ft
- 10,457
- Sewer
- Septic Tank
- Water Source
- Public
- Zoning
- 2300
Interior Features
- Appliances
- Dryer / Dishwasher / Electric Water Heater / Free Standing Freezer / Disposal / Gas Range / Ice Maker / Microwave / Refrigerator / Trash Compactor / Washer
- Cooling
- Central Air / Electric
- Heating
- Central / Electric
- Flooring
- Marble / Other / Wood
- Fireplace
- Yes
- Spa
- Yes
- Spa Features
- In Ground
- Interior Features
- Wet Bar / Breakfast Bar / Built In Features / Bathtub / Closet Cabinetry / Dining Area / Separate Formal Dining Room / Dual Sinks / Entrance Foyer / Eat In Kitchen / Elevator / High Ceilings / Kitchen Island / Main Level Primary / Pantry / Sitting Area In Primary / Split Bedrooms / Storage / Soaking Tub / Separate Shower / Bar
- Windows
- Arched / Blinds
Exterior Features
- Construction
- Block
- Roof
- Barrel
- Exterior Features
- Built In Barbecue / Barbecue / Lighting / Outdoor Living Area
- Architectural Style
- Mediterranean
- Private Pool
- Yes
- Pool Features
- Heated / In Ground / Pool Spa Combo
- Patio & Porch
- Patio
- Lot Features
- One To Two Acres / Sprinklers Automatic
- View
- Garden / Pool
Community & HOA
- Association Amenities
- Sidewalks
- Community Features
- Street Lights
- Security
- Fire Alarm
- Utilities
- Cable Available
- Pets Allowed
- No Pet Restrictions / Yes
- Financing Terms
- Cash / Conventional
- Restrictions
- No Restrictions
- MLS Area
- 2500
Schools
- Elementary School
- Palmetto (Miami-Dade)
- Middle School
- Palmetto
- High School
- Miami Palmetto
About the Community
Oakridge Estates Rev is an age-restricted 55+ community in Pinecrest, Miami-Dade County, Florida, governed under the Housing for Older Persons Act (HOPA). Homes are priced from $3,000,000 to $7,200,000. At least one resident per home must be 55 or older. Pure Equity lists homes in Oakridge Estates and represents buyers. Commission is negotiable, and what we are paid is agreed with you in writing before you commit to anything.
- Homes for Sale
- 2
- Under Contract
- 0
- Median List Price
- $4,895,000
- Median $/Sq Ft
- $762
- Avg Days on Market
- 207
Frequently Asked Questions
- How do I schedule a tour of 11400 SW 67th Avenue, Pinecrest, FL 33156?
- Use the Tour button on this listing to request a showing of 11400 SW 67th Avenue, Pinecrest, FL 33156. Pick a day and time and choose an in-person or video-chat tour, and a Pure Equity agent will confirm your visit, often the same day.
- Is 11400 SW 67th Avenue, Pinecrest, FL 33156 still available?
- 11400 SW 67th Avenue, Pinecrest, FL 33156 is currently listed as Active, and has been on the market 197 days. Status updates directly from the MLS as homes go under contract, so ask us to confirm availability before you plan a visit.
- How much is the monthly payment for 11400 SW 67th Avenue, Pinecrest, FL 33156?
- With 20% down ($1,359,000) on the $6,795,000 list price and a 30-year fixed loan at an illustrative 6.875% rate, the estimated principal & interest for 11400 SW 67th Avenue, Pinecrest, FL 33156 is about $35,711/mo, before property taxes, insurance. Use the payment estimate on this page to adjust the down payment and rate.
- How do I get pre-approved to buy 11400 SW 67th Avenue, Pinecrest, FL 33156?
- Getting pre-approved shows sellers you're a serious buyer and clarifies your true budget before you offer on 11400 SW 67th Avenue, Pinecrest, FL 33156. Contact Pure Equity and we'll connect you with a trusted local lender to review your financing options, no obligation.
- What schools serve 11400 SW 67th Avenue, Pinecrest, FL 33156?
- 11400 SW 67th Avenue, Pinecrest, FL 33156 is zoned for Palmetto (Miami-Dade) (elementary), Palmetto (middle), Miami Palmetto (high). School assignments and boundaries can change year to year, so confirm current zoning with the local school district before you buy.
- Can I negotiate the price of 11400 SW 67th Avenue, Pinecrest, FL 33156?
- Often, yes. The right offer on 11400 SW 67th Avenue, Pinecrest, FL 33156 depends on how it's priced against comparable single family sales in Pinecrest, how long it's been listed, and how motivated the seller is. Pure Equity will run the comps and help you craft a competitive, well-supported offer.
Listing courtesy of Miami Portfolio Collection
Listing information is provided by BeachesMLS, Inc.and is deemed reliable but not guaranteed accurate by the MLS or Pure Equity. Information is for consumers’ personal, non-commercial use and may not be used for any purpose other than to identify prospective properties. © 2026 BeachesMLS, Inc. Last updated June 23, 2026.
$6,795,000
Interested in This Property?
Contact us to schedule a showing or ask a question.
Own a home near this one? See what it would sell for today
Listed by Michelle Kauffmann, Miami Portfolio Collection
Map & Location
Featured Communities
Cities in Miami-Dade County
Zip Codes in Miami-Dade County
Property Types
Recent Sales
Recently sold homes in Oakridge Estates Rev
These are the last 3 recorded closings in Oakridge Estates Rev, with the price each home actually sold for rather than what it was listed at. They closed at a median of $1,180 per square foot. The most recent closed on May 18, 2026. Closed sales are what an appraiser and a buyer's agent will look at, so they are the starting point for pricing a home here.
 Sold
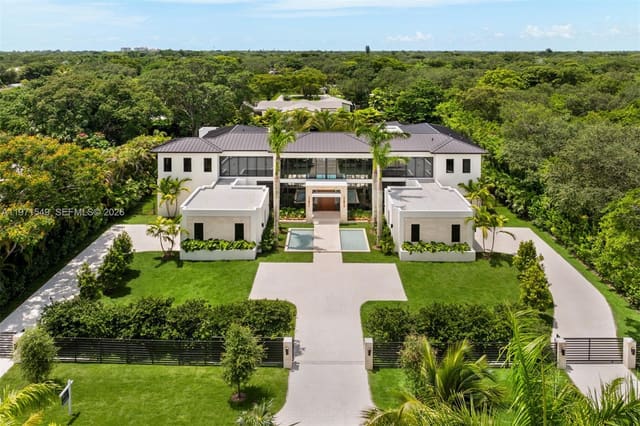
Sold$11,100,000
Sold · May 18, 2026
6730 SW 115th Street
8 bed · 9.5 bath · 9,406 sqft · $1,180/sqft
$895,000 under the asking price
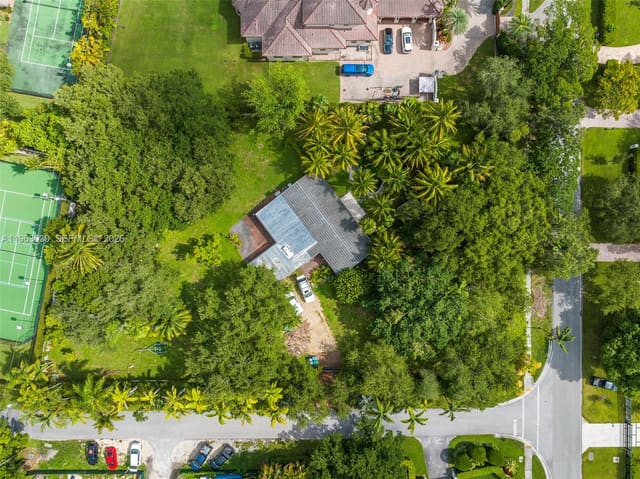 Sold
Sold$3,075,000
Sold · February 20, 2026
6701 SW 115th Street
0 bed · 0 bath
$25,000 over the asking price
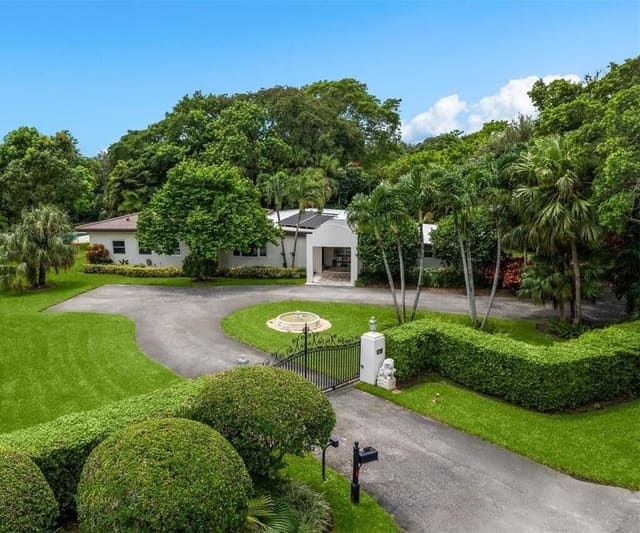 Sold
Sold$2,825,000
Sold · October 28, 2025
6700 SW 115th Street
4 bed · 4 bath · 3,931 sqft · $719/sqft
$170,000 under the asking price
See every recorded sale in Oakridge Estates Rev or find out what your Oakridge Estates Rev home is worth.